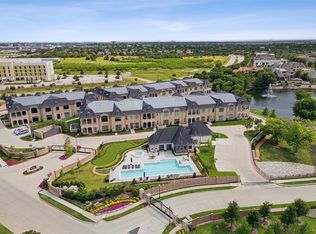
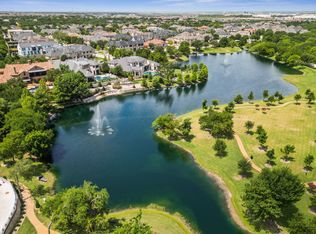
Designed by renowned Dallas architect Lloyd Lumpkins, the Sur le Lac condominiums are nestled within the gated enclave of prestigious Normandy Estates. Meaning On the Lake, Sur le Lac offers an exceptional lock-and-leave lifestyle with luxury residences available for immediate move-in.
This second home for the owner was rarely used so it is immaculate! This is a rare end-cap condo providing a much larger patio and larger living room! Thoughtfully designed features abundant natural light, spacious floor plan, and high-end finishes throughout, including premium Sub-Zero and Wolf appliances. The owner installed Hunter Douglas motorized shades and a reverse osmosis water purifier. Built-in custom shelving was put in the study PLUS a Murphy bed if you ever need the convenience of a third sleeping area! There is also the convenience of two deeded underground parking spaces and a private 10' x 5' storage unit.
The exclusive Amenity Center elevates everyday living with a resort-style swimming pool and spa, a fully equipped fitness center, and a putting green. Combining timeless architecture, sophisticated interiors, and unparalleled amenities, Sur le Lac delivers the perfect blend of luxury, comfort, and convenience.
Call for a private tour of the condo and the grounds!
For sale
$1,520,000
6801 Corporate Dr #B16, Plano, TX 75024
2beds
2,468sqft
Condominium
Built in 2023
-- sqft lot
$-- Zestimate®
$616/sqft
$1,791/mo HOA
What's special
Timeless architectureSophisticated interiorsSpacious floor planAbundant natural lightHigh-end finishes throughoutHunter douglas motorized shadesReverse osmosis water purifier
- 59 days |
- 241 |
- 6 |
Zillow last checked:
Listing updated:
Listed by:
Lynn Urban 0598628 214-226-1780,
Lynn Urban 214-226-1780
Source: NTREIS,MLS#: 21145951
Facts & features
Interior
Bedrooms & bathrooms
- Bedrooms: 2
- Bathrooms: 3
- Full bathrooms: 2
- 1/2 bathrooms: 1
Primary bedroom
- Features: Closet Cabinetry, Ceiling Fan(s), Dual Sinks, En Suite Bathroom, Garden Tub/Roman Tub, Sitting Area in Primary, Separate Shower, Walk-In Closet(s)
- Level: First
- Dimensions: 16 x 15
Bedroom
- Features: Ceiling Fan(s), En Suite Bathroom, Split Bedrooms, Walk-In Closet(s)
- Level: First
- Dimensions: 15 x 14
Den
- Features: Built-in Features
- Level: First
- Dimensions: 17 x 11
Living room
- Features: Fireplace
- Level: First
- Dimensions: 1 x 1
Heating
- Central, Electric
Cooling
- Central Air, Ceiling Fan(s), Electric
Appliances
- Included: Some Gas Appliances, Built-In Gas Range, Built-In Refrigerator, Dishwasher, Disposal, Microwave, Plumbed For Gas, Range, Refrigerator, Some Commercial Grade, Tankless Water Heater, Vented Exhaust Fan, Water Purifier, Wine Cooler
- Laundry: Laundry in Utility Room
Features
- Chandelier, Decorative/Designer Lighting Fixtures, Double Vanity, Granite Counters, High Speed Internet, Kitchen Island, Open Floorplan, Pantry, Cable TV, Vaulted Ceiling(s), Walk-In Closet(s), Wired for Sound
- Flooring: Carpet, Ceramic Tile, Wood
- Windows: Window Coverings
- Has basement: No
- Number of fireplaces: 1
- Fireplace features: Masonry, Ventless
Interior area
- Total interior livable area: 2,468 sqft
Video & virtual tour
Property
Parking
- Total spaces: 2
- Parking features: Assigned, Deeded, Underground, Other
- Attached garage spaces: 2
Features
- Levels: One
- Stories: 1
- Patio & porch: Patio, Screened, Covered
- Pool features: None, Community
Lot
- Size: 5.03 Acres
Details
- Parcel number: R1282800B0B161
Construction
Type & style
- Home type: Condo
- Architectural style: French Provincial
- Property subtype: Condominium
Materials
- Rock, Stone
- Foundation: Other
- Roof: Composition,Metal
Condition
- Year built: 2023
Utilities & green energy
- Sewer: Public Sewer
- Water: Public
- Utilities for property: Natural Gas Available, Sewer Available, Separate Meters, Underground Utilities, Water Available, Cable Available
Green energy
- Energy efficient items: HVAC, Insulation, Thermostat, Water Heater, Windows
- Indoor air quality: Ventilation
Community & HOA
Community
- Features: Clubhouse, Fitness Center, Lake, Pool, Trails/Paths, Community Mailbox, Gated, Sidewalks
- Security: Security System Owned, Carbon Monoxide Detector(s), Fire Sprinkler System, Security Gate, Gated Community, Smoke Detector(s), Security Guard, Security Lights, Gated with Guard
- Subdivision: Normandy Estates Corporate Drive
HOA
- Has HOA: Yes
- Services included: All Facilities, Association Management, Maintenance Structure
- HOA fee: $1,791 monthly
- HOA name: Blue Hawk Management
- HOA phone: 972-674-3791
Location
- Region: Plano
Financial & listing details
- Price per square foot: $616/sqft
- Tax assessed value: $1,485,554
- Annual tax amount: $84,352
- Date on market: 6/29/2026
- Listing terms: Cash,Conventional
Estimated market value
Not available
Estimated sales range
Not available
Not available
Price history
| Date | Event | Price |
|---|---|---|
| 6/29/2026 | Listed for sale | $1,520,000+5.9%$616/sqft |
Source: NTREIS #21145951 Report a problem | ||
| 3/21/2025 | Sold | -- |
Source: NTREIS #20605541 Report a problem | ||
| 2/22/2025 | Pending sale | $1,435,000$581/sqft |
Source: NTREIS #20605541 Report a problem | ||
| 2/19/2025 | Contingent | $1,435,000$581/sqft |
Source: NTREIS #20605541 Report a problem | ||
| 5/2/2024 | Listed for sale | $1,435,000$581/sqft |
Source: NTREIS #20605541 Report a problem | ||
Public tax history
| Year | Property taxes | Tax assessment |
|---|---|---|
| 2025 | $25,369 +11.8% | $1,485,554 +10.7% |
| 2024 | $22,687 +99.4% | $1,341,914 +103.6% |
| 2023 | $11,377 | $659,145 |
Find assessor info on the county website
Monthly payment
Est. payment
Payment breakdown
Explore the cost of this home by adjusting the details. Changes won't be saved.Climate risks
Neighborhood: 75024
Nearby schools
GreatSchools rating
- 10/10Barksdale Elementary SchoolGrades: K-5Distance: 2.7 mi
- 6/10Renner Middle SchoolGrades: 6-8Distance: 2 mi
- 8/10Plano West Senior High SchoolGrades: 11-12Distance: 2.2 mi
Schools provided by the listing agent
- Elementary: Barksdale
- Middle: Renner
- High: Shepton,Plano West
- District: Plano ISD
Source: NTREIS. This data may not be complete. We recommend contacting the local school district to confirm school assignments for this home.
- $--2 bd3 ba2.3k sqft6801 Corporate Dr #B10, Plano, TX 75024Sold
- $1,455,0002 bd3 ba2.3k sqft6801 Corporate Dr #B6, Plano, TX 75024New Construction
- $--2 bd3 ba2.4k sqft6801 Corporate Dr #B5, Plano, TX 75024Sold
- $1,465,0002 bd3 ba2.4k sqft6801 Corporate Dr #C7, Plano, TX 75024New Construction
- $--2 bd3 ba2.3k sqft6801 Corporate Dr #C3, Plano, TX 75024Sold
- $--2 bd3 ba2.4k sqft6801 Corporate Dr #B8, Plano, TX 75024Sold
- $--2 bd3 ba2.3k sqft6801 Corporate Dr #A4, Plano, TX 75024Sold
- $--2 bd3 ba2.5k sqft6801 Corporate Dr #B1, Plano, TX 75024Sold
A local agent can set up tours, give advice and negotiate with sellers.
Similar homes
- $1,455,0002 bd3 ba2.3k sqft6801 Corporate Dr #B6, Plano, TX 75024New ConstructionMLS ID #21144688, Lynn Urban. NTREIS
- $1,465,0002 bd3 ba2.4k sqft6801 Corporate Dr #C7, Plano, TX 75024New ConstructionMLS ID #21150185, Lynn Urban. NTREIS
- $1,495,0004 bd5 ba3k sqft7817 Merit Ln, Plano, TX 75024For Sale
 MLS ID #21338853, Jan Richey. NTREIS
 - $1,375,0003 bd5 ba2.9k sqft7836 Merit Ln, Plano, TX 75024For Sale
 MLS ID #21352488, Kip Flanders. NTREIS
 - $1,350,0003 bd4 ba3k sqft7829 Merit Ln, Plano, TX 75024For SaleMLS ID #21343152, Alexander Taylor. NTREIS
- $1,550,0002 bd2 ba1.3k sqft2800 Lakeside Pkwy Unit 602, Flower Mound, TX 75022For SaleMLS ID #21331942, Michael Hershenberg. NTREIS
- $875,0002 bd3 ba2.4k sqft5270 Town & Country Blvd Unit 22, Frisco, TX 75034For SaleMLS ID #21325976, Cynthia Faulkner. NTREIS
- $775,0002 bd3 ba2.4k sqft5270 Town And Country Blvd #216, Frisco, TX 75034For SaleMLS ID #21231427, Cynthia Faulkner. NTREIS
- $1,495,0004 bd3 ba3k sqft6718 Eastview Dr, Sachse, TX 75048For SaleMLS ID #21168051, Michael Brink. NTREIS
- $1,325,0003 bd3 ba2.5k sqft4152 Emerson Ave APT A, University Park, TX 75205For SaleMLS ID #21326317, Gianna Cerullo. NTREIS
- $1,295,0004 bd4 ba3.4k sqft6284 Loxton Blvd, Frisco, TX 75034For SaleMLS ID #21302466, Cindy O'Gorman. NTREIS
- $1,249,4994 bd5 ba3.5k sqft6130 Stockwell Dr, Frisco, TX 75034For SaleMLS ID #21314324, Stacey Leslie. NTREIS
- $1,375,0004 bd4 ba3.6k sqft4713 Clydesdale Dr, Flower Mound, TX 75028For SaleMLS ID #21322352, Frankie Arthur. NTREIS
- $1,495,0005 bd5 ba3.4k sqft4452 Sugar Mill Rd, Dallas, TX 75244For SaleMLS ID #21242897, Lauren Williams. NTREIS
- $1,299,0003 bd4 ba3.5k sqft6611 Compton Ct, Frisco, TX 75034For SaleMLS ID #21291370, Kimberly Woodard. NTREIS
- $819,0002 bd2 ba2k sqft3401 Lee Pkwy APT 402, Dallas, TX 75219For SaleMLS ID #21242627, Shirley Cohn. NTREIS
- $848,0004 bd5 ba3.6k sqft4437 Lone Tree Dr, Plano, TX 75093For SaleMLS ID #21267903, Nora Crosby. NTREIS
- $1,099,9994 bd5 ba3.6k sqft1720 Lexington Ave, Prosper, TX 75078For SaleMLS ID #21364102, Nicole Kern. NTREIS
- $1,600,0004 bd4 ba3.3k sqft1439 Tranquilla Dr, Dallas, TX 75218For SaleMLS ID #21312561, Missy Quintana. NTREIS
- $945,0004 bd3 ba2.9k sqft240 Arthur Ct, Lucas, TX 75002For SaleMLS ID #21300392, Krista Cheatham. NTREIS
