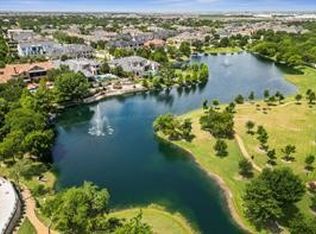
Sur Le Lac Condominiums. Located within the gated and guarded prestigious neighborhood of Normandy Estates. Luxury Living awaits. Lock and Leave, low maintenance lifestyle. Safe and secure. Designed by renowned architect Lloyd Lumpkins. Each detail has been meticulously considered for an experience that exceeds expectations. Recently finished, this condo is move in ready. The development includes secured underground parking, and an Amenity Center with a club house, outdoor kitchen, community pool, exercise facility, putting green. Outstanding views of the Normandy Estates lake. Located near Legacy West area with high-end shopping and restaurants. Owner has made numerous upgrades to standard condo design and specifications.
Sold
Price Unknown
6801 Corporate Dr #B10, Plano, TX 75024
2beds
2,359sqft
Condominium
Built in 2023
-- sqft lot
$1,481,300 Zestimate®
$--/sqft
$4,522 Estimated rent
Home value
$1,481,300
$1.33M - $1.63M
$4,522/mo
Zestimate® history
Owner options
List your home for rent
$4,522/mo
Rent Zestimate®
Find your next renter with Zillow Rental Manager. Plus, with online applications, you can quickly screen prospective tenants – for free.
$4,522/mo
Rent Zestimate®
Refinance and save
$1,409/mo
Est. payment
Refinancing to a lower rate could help reduce your monthly payments and save thousands over the life of the loan.
$1,409/mo
Est. payment
Explore your selling options
Work with a Zillow partner agent
Leverage their expertise and Zillow's premium Showcase listings to get your home seen by more buyers.
Get startedList with your own agent
Get your home in front of millions of buyers by listing it on Zillow.
Learn how to do itSell it yourself
Take full control of how buyers see your home on Zillow by listing For Sale by Owner (FSBO).
List your homeWhat's special
Zillow last checked:
Listing updated:
Listed by:
L.J. Erickson 0463169 972-980-9686,
Duggan Realty Advisors L.L.C. 972-980-9686,
Donna Smith 0816690 972-854-1489,
Duggan Realty Advisors L.L.C.
Bought with:
Julie Haymann
Allie Beth Allman & Assoc.
Source: NTREIS,MLS#: 20610122
Facts & features
Interior
Bedrooms & bathrooms
- Bedrooms: 2
- Bathrooms: 3
- Full bathrooms: 2
- 1/2 bathrooms: 1
Primary bedroom
- Features: Closet Cabinetry, Dual Sinks, En Suite Bathroom, Garden Tub/Roman Tub, Walk-In Closet(s)
- Level: First
- Dimensions: 21 x 16
Bedroom
- Features: En Suite Bathroom, Walk-In Closet(s)
- Level: First
- Dimensions: 13 x 12
Primary bathroom
- Features: Dual Sinks, En Suite Bathroom, Garden Tub/Roman Tub, Stone Counters
- Level: First
- Dimensions: 15 x 11
Half bath
- Level: First
- Dimensions: 5 x 8
Kitchen
- Features: Built-in Features, Kitchen Island, Pantry, Stone Counters, Walk-In Pantry
- Level: First
- Dimensions: 27 x 14
Living room
- Features: Fireplace
- Level: First
- Dimensions: 21 x 20
Office
- Level: First
- Dimensions: 14 x 18
Utility room
- Features: Utility Room, Utility Sink
- Level: Second
- Dimensions: 14 x 7
Heating
- Fireplace(s), Natural Gas, Zoned
Cooling
- Ceiling Fan(s), Zoned
Appliances
- Included: Built-In Refrigerator, Convection Oven, Dishwasher, Gas Cooktop, Disposal, Refrigerator, Tankless Water Heater, Washer
- Laundry: Washer Hookup, Electric Dryer Hookup, Gas Dryer Hookup, Laundry in Utility Room
Features
- High Speed Internet, Kitchen Island, Open Floorplan, Pantry, Smart Home, Cable TV, Wired for Data, Walk-In Closet(s), Wired for Sound
- Flooring: Hardwood, Travertine
- Windows: Plantation Shutters
- Has basement: No
- Number of fireplaces: 1
- Fireplace features: Masonry
Interior area
- Total interior livable area: 2,359 sqft
Property
Parking
- Total spaces: 2
- Parking features: Additional Parking, Concrete, Covered, Deeded, Underground, Electric Gate, Garage, Gated, Private, Secured, Storage
- Attached garage spaces: 2
Features
- Levels: One
- Stories: 1
- Patio & porch: Screened, Balcony, Covered
- Exterior features: Balcony, Courtyard, Lighting, Private Entrance
- Has private pool: Yes
- Pool features: Above Ground, Fenced, Heated, In Ground, Pool, Private, Community
- Fencing: Brick
Lot
- Size: 5.03 Acres
Details
- Parcel number: R1282800B0B101
- Other equipment: List Available, Other
Construction
Type & style
- Home type: Condo
- Architectural style: French Provincial
- Property subtype: Condominium
- Attached to another structure: Yes
Materials
- Rock, Stone
- Foundation: Other
- Roof: Composition,Metal
Condition
- New construction: Yes
- Year built: 2023
Utilities & green energy
- Sewer: Public Sewer
- Water: Public
- Utilities for property: Electricity Connected, Natural Gas Available, Sewer Available, Separate Meters, Water Available, Cable Available
Community & HOA
Community
- Features: Clubhouse, Elevator, Fitness Center, Fenced Yard, Gated, Lake, Park, Pool, Trails/Paths, Community Mailbox, Curbs, Sidewalks
- Security: Gated with Guard
- Subdivision: Sur Le Lac Condo
HOA
- Has HOA: Yes
- Amenities included: Maintenance Front Yard
- Services included: All Facilities, Association Management, Maintenance Grounds
- HOA fee: $1,409 monthly
- HOA name: Insight Association Management
- HOA phone: 214-494-6002
Location
- Region: Plano
Financial & listing details
- Tax assessed value: $1,446,226
- Annual tax amount: $11,098
- Date on market: 8/1/2024
- Cumulative days on market: 71 days
- Listing terms: Cash,Conventional,See Agent
- Electric utility on property: Yes
Price history
| Date | Event | Price |
|---|---|---|
| 7/31/2024 | Sold | -- |
Source: NTREIS #20610122 Report a problem | ||
| 7/26/2024 | Pending sale | $1,765,000$748/sqft |
Source: NTREIS #20610122 Report a problem | ||
| 7/19/2024 | Listing removed | -- |
Source: NTREIS #20610122 Report a problem | ||
| 5/25/2024 | Listing removed | -- |
Source: NTREIS #20610122 Report a problem | ||
| 5/7/2024 | Listed for sale | $1,765,000$748/sqft |
Source: NTREIS #20610122 Report a problem | ||
Public tax history
| Year | Property taxes | Tax assessment |
|---|---|---|
| 2025 | $24,697 +8.7% | $1,446,226 +7.6% |
| 2024 | $22,726 +104.8% | $1,344,270 +109.1% |
| 2023 | $11,098 | $642,960 |
Find assessor info on the county website
Neighborhood: 75024
Nearby homes
- $1,455,0002 bd3 ba2.3k sqft6801 Corporate Dr #B6, Plano, TX 75024New Construction

- $--2 bd3 ba2.4k sqft6801 Corporate Dr #B5, Plano, TX 75024Sold
- $1,465,0002 bd3 ba2.4k sqft6801 Corporate Dr #C7, Plano, TX 75024New Construction
- $--2 bd3 ba2.3k sqft6801 Corporate Dr #C3, Plano, TX 75024Sold
- $--2 bd3 ba2.4k sqft6801 Corporate Dr #B8, Plano, TX 75024Sold
- $--2 bd3 ba2.3k sqft6801 Corporate Dr #A4, Plano, TX 75024Sold
- $--2 bd3 ba2.5k sqft6801 Corporate Dr #B1, Plano, TX 75024Sold
- $1,520,0002 bd3 ba2.4k sqft6801 Corporate Dr #B16, Plano, TX 75024For Sale
Nearby schools
GreatSchools rating
- 10/10Barksdale Elementary SchoolGrades: K-5Distance: 2.7 mi
- 6/10Renner Middle SchoolGrades: 6-8Distance: 2 mi
- 8/10Plano West Senior High SchoolGrades: 11-12Distance: 2.2 mi
Schools provided by the listing agent
- Elementary: Barksdale
- Middle: Renner
- High: Shepton
- District: Plano ISD
Source: NTREIS. This data may not be complete. We recommend contacting the local school district to confirm school assignments for this home.
Get a cash offer in 3 minutes
Find out how much your home could sell for in as little as 3 minutes with a no-obligation cash offer.
Estimated market value
$1,481,300
Get a cash offer in 3 minutes
Find out how much your home could sell for in as little as 3 minutes with a no-obligation cash offer.
Estimated market value
$1,481,300
- Texas
- Collin County
- Plano
- 75024
- 6801 Corporate Dr Unit B10
Nearby cities
Nearby neighborhoods
Nearby zip codes
Other Plano Topics
