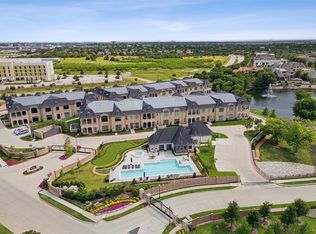
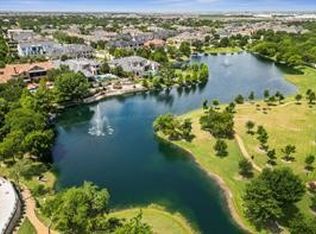
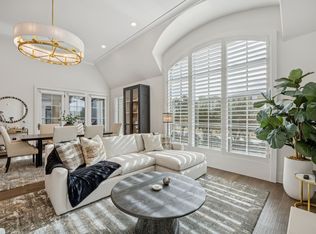
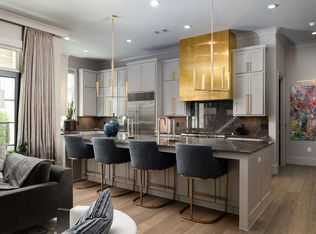
BRAND NEW, NEVER LIVED IN! This is one condo of 5 remaining out of 40! Please call to discuss and a tour. Designed by the highly respected Dallas architect, Lloyd Lumpkins, the Sur le Lac condominiums are located within the gated community of prestigious Normandy Estates. Sur le Lac (On the Lake) condominiums are available for move-in now!. The perfect high end and luxurious lock and leave condos! The building is only two stories high, your flat will either be on the first floor or the penthouse! Underground parking with two deeded parking spaces for each condo and a 10 x 5 storage unit. An abundance of natural light with a high-end finish out featuring Sub-Zero and Wolf. An Amenity Center sporting a swimming pool, spa, a workout room as well as a putting green! Call and let's discuss the possibilities!
New construction
$1,455,000
6801 Corporate Dr #B6, Plano, TX 75024
2beds
2,348sqft
Condominium
Built in 2023
-- sqft lot
$-- Zestimate®
$620/sqft
$1,791/mo HOA
What's special
Abundance of natural lightPutting green
- 227 days |
- 143 |
- 3 |
Zillow last checked:
Listing updated:
Listed by:
Lynn Urban 0598628 214-226-1780,
Lynn Urban 214-226-1780
Source: NTREIS,MLS#: 21144688
Facts & features
Interior
Bedrooms & bathrooms
- Bedrooms: 2
- Bathrooms: 3
- Full bathrooms: 2
- 1/2 bathrooms: 1
Primary bedroom
- Features: Ceiling Fan(s), En Suite Bathroom, Sitting Area in Primary, Separate Shower, Walk-In Closet(s)
- Level: First
- Dimensions: 16 x 15
Bedroom
- Features: Walk-In Closet(s)
- Level: First
- Dimensions: 15 x 14
Den
- Level: First
- Dimensions: 17 x 11
Living room
- Features: Ceiling Fan(s), Fireplace
- Level: First
- Dimensions: 1 x 1
Heating
- Central, Electric
Cooling
- Central Air, Electric
Appliances
- Included: Some Gas Appliances, Built-In Refrigerator, Dishwasher, Disposal, Gas Range, Microwave, Plumbed For Gas, Range, Some Commercial Grade, Tankless Water Heater, Vented Exhaust Fan, Wine Cooler
Features
- Decorative/Designer Lighting Fixtures, High Speed Internet, Cable TV, Wired for Sound
- Flooring: Carpet, Ceramic Tile, Wood
- Has basement: No
- Number of fireplaces: 1
- Fireplace features: Gas, Gas Log, Masonry, Ventless
Interior area
- Total interior livable area: 2,348 sqft
Video & virtual tour
Property
Parking
- Total spaces: 2
- Parking features: Assigned, Underground, Other
- Attached garage spaces: 2
Features
- Levels: One
- Stories: 1
- Patio & porch: Covered
- Pool features: None
Lot
- Size: 5.03 Acres
Details
- Parcel number: R1282800B00B61
Construction
Type & style
- Home type: Condo
- Architectural style: French Provincial
- Property subtype: Condominium
Materials
- Rock, Stone
- Foundation: Other
- Roof: Composition,Metal
Condition
- New construction: Yes
- Year built: 2023
Utilities & green energy
- Sewer: Public Sewer
- Water: Public
- Utilities for property: Natural Gas Available, Phone Available, Sewer Available, Separate Meters, Underground Utilities, Water Available, Cable Available
Green energy
- Energy efficient items: HVAC, Insulation, Thermostat, Water Heater, Windows
- Indoor air quality: Ventilation
Community & HOA
Community
- Features: Community Mailbox, Sidewalks
- Security: Security System Owned, Carbon Monoxide Detector(s), Smoke Detector(s)
- Subdivision: Normandy Estates Corporate Drive
HOA
- Has HOA: Yes
- Amenities included: Maintenance Front Yard
- Services included: All Facilities, Association Management, Maintenance Grounds, Maintenance Structure, Trash
- HOA fee: $1,791 monthly
- HOA name: Blue Hawk Management
- HOA phone: 972-674-3791
Location
- Region: Plano
Financial & listing details
- Price per square foot: $620/sqft
- Tax assessed value: $1,324,272
- Annual tax amount: $84,352
- Date on market: 1/5/2026
- Cumulative days on market: 228 days
- Listing terms: Cash,Conventional
Estimated market value
Not available
Estimated sales range
Not available
Not available
Price history
| Date | Event | Price |
|---|---|---|
| 1/5/2026 | Listed for sale | $1,455,000$620/sqft |
Source: NTREIS #21144688 Report a problem | ||
Public tax history
| Year | Property taxes | Tax assessment |
|---|---|---|
| 2025 | $22,615 +3.1% | $1,324,272 +2% |
| 2024 | $21,942 +98.3% | $1,297,867 +102.5% |
| 2023 | $11,064 | $641,013 |
Find assessor info on the county website
Monthly payment
Est. payment
Payment breakdown
Explore the cost of this home by adjusting the details. Changes won't be saved.Climate risks
Neighborhood: 75024
Nearby schools
GreatSchools rating
- 10/10Barksdale Elementary SchoolGrades: K-5Distance: 2.7 mi
- 6/10Renner Middle SchoolGrades: 6-8Distance: 2 mi
- 8/10Plano West Senior High SchoolGrades: 11-12Distance: 2.2 mi
Schools provided by the listing agent
- Elementary: Barksdale
- Middle: Renner
- High: Shepton
- District: Plano ISD
Source: NTREIS. This data may not be complete. We recommend contacting the local school district to confirm school assignments for this home.
- $--2 bd3 ba2.3k sqft6801 Corporate Dr #B10, Plano, TX 75024Sold
- $--2 bd3 ba2.4k sqft6801 Corporate Dr #B5, Plano, TX 75024Sold
- $1,465,0002 bd3 ba2.4k sqft6801 Corporate Dr #C7, Plano, TX 75024New Construction

- $--2 bd3 ba2.3k sqft6801 Corporate Dr #C3, Plano, TX 75024Sold
- $--2 bd3 ba2.4k sqft6801 Corporate Dr #B8, Plano, TX 75024Sold
- $--2 bd3 ba2.3k sqft6801 Corporate Dr #A4, Plano, TX 75024Sold
- $--2 bd3 ba2.5k sqft6801 Corporate Dr #B1, Plano, TX 75024Sold
- $1,520,0002 bd3 ba2.4k sqft6801 Corporate Dr #B16, Plano, TX 75024For Sale
A local agent can set up tours, give advice and negotiate with sellers.
A local lender can help you make sure your offer is ready when you are.
Similar homes
- $1,520,0002 bd3 ba2.4k sqft6801 Corporate Dr #B16, Plano, TX 75024For Sale
 MLS ID #21145951, Lynn Urban. NTREIS
 - $1,465,0002 bd3 ba2.4k sqft6801 Corporate Dr #C7, Plano, TX 75024New ConstructionMLS ID #21150185, Lynn Urban. NTREIS
- $1,699,0002 bd3 ba2.4k sqft6801 Corporate Dr #A7, Plano, TX 75024For Sale
 MLS ID #21227530, Damon Williamson. NTREIS
 - $1,375,0003 bd5 ba2.9k sqft7836 Merit Ln, Plano, TX 75024For Sale
 MLS ID #21352488, Kip Flanders. NTREIS
 - $1,350,0003 bd4 ba3k sqft7829 Merit Ln, Plano, TX 75024For SaleMLS ID #21343152, Alexander Taylor. NTREIS
- $1,495,0004 bd5 ba3k sqft7817 Merit Ln, Plano, TX 75024For SaleMLS ID #21338853, Jan Richey. NTREIS
- $850,0002 bd3 ba2.5k sqft5270 Town And Country Blvd #113, Frisco, TX 75034For SaleMLS ID #21224123, Cynthia Faulkner. NTREIS
- $1,295,0002 bd3 ba2.8k sqft5270 Town And Country Blvd APT 124, Frisco, TX 75034For SaleMLS ID #21288045, Sarah Fakih. NTREIS
- $1,550,0002 bd2 ba1.3k sqft2800 Lakeside Pkwy Unit 602, Flower Mound, TX 75022For SaleMLS ID #21331942, Michael Hershenberg. NTREIS
- $1,299,9994 bd4 ba3k sqft5644 Gleneagles Dr, Plano, TX 75093For SaleMLS ID #21236688, Nadia Fakih. NTREIS
- $875,0002 bd3 ba2.4k sqft5270 Town & Country Blvd Unit 22, Frisco, TX 75034For SaleMLS ID #21325976, Cynthia Faulkner. NTREIS
- $939,0002 bd3 ba2.4k sqft5270 Town And Country Blvd #225, Frisco, TX 75034For SaleMLS ID #21269908, Cynthia Faulkner. NTREIS
- $775,0002 bd3 ba2.4k sqft5270 Town And Country Blvd #216, Frisco, TX 75034For SaleMLS ID #21231427, Cynthia Faulkner. NTREIS
- $1,325,0003 bd3 ba2.5k sqft4152 Emerson Ave APT A, University Park, TX 75205For SaleMLS ID #21326317, Gianna Cerullo. NTREIS
- $750,0003 bd3 ba2k sqft330 Las Colinas Blvd #1420, Irving, TX 75039For SaleMLS ID #21350534, Laura Barnett. NTREIS
- $1,295,0004 bd4 ba3.4k sqft6284 Loxton Blvd, Frisco, TX 75034For SaleMLS ID #21302466, Cindy O'Gorman. NTREIS
- $1,249,9994 bd5 ba3.5k sqft6130 Stockwell Dr, Frisco, TX 75034For SaleMLS ID #21314324, Stacey Leslie. NTREIS
- $1,495,0005 bd5 ba3.4k sqft4452 Sugar Mill Rd, Dallas, TX 75244For SaleMLS ID #21242897, Lauren Williams. NTREIS
- $819,0002 bd2 ba2k sqft3401 Lee Pkwy APT 402, Dallas, TX 75219For SaleMLS ID #21242627, Shirley Cohn. NTREIS
- $739,5003 bd3 ba2.7k sqft3323 Linkwood, The Colony, TX 75056For SaleMLS ID #21354232, Stacey Leslie. NTREIS
