Located in the prestigious gated community of The Greens of Gleneagles in Plano, this stunningly reimagined residence overlooks the 8th hole of the renowned Queens Course, offering a perfect balance of luxury, versatility, and scenic creek and golf course views.
The home features four generously sized bedrooms, each thoughtfully designed to serve as a bedroom, home office, fitness room, or flexible living space. The main level hosts the primary suite along with an additional bedroom, while the upper level includes two spacious bedrooms—one with a covered balcony showcasing sweeping fairway views.
Inside, the home is defined by intentional design and elevated finishes, including wide-plank engineered hardwood flooring, smooth plaster-finished walls, and a warm, contemporary color palette throughout. The chef’s kitchen serves as the heart of the home, appointed with rift-cut oak cabinetry, a high-end appliance package, and sophisticated designer details that seamlessly combine style and functionality.
Spa-inspired bathrooms feature oversized porcelain tile, custom cabinetry, and refined fixtures, creating a level of luxury rarely found in today’s market.
With its breathtaking views, secure gated setting, and full-scale designer renovation, this exceptional property presents a rare opportunity to enjoy refined living in one of Plano’s most sought-after golf course communities.
For sale
$1,299,999
5644 Gleneagles Dr, Plano, TX 75093
4beds
3,019sqft
Single Family Residence
Built in 1999
5,662 Square Feet Lot
$1,245,800 Zestimate®
$431/sqft
$267/mo HOA
What's special
Wide-plank engineered hardwood flooringFour generously sized bedroomsBreathtaking viewsSophisticated designer detailsCustom cabinetryRift-cut oak cabinetrySmooth plaster-finished walls
- 17 days |
- 1,495 |
- 101 |
Zillow last checked:
Listing updated:
Listed by:
Nadia Fakih 0735683,
Compass RE Texas, LLC 469-210-8288
Source: NTREIS,MLS#: 21236688
Facts & features
Interior
Bedrooms & bathrooms
- Bedrooms: 4
- Bathrooms: 4
- Full bathrooms: 4
Primary bedroom
- Level: First
- Dimensions: 0 x 0
Living room
- Level: First
- Dimensions: 0 x 0
Heating
- Central
Cooling
- Central Air, Ceiling Fan(s), Electric
Appliances
- Included: Dishwasher, Gas Cooktop, Disposal, Microwave
Features
- Decorative/Designer Lighting Fixtures, Eat-in Kitchen, Granite Counters, Kitchen Island, Loft, Walk-In Closet(s)
- Has basement: No
- Number of fireplaces: 1
- Fireplace features: Living Room
Interior area
- Total interior livable area: 3,019 sqft
Video & virtual tour
Property
Parking
- Total spaces: 2
- Parking features: Garage, Garage Door Opener
- Attached garage spaces: 2
Features
- Levels: Two
- Stories: 2
- Pool features: None
- Has view: Yes
- View description: Water
- Has water view: Yes
Lot
- Size: 5,662 Square Feet
- Features: Zero Lot Line
Details
- Parcel number: R359800A04901
Construction
Type & style
- Home type: SingleFamily
- Architectural style: Detached
- Property subtype: Single Family Residence
Condition
- Year built: 1999
Utilities & green energy
- Sewer: Public Sewer
- Water: Public
- Utilities for property: Sewer Available, Water Available
Community & HOA
Community
- Subdivision: Greens Of Gleneagles
HOA
- Has HOA: Yes
- Amenities included: Maintenance Front Yard
- Services included: Association Management, Maintenance Grounds
- HOA fee: $3,200 annually
- HOA name: Goodwin & Company
- HOA phone: 855-289-6007
Location
- Region: Plano
Financial & listing details
- Price per square foot: $431/sqft
- Tax assessed value: $826,345
- Annual tax amount: $14,112
- Date on market: 7/31/2026
- Cumulative days on market: 71 days
- Exclusions: Staging
Estimated market value
$1,245,800
$1.18M - $1.31M
$3,581/mo
Price history
| Date | Event | Price |
|---|---|---|
| 7/31/2026 | Listed for sale | $1,299,999$431/sqft |
Source: NTREIS #21236688 Report a problem | ||
| 7/22/2026 | Listing removed | $1,299,999$431/sqft |
Source: NTREIS #21236688 Report a problem | ||
| 6/17/2026 | Pending sale | $1,299,999$431/sqft |
Source: NTREIS #21236688 Report a problem | ||
| 6/9/2026 | Contingent | $1,299,999$431/sqft |
Source: NTREIS #21236688 Report a problem | ||
| 5/26/2026 | Listed for sale | $1,299,999-4.5%$431/sqft |
Source: NTREIS #21236688 Report a problem | ||
| 5/19/2026 | Contingent | $1,360,888$451/sqft |
Source: NTREIS #21236688 Report a problem | ||
| 4/15/2026 | Listed for sale | $1,360,888+202.5%$451/sqft |
Source: NTREIS #21236688 Report a problem | ||
| 7/24/2012 | Sold | -- |
Source: Public Record Report a problem | ||
| 9/21/2011 | Listing removed | $449,900$149/sqft |
Source: Keller Williams - Frisco #11608183 Report a problem | ||
| 9/17/2011 | Pending sale | $449,900$149/sqft |
Source: Keller Williams - Frisco #11608183 Report a problem | ||
| 9/2/2011 | Price change | $449,900-4.3%$149/sqft |
Source: Keller Williams - Frisco #11608183 Report a problem | ||
| 8/13/2011 | Price change | $469,900-1.1%$156/sqft |
Source: Keller Williams - Frisco #11608183 Report a problem | ||
| 8/3/2011 | Price change | $474,900-3.1%$157/sqft |
Source: Keller Williams - Frisco #11608183 Report a problem | ||
| 7/20/2011 | Price change | $489,900-2%$162/sqft |
Source: Keller Williams - Frisco #11608183 Report a problem | ||
| 3/26/2011 | Price change | $499,900-2.7%$166/sqft |
Source: Ebby Halliday Realtors #11544510 Report a problem | ||
| 2/17/2011 | Price change | $514,000-0.2%$170/sqft |
Source: Ebby Halliday Realtors #11544510 Report a problem | ||
| 2/9/2011 | Price change | $514,900-1.9%$171/sqft |
Source: Ebby Halliday Realtors #11544510 Report a problem | ||
| 11/24/2010 | Price change | $524,900-1.9%$174/sqft |
Source: Ebby Halliday Realtors #11544510 Report a problem | ||
| 11/11/2010 | Price change | $535,000-1.8%$177/sqft |
Source: Ebby Halliday Realtors #11544510 Report a problem | ||
| 10/20/2010 | Price change | $545,000-2.7%$181/sqft |
Source: Ebby Halliday Realtors #11544510 Report a problem | ||
| 10/3/2010 | Price change | $559,900-2.6%$185/sqft |
Source: Ebby Halliday Realtors #11544510 Report a problem | ||
| 8/25/2010 | Listed for sale | $574,900$190/sqft |
Source: Ebby Halliday Realtors #11544510 Report a problem | ||
Public tax history
| Year | Property taxes | Tax assessment |
|---|---|---|
| 2025 | $8,785 -9.8% | $826,345 +5.5% |
| 2024 | $9,740 -2.1% | $783,092 +10% |
| 2023 | $9,954 -10.7% | $711,902 +10% |
| 2022 | $11,144 -6.1% | $647,184 +10% |
| 2021 | $11,864 -7.3% | $588,349 -6.9% |
| 2020 | $12,798 +8.9% | $631,773 +9.7% |
| 2019 | $11,756 -4.2% | $575,773 +1.5% |
| 2018 | $12,265 +0.3% | $567,489 +1.1% |
| 2017 | $12,230 | $561,393 +1.3% |
| 2016 | $12,230 +29.2% | $554,103 +9.2% |
| 2015 | $9,465 | $507,640 +20.9% |
| 2014 | $9,465 | $420,000 -5% |
| 2013 | -- | $442,054 -10% |
| 2012 | -- | $491,351 -0.7% |
| 2011 | -- | $494,827 -2.5% |
| 2010 | -- | $507,284 -1.3% |
| 2009 | -- | $513,882 -2.4% |
| 2008 | -- | $526,661 +4.2% |
| 2007 | -- | $505,611 +0.6% |
| 2006 | -- | $502,711 +1.7% |
| 2005 | -- | $494,436 +3.6% |
| 2004 | -- | $477,037 +0.6% |
| 2003 | -- | $474,168 -0.6% |
| 2002 | -- | $477,249 +7.1% |
| 2001 | -- | $445,811 |
Find assessor info on the county website
Monthly payment
Est. payment
Payment breakdown
Explore the cost of this home by adjusting the details. Changes won't be saved.Climate risks
Neighborhood: Willow Bend
Nearby schools
GreatSchools rating
- 10/10Centennial Elementary SchoolGrades: K-5Distance: 1 mi
- 6/10Renner Middle SchoolGrades: 6-8Distance: 0.4 mi
- 8/10Plano West Senior High SchoolGrades: 11-12Distance: 0.2 mi
Schools provided by the listing agent
- Elementary: Centennial
- Middle: Renner
- High: Shepton,Plano West
- District: Plano ISD
Source: NTREIS. This data may not be complete. We recommend contacting the local school district to confirm school assignments for this home.
- $1,254,0003 bd3 ba3.9k sqft5640 Gleneagles Dr, Plano, TX 75093Off Market
- $839,1003 bd3 ba3.2k sqft5648 Gleneagles Dr, Plano, TX 75093Off Market
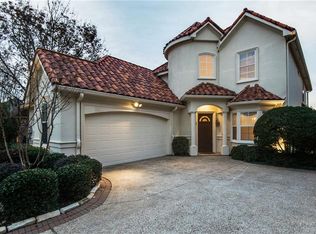
- $1,034,6004 bd3 ba3.3k sqft5636 Gleneagles Dr, Plano, TX 75093Off Market
- $1,108,2004 bd4 ba3.8k sqft5652 Gleneagles Dr, Plano, TX 75093Off Market
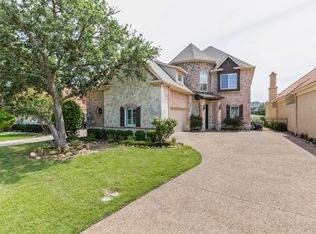
- $759,0003 bd3 ba2.8k sqft5637 Gleneagles Dr, Plano, TX 75093Off Market
- $1,123,4003 bd3 ba3.7k sqft5632 Gleneagles Dr, Plano, TX 75093Off Market
- $1,002,1003 bd2 ba3.1k sqft5656 Gleneagles Dr, Plano, TX 75093Off Market
- $--3 bd3 ba3.1k sqft5633 Gleneagles Dr, Plano, TX 75093Sold
A local agent can set up tours, give advice and negotiate with sellers.
A local lender can help you make sure your offer is ready when you are.
Similar homes
- $1,299,9005 bd4 ba3.5k sqft6409 Duffield Dr, Dallas, TX 75248For Sale
 MLS ID #21327064, Sandi Collier. NTREIS
 - $1,123,0004 bd4 ba3.3k sqft7130 Debbe Dr, Dallas, TX 75252For Sale
 MLS ID #21308457, Yaron Yashar. NTREIS
 - $1,375,0004 bd4 ba3.8k sqft7606 Dunoon Ave, Dallas, TX 75248For Sale
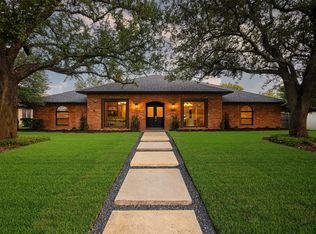 MLS ID #21338939, Matthew Keeton. NTREIS
 - $899,0004 bd3 ba3k sqft5925 Still Forest Dr, Dallas, TX 75252For Sale
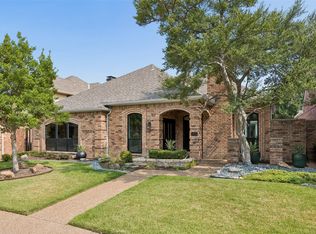 MLS ID #21350791, Eric Messer. NTREIS
 - $1,250,0004 bd3 ba2.5k sqft9105 Kingsley Creek Cir, Dallas, TX 75231For SaleMLS ID #21336202, Jenny Capritta. NTREIS
- $1,199,0005 bd4 ba3.2k sqft411 Ridgewood Dr, Richardson, TX 75080For SaleMLS ID #21341417, Jennifer McDaniel. NTREIS
- $1,100,0005 bd6 ba4.3k sqft12736 Possum Kingdom Dr, Frisco, TX 75033For SaleMLS ID #21362468, Bryan Erickson. NTREIS
- $849,0004 bd3 ba2.9k sqft7504 Hughes Dr, Plano, TX 75024For SaleMLS ID #21302740, Rafael Chavez. NTREIS
- $1,395,0004 bd4 ba3.6k sqft7124 Meadow Rd, Dallas, TX 75230For SaleMLS ID #21335976, Stacia Price Durham. NTREIS
- $1,170,0004 bd5 ba2.8k sqft7344 Fieldgate Dr, Dallas, TX 75230For SaleMLS ID #21244370, Star Green. NTREIS
- $1,179,0004 bd5 ba3.2k sqft9030 Diceman Dr, Dallas, TX 75218For SaleMLS ID #21343481, Michael Hershenberg. NTREIS
- $1,250,0004 bd3 ba3.1k sqft6214 Glennox Ln, Dallas, TX 75214For SaleMLS ID #21317184, Alexa Anderson. NTREIS
- $945,0004 bd4 ba3.3k sqft14128 Regency Pl, Dallas, TX 75254For SaleMLS ID #21339968, Mark Cain. NTREIS
- $1,174,0004 bd4 ba3.7k sqft15849 Peppertree Rd, Frisco, TX 75035For SaleMLS ID #21294464, Christie Cannon. NTREIS
- $1,349,0005 bd6 ba4k sqft1980 Cornell Dr, Prosper, TX 75078For SaleMLS ID #21301541, Thomas McCrory. NTREIS
- $1,395,0004 bd4 ba4.1k sqft7030 Blackwood Dr, Dallas, TX 75231For SaleMLS ID #21269105, Amy Timmerman. NTREIS
- $899,9003 bd3 ba2.6k sqft6505 Laurel Valley Rd, Dallas, TX 75248For SaleMLS ID #21344636, Laura Harmon. NTREIS
- $1,495,0005 bd5 ba3.4k sqft4452 Sugar Mill Rd, Dallas, TX 75244For SaleMLS ID #21242897, Lauren Williams. NTREIS
- $1,149,0003 bd3 ba2.6k sqft4035 Wembley Ter, Dallas, TX 75220For SaleMLS ID #21325904, Maria Orr. NTREIS
- $1,250,0004 bd4 ba3k sqft3716 W Beverly Dr, Dallas, TX 75209For SaleMLS ID #21299685, Mary Crawford. NTREIS
