Tucked into coveted Merriman Park Estates, this sophisticated residence blends elevated design with effortless livability in one of East Dallas’ most connected neighborhoods—just moments from favorite restaurants, the market, parks, and direct access to the White Rock Trail.
Inside, natural light pours through expansive windows, illuminating multiple living spaces designed for both everyday comfort and elevated entertaining. The gourmet dine-in kitchen is a true centerpiece, featuring an oversized island, gas cooktop, Sub-Zero refrigerator, warming drawer, and an impressive walk-in butler’s pantry with abundant storage—perfectly tailored for hosting with ease.
The private primary suite is a serene retreat, complete with dual vanities, a soaking tub, a separate glass-enclosed shower, and an oversized walk-in closet. A flexible fourth bedroom offers the versatility of a game room or executive office to suit your lifestyle.
Outdoors, enjoy a resort-style pool and inviting entertaining spaces, while a rare three-car garage provides ample room for vehicles, storage, and more. Thoughtfully designed with both luxury and function in mind, this home delivers refined living in one of Dallas’ most beloved neighborhoods.
For sale
Price cut: $80K (7/26)
$1,395,000
7030 Blackwood Dr, Dallas, TX 75231
4beds
4,121sqft
Single Family Residence
Built in 1993
0.26 Acres Lot
$-- Zestimate®
$339/sqft
$-- HOA
What's special
Resort-style poolExpansive windowsInviting entertaining spacesSoaking tubOversized islandOversized walk-in closetGourmet dine-in kitchen
- 80 days |
- 1,204 |
- 88 |
Likely to sell faster than
Zillow last checked:
Listing updated:
Listed by:
Amy Timmerman 0511435 214-572-1400,
Dave Perry Miller Real Estate 214-572-1400
Source: NTREIS,MLS#: 21269105
Facts & features
Interior
Bedrooms & bathrooms
- Bedrooms: 4
- Bathrooms: 4
- Full bathrooms: 3
- 1/2 bathrooms: 1
Primary bedroom
- Features: Dual Sinks, Garden Tub/Roman Tub, Jetted Tub, Linen Closet, Sitting Area in Primary, Separate Shower, Walk-In Closet(s)
- Level: Second
- Dimensions: 20 x 13
Bedroom
- Level: Second
- Dimensions: 14 x 11
Bedroom
- Features: Walk-In Closet(s)
- Level: Second
- Dimensions: 12 x 11
Bedroom
- Features: Walk-In Closet(s)
- Level: Second
- Dimensions: 23 x 21
Primary bathroom
- Features: Built-in Features, Dual Sinks, Granite Counters, Garden Tub/Roman Tub, Jetted Tub, Linen Closet, Separate Shower
- Level: Second
- Dimensions: 13 x 13
Breakfast room nook
- Level: First
- Dimensions: 8 x 5
Dining room
- Level: First
- Dimensions: 16 x 11
Family room
- Level: First
- Dimensions: 14 x 14
Other
- Features: Built-in Features, Granite Counters, Linen Closet, Separate Shower
- Level: First
- Dimensions: 10 x 5
Other
- Features: Built-in Features, Granite Counters, Jack and Jill Bath, Linen Closet
- Level: Second
- Dimensions: 8 x 7
Other
- Level: Second
- Dimensions: 8 x 3
Half bath
- Features: Granite Counters
- Level: First
- Dimensions: 5 x 4
Kitchen
- Features: Breakfast Bar, Built-in Features, Butler's Pantry, Eat-in Kitchen, Granite Counters, Kitchen Island, Walk-In Pantry
- Level: First
- Dimensions: 12 x 12
Living room
- Level: First
- Dimensions: 20 x 17
Utility room
- Features: Built-in Features, Linen Closet, Utility Room, Utility Sink
- Level: First
- Dimensions: 11 x 8
Utility room
- Features: Built-in Features, Linen Closet, Utility Room, Utility Sink
- Level: First
- Dimensions: 11 x 3
Heating
- Central
Cooling
- Central Air, Electric
Appliances
- Included: Some Gas Appliances, Built-In Refrigerator, Dishwasher, Electric Oven, Disposal, Microwave, Plumbed For Gas, Warming Drawer, Wine Cooler
- Laundry: Washer Hookup, Dryer Hookup, ElectricDryer Hookup
Features
- Wet Bar, Dry Bar, Decorative/Designer Lighting Fixtures, Multiple Staircases
- Flooring: Ceramic Tile, Wood
- Windows: Skylight(s), Window Coverings
- Has basement: No
- Number of fireplaces: 1
- Fireplace features: Gas Log, Gas Starter, Masonry
Interior area
- Total interior livable area: 4,121 sqft
Video & virtual tour
Property
Parking
- Total spaces: 3
- Parking features: Concrete, Garage, Garage Door Opener, Oversized
- Attached garage spaces: 3
Features
- Levels: Two
- Stories: 2
- Patio & porch: Patio, Balcony, Covered
- Exterior features: Balcony, Lighting, Outdoor Grill, Rain Gutters
- Pool features: In Ground, Pool, Pool/Spa Combo, Water Feature
- Fencing: Wood
Lot
- Size: 0.26 Acres
- Features: Interior Lot, Landscaped, Few Trees
Details
- Parcel number: 00000763255700000
Construction
Type & style
- Home type: SingleFamily
- Architectural style: Contemporary/Modern,Detached
- Property subtype: Single Family Residence
Materials
- Stucco
- Foundation: Slab
- Roof: Composition
Condition
- Resale
- Year built: 1993
Utilities & green energy
- Sewer: Public Sewer
- Water: Public
- Utilities for property: Electricity Available, Electricity Connected, Natural Gas Available, Sewer Available, Separate Meters, Water Available
Community & HOA
Community
- Features: Curbs, Sidewalks
- Security: Security System, Smoke Detector(s), Security Lights
- Subdivision: Merriman Park Estates Rev
HOA
- Has HOA: No
Location
- Region: Dallas
Financial & listing details
- Price per square foot: $339/sqft
- Tax assessed value: $1,321,450
- Annual tax amount: $9,989
- Date on market: 5/28/2026
- Cumulative days on market: 81 days
- Listing terms: Cash,Conventional
Estimated market value
Not available
Estimated sales range
Not available
Not available
Price history
| Date | Event | Price |
|---|---|---|
| 7/26/2026 | Price change | $1,395,000-5.4%$339/sqft |
Source: NTREIS #21269105 Report a problem | ||
| 6/24/2026 | Price change | $1,475,000-1.3%$358/sqft |
Source: NTREIS #21269105 Report a problem | ||
| 5/28/2026 | Listed for sale | $1,495,000+19.6%$363/sqft |
Source: NTREIS #21269105 Report a problem | ||
| 4/22/2026 | Listing removed | $8,250$2/sqft |
Source: Zillow Rentals Report a problem | ||
| 2/21/2026 | Listed for rent | $8,250$2/sqft |
Source: Zillow Rentals Report a problem | ||
| 12/20/2021 | Sold | -- |
Source: NTREIS #14690393 Report a problem | ||
| 11/23/2021 | Pending sale | $1,250,000$303/sqft |
Source: NTREIS #14690393 Report a problem | ||
| 11/2/2021 | Listed for sale | $1,250,000$303/sqft |
Source: NTREIS #14690393 Report a problem | ||
| 10/27/2021 | Contingent | $1,250,000$303/sqft |
Source: NTREIS #14690393 Report a problem | ||
| 10/14/2021 | Listed for sale | $1,250,000+108.4%$303/sqft |
Source: NTREIS #14690393 Report a problem | ||
| 4/26/2019 | Listing removed | $599,900$146/sqft |
Source: Ebby Halliday Realtors #13990618 Report a problem | ||
| 4/8/2019 | Pending sale | $599,900$146/sqft |
Source: Ebby Halliday, REALTORS #13990618 Report a problem | ||
| 3/26/2019 | Price change | $599,900-7.6%$146/sqft |
Source: Ebby Halliday Realtors #13990618 Report a problem | ||
| 1/21/2019 | Price change | $649,000-5.8%$157/sqft |
Source: Ebby Halliday Realtors #13990618 Report a problem | ||
| 11/27/2018 | Price change | $689,000-1.4%$167/sqft |
Source: Allie Beth Allman & Assoc. #13910683 Report a problem | ||
| 8/29/2018 | Price change | $699,000-7.9%$170/sqft |
Source: Allie Beth Allman & Assoc. #13910683 Report a problem | ||
| 8/22/2018 | Price change | $759,000-5%$184/sqft |
Source: Allie Beth Allman & Assoc. #13910683 Report a problem | ||
| 8/10/2018 | Listed for sale | $799,000$194/sqft |
Source: Allie Beth Allman & Assoc. #13910683 Report a problem | ||
Public tax history
| Year | Property taxes | Tax assessment |
|---|---|---|
| 2025 | $9,989 +7.7% | $1,321,450 +20.1% |
| 2024 | $9,278 -4.4% | $1,100,000 |
| 2023 | $9,702 -33.5% | $1,100,000 |
| 2022 | $14,580 +127.6% | $1,100,000 +90.9% |
| 2021 | $6,407 -0.1% | $576,290 +1.8% |
| 2020 | $6,415 -33.3% | $566,220 -16.2% |
| 2019 | $9,618 +24.1% | $675,790 |
| 2018 | $7,748 -46.3% | $675,790 +9.9% |
| 2017 | $14,421 +2.5% | $615,160 +2.4% |
| 2016 | $14,070 +13.3% | $600,530 +5.6% |
| 2015 | $12,420 | $568,590 +7% |
| 2014 | $12,420 | $531,460 |
| 2013 | -- | -- |
| 2012 | -- | -- |
| 2011 | -- | -- |
| 2010 | -- | -- |
| 2009 | -- | -- |
| 2008 | -- | -- |
| 2007 | -- | -- |
| 2005 | -- | -- |
| 2004 | -- | -- |
| 2003 | -- | -- |
| 2002 | -- | -- |
| 2001 | -- | -- |
Find assessor info on the county website
Monthly payment
Est. payment
Payment breakdown
Explore the cost of this home by adjusting the details. Changes won't be saved.Climate risks
Neighborhood: 75231
Nearby schools
GreatSchools rating
- 8/10Merriman Park Elementary SchoolGrades: PK-5Distance: 0.5 mi
- 4/10Forest Meadow Junior High SchoolGrades: 6-8Distance: 1.9 mi
- 5/10Lake Highlands High SchoolGrades: 9-12Distance: 1 mi
Schools provided by the listing agent
- Elementary: Merriman Park
- Middle: Forest Meadow
- High: Lake Highlands
- District: Richardson ISD
Source: NTREIS. This data may not be complete. We recommend contacting the local school district to confirm school assignments for this home.
- $633,9003 bd2 ba1.8k sqft7032 Blackwood Dr, Dallas, TX 75231Off Market
- $873,1006 bd5 ba3.5k sqft7024 Blackwood Dr, Dallas, TX 75231Off Market
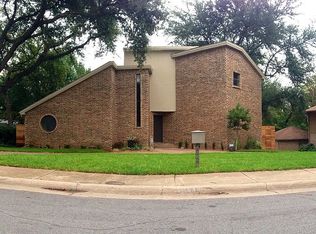
- $708,3004 bd3 ba2.2k sqft7036 Blackwood Dr, Dallas, TX 75231Off Market

- $--5 bd4 ba2.9k sqft7018 Blackwood Dr, Dallas, TX 75231Sold
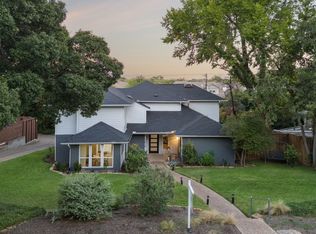
- $1,000,5005 bd3 ba3.5k sqft6947 Truxton Dr, Dallas, TX 75231Off Market
- $868,1005 bd4 ba3.5k sqft6948 Truxton Dr, Dallas, TX 75231Off Market
- $653,3003 bd2 ba2.2k sqft6956 Topsfield Dr, Dallas, TX 75231Off Market
- $683,5003 bd3 ba2.3k sqft7038 Blackwood Dr, Dallas, TX 75231Off Market
A local agent can set up tours, give advice and negotiate with sellers.
Similar homes
- $1,250,0004 bd3 ba2.5k sqft9105 Kingsley Creek Cir, Dallas, TX 75231For Sale
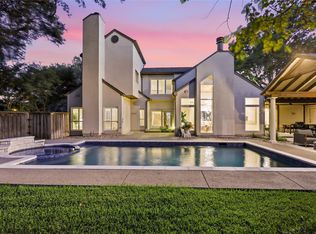 MLS ID #21336202, Jenny Capritta. NTREIS
 - $1,175,0005 bd7 ba3.9k sqft9530 Moss Haven Dr, Dallas, TX 75231For Sale
 MLS ID #21253663, Blythe Layne. NTREIS
 - $1,095,0004 bd3 ba2.7k sqft8710 Sanshire Ave, Dallas, TX 75231For Sale
 MLS ID #21260894, Donald Wright. NTREIS
 - $1,350,0006 bd4 ba3.7k sqft6347 Chesley Ln, Dallas, TX 75214For Sale
 MLS ID #21344215, Michael Humphries. NTREIS
 - $1,300,0004 bd4 ba3.4k sqft9847 Ontario Ln, Dallas, TX 75220For SaleMLS ID #21357466, Elizabeth Selzer. NTREIS
- $975,0004 bd4 ba2.7k sqft9406 Hilldale Dr, Dallas, TX 75231For SaleMLS ID #21324027, Aman Scott. NTREIS
- $1,349,0004 bd3 ba3k sqft6902 Deloache Ave, Dallas, TX 75225For SaleMLS ID #21325756, Harn Hu. NTREIS
- $1,357,0004 bd4 ba3.4k sqft6707 Rolling Vista Dr, Dallas, TX 75248For SaleMLS ID #21343987, Megan Johnson. NTREIS
- $1,575,0004 bd4 ba3.7k sqft7147 Lavendale Ave, Dallas, TX 75230For SaleMLS ID #21191548, Lala Villanueva. NTREIS
- $1,399,0006 bd4 ba4.3k sqft7635 Tanglecrest Dr, Dallas, TX 75254For SaleMLS ID #21312890, Jill Noland. NTREIS
- $1,150,0005 bd4 ba2.7k sqft9607 Greensprint Dr, Dallas, TX 75238For SaleMLS ID #21233472, Nav Singh. NTREIS
- $1,100,0004 bd3 ba3.3k sqft6015 Shetland Dr, Dallas, TX 75230For SaleMLS ID #21341933, Jeff Reinhard. NTREIS
- $1,200,0004 bd5 ba3.1k sqft2702 Lawtherwood Ct, Dallas, TX 75214For SaleMLS ID #21341952, Nancy Wilson. NTREIS
- $1,224,9004 bd5 ba3.4k sqft10450 Solta Dr, Dallas, TX 75218For SaleMLS ID #21304087, Johanna Graham. NTREIS
- $1,170,0004 bd5 ba2.8k sqft7344 Fieldgate Dr, Dallas, TX 75230For SaleMLS ID #21244370, Star Green. NTREIS
- $1,695,0005 bd7 ba4.9k sqft8903 Liptonshire Dr, Dallas, TX 75238For SaleMLS ID #21310467, James Sheehan. NTREIS
- $1,594,9004 bd5 ba4.2k sqft10215 Lynford Dr, Dallas, TX 75238For SaleMLS ID #21264342, Amy Timmerman. NTREIS
- $1,395,0003 bd4 ba2.7k sqft5211 Miller Ave, Dallas, TX 75206For SaleMLS ID #21307627, Jennifer Cloud. NTREIS
- $1,499,0004 bd3 ba3.7k sqft7714 Roper St, Dallas, TX 75209For SaleMLS ID #21227333, Megan Stern. NTREIS
- $1,495,0005 bd4 ba3.6k sqft5336 Willis Ave, Dallas, TX 75206For SaleMLS ID #21316274, Staci Barron. NTREIS
