Modern Style with Timeless Charm in the Heart of Lake Highlands
Welcome to 7018 Blackwood Drive, a stunning blend of modern updates and classic charm in the sought-after Merriman Park Estates. Nestled on a generous quarter-acre lot with mature shade trees and lush landscaping, this home offers instant curb appeal and a warm welcome
Step inside to a bright, airy interior where angled ceilings and sleek light wood floors set the tone for comfort. The open layout flows beautifully, with thoughtful updates throughout, from fresh designer paint and decorative lighting to updated bathrooms and a modern kitchen designed to impress
The spacious kitchen is a true gathering place, featuring a large gas cooktop, vented hood, double ovens, and ample counter space. It opens effortlessly to the living room, breakfast nook, and formal dining area, ideal for everyday living or hosting during the holidays
The inviting living room is anchored by a cozy fireplace and a wall of windows that fill the space with natural light and offer views of the backyard
Tucked away on the main level, the private primary suite feels like a retreat. Enjoy a spa-inspired bath with a double walk-in shower, dual vanities, a dedicated makeup station, and a custom walk-in closet with built-ins
Upstairs, you’ll find four generously sized bedrooms and two full baths, offering plenty of space for family, guests, or a home office setup
Outside, a covered patio overlooks rock gardens and a pool-sized backyard with room to play, relax, or entertain. Perfect for pets, parties, or peaceful mornings
Located in highly rated Richardson ISD, feeding into Merriman Park Elementary, and just steps from the neighborhood park with trail access to White Rock Lake. You’re also walking distance from two shopping centers and only 9 miles from downtown Dallas
With 5 bedrooms, 3.5 baths, and nearly 3,000 square feet, this beautifully updated home is one of a kind and ready to welcome you home
Sold
Price Unknown
7018 Blackwood Dr, Dallas, TX 75231
5beds
2,964sqft
Single Family Residence
Built in 1977
0.29 Acres Lot
$857,000 Zestimate®
$--/sqft
$4,800 Estimated rent
Home value
$857,000
$797,000 - $926,000
$4,800/mo
Zestimate® history
Owner options
List your home for rent
$4,800/mo
Rent Zestimate®
Find your next renter with Zillow Rental Manager. Plus, with online applications, you can quickly screen prospective tenants – for free.
$4,800/mo
Rent Zestimate®
Refinance and save
Refinancing to a lower rate could help reduce your monthly payments and save thousands over the life of the loan.
Explore your selling options
Work with a Zillow partner agent
Leverage their expertise and Zillow's premium Showcase listings to get your home seen by more buyers.
Get startedList with your own agent
Get your home in front of millions of buyers by listing it on Zillow.
Learn how to do itSell it yourself
Take full control of how buyers see your home on Zillow by listing For Sale by Owner (FSBO).
List your homeWhat's special
Cozy fireplaceModern updatesGenerous quarter-acre lotUpdated bathroomsSleek light wood floorsFour generously sized bedroomsViews of the backyard
Zillow last checked:
Listing updated:
Listed by:
Jansen Klefeker 0691069,
Christie's Lone Star 214-821-3336
Bought with:
Jason Clark, 0722788
Briggs Freeman Sotheby's Int'l
Source: NTREIS,MLS#: 21223977
Facts & features
Interior
Bedrooms & bathrooms
- Bedrooms: 5
- Bathrooms: 4
- Full bathrooms: 3
- 1/2 bathrooms: 1
Primary bedroom
- Features: Ceiling Fan(s), En Suite Bathroom, Walk-In Closet(s)
- Level: First
- Dimensions: 14 x 15
Bedroom
- Level: Second
- Dimensions: 17 x 16
Bedroom
- Features: Walk-In Closet(s)
- Level: Second
- Dimensions: 14 x 16
Bedroom
- Features: Walk-In Closet(s)
- Level: Second
- Dimensions: 12 x 11
Bedroom
- Features: En Suite Bathroom, Walk-In Closet(s)
- Level: Second
- Dimensions: 13 x 11
Breakfast room nook
- Level: First
- Dimensions: 12 x 9
Dining room
- Level: First
- Dimensions: 13 x 11
Kitchen
- Features: Built-in Features, Pantry
- Level: First
- Dimensions: 16 x 15
Living room
- Features: Ceiling Fan(s), Fireplace
- Level: First
- Dimensions: 22 x 16
Appliances
- Included: Built-In Gas Range, Dishwasher, Gas Cooktop, Disposal, Gas Oven, Microwave
Features
- Built-in Features, High Speed Internet, Open Floorplan, Cable TV, Wired for Sound
- Has basement: No
- Number of fireplaces: 1
- Fireplace features: Gas, Masonry
Interior area
- Total interior livable area: 2,964 sqft
Property
Parking
- Total spaces: 2
- Parking features: Driveway
- Garage spaces: 2
Features
- Levels: Two
- Stories: 2
- Pool features: None
- Fencing: High Fence,Wood
Lot
- Size: 0.29 Acres
Details
- Parcel number: 00000763255500000
Construction
Type & style
- Home type: SingleFamily
- Architectural style: Detached
- Property subtype: Single Family Residence
Materials
- Foundation: Slab
Condition
- Year built: 1977
Utilities & green energy
- Sewer: Public Sewer
- Water: Public
- Utilities for property: Sewer Available, Water Available, Cable Available
Community & HOA
Community
- Features: Curbs
- Subdivision: Merriman Park Estates
HOA
- Has HOA: No
Location
- Region: Dallas
Financial & listing details
- Tax assessed value: $1,025,000
- Annual tax amount: $19,649
- Date on market: 4/8/2026
- Cumulative days on market: 34 days
Price history
| Date | Event | Price |
|---|---|---|
| 7/17/2026 | Sold | -- |
Source: NTREIS #21223977 Report a problem | ||
| 5/19/2026 | Pending sale | $865,000$292/sqft |
Source: NTREIS #21223977 Report a problem | ||
| 5/12/2026 | Contingent | $865,000$292/sqft |
Source: NTREIS #21223977 Report a problem | ||
| 4/23/2026 | Price change | $865,000-3.4%$292/sqft |
Source: NTREIS #21223977 Report a problem | ||
| 4/8/2026 | Listed for sale | $895,000$302/sqft |
Source: NTREIS #21223977 Report a problem | ||
| 11/18/2025 | Listing removed | $895,000$302/sqft |
Source: NTREIS #21087201 Report a problem | ||
| 10/17/2025 | Listed for sale | $895,000-5.8%$302/sqft |
Source: NTREIS #21087201 Report a problem | ||
| 10/2/2025 | Listing removed | $949,999$321/sqft |
Source: NTREIS #20973247 Report a problem | ||
| 9/4/2025 | Price change | $949,999-2.6%$321/sqft |
Source: NTREIS #20973247 Report a problem | ||
| 6/26/2025 | Listed for sale | $975,000+89.7%$329/sqft |
Source: NTREIS #20973247 Report a problem | ||
| 4/7/2021 | Listing removed | -- |
Source:  RE/MAX International Report a problem RE/MAX International Report a problem | ||
| 3/27/2021 | Pending sale | $514,000$173/sqft |
Source: RE/MAX International #14530576 Report a problem | ||
| 3/12/2021 | Listed for sale | $514,000$173/sqft |
Source: RE/MAX International #14530576 Report a problem | ||
Public tax history
| Year | Property taxes | Tax assessment |
|---|---|---|
| 2025 | $9,099 +9.6% | $1,025,000 +22.2% |
| 2024 | $8,304 -5.9% | $838,630 -5.8% |
| 2023 | $8,828 -15% | $889,880 +13.6% |
| 2022 | $10,381 +50.8% | $783,200 +58.2% |
| 2021 | $6,882 +3.2% | $495,170 +5.2% |
| 2020 | $6,668 +2.1% | $470,840 +2.6% |
| 2019 | $6,529 +3.2% | $458,730 +3.9% |
| 2018 | $6,326 -41.8% | $441,420 +14.7% |
| 2017 | $10,878 +6.7% | $384,770 +6.7% |
| 2016 | $10,193 +16.7% | $360,510 +12% |
| 2015 | $8,734 | $322,000 +3.3% |
| 2014 | $8,734 | $311,830 |
| 2013 | -- | -- |
| 2012 | -- | -- |
| 2011 | -- | -- |
| 2010 | -- | -- |
| 2009 | -- | -- |
| 2008 | -- | -- |
| 2007 | -- | -- |
| 2005 | -- | -- |
| 2004 | -- | -- |
| 2003 | -- | -- |
| 2002 | -- | -- |
| 2001 | -- | -- |
Find assessor info on the county website
Neighborhood: 75231
Nearby homes
- $882,9006 bd5 ba3.5k sqft7024 Blackwood Dr, Dallas, TX 75231Off Market
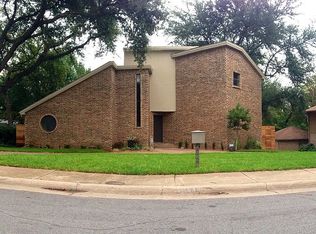
- $636,3003 bd2 ba2.2k sqft7012 Blackwood Dr, Dallas, TX 75231Off Market
- $1,395,0004 bd4 ba4.1k sqft7030 Blackwood Dr, Dallas, TX 75231For Sale

- $869,2005 bd4 ba3.5k sqft6948 Truxton Dr, Dallas, TX 75231Off Market
- $688,9004 bd3 ba2.5k sqft7006 Blackwood Dr, Dallas, TX 75231Off Market
- $638,2003 bd2 ba1.8k sqft7032 Blackwood Dr, Dallas, TX 75231Off Market
- $1,617,9004 bd5 ba4.8k sqft6939 Colfax Dr, Dallas, TX 75231Off Market
- $1,003,8005 bd3 ba3.5k sqft6947 Truxton Dr, Dallas, TX 75231Off Market
Nearby schools
GreatSchools rating
- 8/10Merriman Park Elementary SchoolGrades: PK-5Distance: 0.5 mi
- 4/10Forest Meadow Junior High SchoolGrades: 6-8Distance: 1.9 mi
- 5/10Lake Highlands High SchoolGrades: 9-12Distance: 1.1 mi
Schools provided by the listing agent
- Elementary: Merriman Park
- Middle: Lake Highlands
- High: Lake Highlands
- District: Richardson ISD
Source: NTREIS. This data may not be complete. We recommend contacting the local school district to confirm school assignments for this home.
Get a cash offer in 3 minutes
Find out how much your home could sell for in as little as 3 minutes with a no-obligation cash offer.
Estimated market value
$857,000
Get a cash offer in 3 minutes
Find out how much your home could sell for in as little as 3 minutes with a no-obligation cash offer.
Estimated market value
$857,000
- Texas
- Dallas County
- Dallas
- 75231
- 7018 Blackwood Dr
Nearby cities
Nearby neighborhoods
Nearby zip codes
Other Dallas Topics
