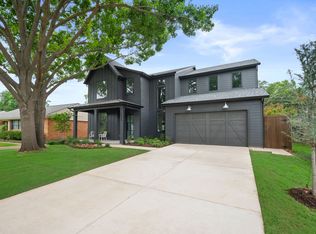
8903 Liptonshire is tucked into the L Streets of Lake Highlands—one of the most sought-after pockets in Dallas—and this custom build checks all the boxes.
The layout is intentional from the jump. Right off the entry, a glass-enclosed office keeps your workspace feeling open and airy without the distractions of the main house. At the heart of the home, the kitchen anchors the living area around a massive island, perfectly positioned so the chef is always part of the conversation. A wide horizontal window above the counter frames the backyard like a piece of art, pulling in natural light and keeping you connected to the outdoors.
The downstairs primary suite is a true departure from the everyday. It’s a dedicated retreat featuring a spa-caliber Japanese wet room, a closet that doubles as a high-end dressing room, and its own private laundry. Upstairs, the scale remains just as impressive with four additional bedrooms, each featuring its own en suite bath and walk-in closet. Two of these rooms are sized like secondary primaries, showcasing distinct design personalities—one finished in bold black tile and the other in a modern gray concrete aesthetic. A large gameroom with a built-in bar serves as the upstairs hub, flanked by a versatile flex space ready to become a theater, gym, or golf simulator.
Practicality is woven into the luxury, too. A secondary utility room comes equipped with a sink and a dedicated dog wash for easy clean-ups. Even the garage is over-engineered—spanning nearly 600 square feet with spray foam insulation and full climate control, it’s far more than just a place to park. Outside, a covered patio and electric privacy gate round out the property
For sale
Price cut: $46K (9/29)
$1,649,000
8903 Liptonshire Dr, Dallas, TX 75238
5beds
4,925sqft
Single Family Residence
Built in 1955
8,929 Square Feet Lot
$-- Zestimate®
$335/sqft
$-- HOA
What's special
Glass-enclosed officeSpa-caliber japanese wet roomCovered patioPulling in natural lightMassive islandElectric privacy gatePrivate laundry
- 115 days
- 516
- 33
Zillow last checked:
Listing updated:
Listed by:
James Sheehan 0669259 214-435-4152,
Compass RE Texas, LLC. 214-814-8100
Source: NTREIS,MLS#: 21310467
Facts & features
Interior
Bedrooms & bathrooms
- Bedrooms: 5
- Bathrooms: 7
- Full bathrooms: 5
- 1/2 bathrooms: 2
Primary bedroom
- Features: Double Vanity, En Suite Bathroom, Fireplace, Garden Tub/Roman Tub, Walk-In Closet(s)
- Level: First
- Dimensions: 17 x 16
Bedroom
- Features: Ceiling Fan(s), En Suite Bathroom, Walk-In Closet(s)
- Level: Second
- Dimensions: 15 x 12
Bedroom
- Features: Ceiling Fan(s), En Suite Bathroom, Walk-In Closet(s)
- Level: Second
- Dimensions: 18 x 12
Bedroom
- Features: Ceiling Fan(s), En Suite Bathroom, Walk-In Closet(s)
- Level: Second
- Dimensions: 20 x 15
Bedroom
- Features: Ceiling Fan(s), En Suite Bathroom, Walk-In Closet(s)
- Level: Second
- Dimensions: 16 x 16
Dining room
- Level: First
- Dimensions: 15 x 14
Family room
- Features: Breakfast Bar, Built-in Features
- Level: Second
- Dimensions: 19 x 11
Living room
- Level: First
- Dimensions: 23 x 20
Media room
- Level: Second
- Dimensions: 19 x 12
Office
- Features: Ceiling Fan(s)
- Level: First
- Dimensions: 13 x 11
Heating
- Central
Cooling
- Central Air
Appliances
- Included: Some Gas Appliances, Built-In Gas Range, Dishwasher, Disposal, Gas Oven, Microwave, Plumbed For Gas, Refrigerator, Vented Exhaust Fan, Washer
Features
- Decorative/Designer Lighting Fixtures, Kitchen Island, Pantry, Vaulted Ceiling(s), Walk-In Closet(s), Wired for Sound
- Has basement: No
- Number of fireplaces: 2
- Fireplace features: Bedroom, Decorative, Family Room
Interior area
- Total interior livable area: 4,925 sqft
Video & virtual tour
Property
Parking
- Total spaces: 2
- Parking features: Covered, Driveway, Electric Gate, Garage, Garage Door Opener, Gated, Garage Faces Rear, On Street
- Attached garage spaces: 2
Features
- Levels: Two
- Stories: 2
- Pool features: None
Lot
- Size: 8,929 Square Feet
Details
- Parcel number: 00000717460000000
Construction
Type & style
- Home type: SingleFamily
- Architectural style: Contemporary/Modern,Detached
- Property subtype: Single Family Residence
Condition
- Year built: 1955
Utilities & green energy
- Sewer: Public Sewer
- Water: Public
- Utilities for property: Sewer Available, Water Available
Community & HOA
Community
- Subdivision: Lake Highlands Estates 10
HOA
- Has HOA: No
Location
- Region: Dallas
Financial & listing details
- Price per square foot: $335/sqft
- Tax assessed value: $479,430
- Annual tax amount: $11,209
- Date on market: 6/24/2026
- Cumulative days on market: 135 days
Estimated market value
Not available
Estimated sales range
Not available
Not available
Price history
| Date | Event | Price |
|---|---|---|
| 9/29/2026 | Listed for rent | $8,500$2/sqft |
Source: Zillow Rentals Report a problem | ||
| 9/29/2026 | Price change | $1,649,000-2.7%$335/sqft |
Source: NTREIS #21310467 Report a problem | ||
| 8/12/2026 | Price change | $1,695,000-5%$344/sqft |
Source: NTREIS #21310467 Report a problem | ||
| 6/24/2026 | Listed for sale | $1,785,000-7.3%$362/sqft |
Source: NTREIS #21310467 Report a problem | ||
| 6/13/2026 | Listing removed | $1,925,000$391/sqft |
Source: NTREIS #21262890 Report a problem | ||
| 5/24/2026 | Listed for sale | $1,925,000+234.8%$391/sqft |
Source: NTREIS #21262890 Report a problem | ||
| 11/27/2024 | Sold | -- |
Source: NTREIS #20727975 Report a problem | ||
| 10/21/2024 | Pending sale | $575,000$117/sqft |
Source: NTREIS #20727975 Report a problem | ||
| 10/9/2024 | Contingent | $575,000$117/sqft |
Source: NTREIS #20727975 Report a problem | ||
| 9/27/2024 | Listed for sale | $575,000+64.5%$117/sqft |
Source: NTREIS #20727975 Report a problem | ||
| 10/8/2017 | Listing removed | $349,500$71/sqft |
Source: Keller Williams Central #13659236 Report a problem | ||
| 8/26/2017 | Pending sale | $349,500$71/sqft |
Source: Central 75 #13659236 Report a problem | ||
| 8/2/2017 | Price change | $349,500-1.5%$71/sqft |
Source: Central 75 #13659236 Report a problem | ||
| 7/28/2017 | Listed for sale | $355,000+18.3%$72/sqft |
Source: Keller Williams Central #13659236 Report a problem | ||
| 11/19/2015 | Sold | -- |
Source: Agent Provided Report a problem | ||
| 10/16/2015 | Pending sale | $300,000$61/sqft |
Source: Your Home Place Realty #13241299 Report a problem | ||
| 10/5/2015 | Price change | $300,000-3.2%$61/sqft |
Source: Your Home Place Realty #13241299 Report a problem | ||
| 9/18/2015 | Listed for sale | $310,000+44.2%$63/sqft |
Source: Your Home Place Realty #13241299 Report a problem | ||
| 7/28/2011 | Listing removed | $215,000$44/sqft |
Source: Prudential Texas Properties #11571551 Report a problem | ||
| 4/7/2011 | Listed for sale | $215,000$44/sqft |
Source: Prudential Texas Properties #11571551 Report a problem | ||
Public tax history
| Year | Property taxes | Tax assessment |
|---|---|---|
| 2025 | $5,911 +43.5% | $479,430 |
| 2024 | $4,119 +6.3% | $479,430 +10.7% |
| 2023 | $3,875 +6.3% | $433,180 +12.4% |
| 2022 | $3,645 +4.9% | $385,420 +23.3% |
| 2021 | $3,474 -1.9% | $312,510 |
| 2020 | $3,540 | $312,510 -4.3% |
| 2019 | -- | $326,720 |
| 2018 | $6,739 | $326,720 +10.7% |
| 2017 | $6,739 0% | $295,160 |
| 2016 | $6,739 +42.5% | $295,160 +28.6% |
| 2015 | $4,729 | $229,510 +10.5% |
| 2014 | $4,729 | $207,610 |
| 2013 | -- | -- |
| 2012 | -- | -- |
| 2011 | -- | -- |
| 2010 | -- | -- |
| 2009 | -- | -- |
| 2008 | -- | -- |
| 2007 | -- | -- |
| 2005 | -- | -- |
| 2004 | -- | -- |
| 2003 | -- | -- |
| 2002 | -- | -- |
| 2001 | -- | -- |
Find assessor info on the county website
Monthly payment
Est. payment
Payment breakdown
Explore the cost of this home by adjusting the details. Changes won't be saved.Climate risks
Neighborhood: 75238
Nearby schools
Schools provided by the listing agent
- Elementary: Lake Highlands
- Middle: Lake Highlands
- High: Lake Highlands
- District: Richardson ISD
Source: NTREIS. This data may not be complete. We recommend contacting the local school district to confirm school assignments for this home.
Similar homes
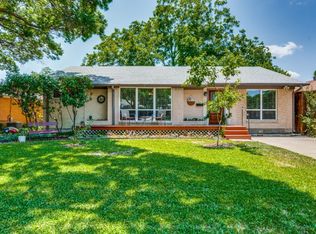
- $1,469,0004 bd4 ba3.9k sqft9011 Livenshire Dr, Dallas, TX 75238New Construction
 NTREIS
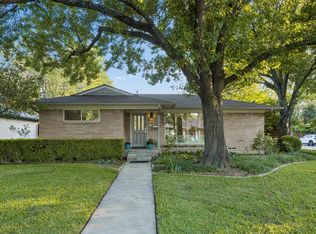
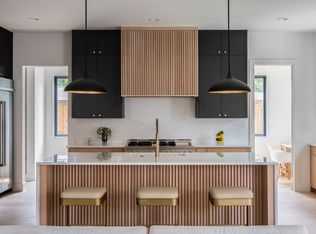
 - $1,785,0005 bd4 ba4.2k sqft10140 Lakemere Dr, Dallas, TX 75238For Sale
 MLS ID #21283326, Chris Dillard. NTREIS
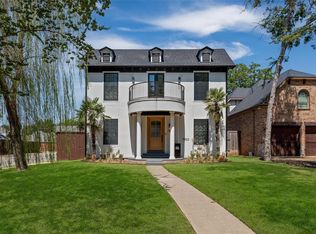
 - $1,699,9005 bd5 ba3.8k sqft5803 Velasco Ave, Dallas, TX 75206For Sale
 MLS ID #21413399, Julia Pierce. NTREIS
 - $1,349,0005 bd5 ba4.1k sqft9661 Lynbrook Dr, Dallas, TX 75238New Construction
 Homebound Technologies
