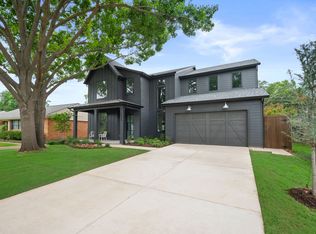
Located in the heart of Lake Highlands, 10140 Lakemere Dr has it all! Ground Up, New Construction designed by Iconic Drafting & Design, built by local builder, CKD Construction. Walk to school, park, White Rock Lake, etc!! Everything was meticulously thought of during the design phase and construction of this Modern Tudor style home. Custom millwork throughout, White Oak hardwoods, Stain grade cabinetry, designer lighting package, and signature series appliances. The beautifully designed kitchen and living area seamlessly flows out to a large back patio designed for entertaining or an evening nightcap! 1st floor: TRUE dining room with cathedral ceiling & 8 foot arched windows. Arched cased openings throughout the first level. The 1st floor Primary Suite was designed with a tray ceiling backlit with LED mood lighting, massive primary custom closet with 11foot floor to ceiling millwork, his and her vanities, large freestanding garden tub and a spa like walk in shower. 2nd floor: Executive Office with built in shelving, huge game room with wet bar, Jack n Jill wing with a full size connecting bath, Ensuite Guest room, additional laundry room upstairs. The entire home is fully encapsulated with open cell foam insulation, batt insulation in the interior walls and mid floors, solid core doors, Low-E energy efficient windows, Marvin doors, tankless water heater, Roughed in 220 outlet for EV charger in garage, Carrier HVAC system with a fresh air intake, water filtration system ready, hardwired security system with pre-drops for cameras. Cat-6 and Wi-Fi access points, wired for surround sound throughout. The exterior has a sprawling patio, built in gas grill, beverage fridge, 8ft cedar board on board privacy fence, and a perfect size backyard for a playset or future pool!! Texas native plants in the flowerbeds with smart irrigation system and drainage. Transferable 2-10 home warranty provided by Structsure is available. New Construction built by CKD Construction, Inc.
For sale
Price cut: $10K (8/7)
$1,785,000
10140 Lakemere Dr, Dallas, TX 75238
5beds
4,232sqft
Single Family Residence
Built in 2026
7,840 Square Feet Lot
$1,741,200 Zestimate®
$422/sqft
$-- HOA
What's special
Built in gas grillCustom millwork throughoutBeverage fridgeSprawling patioWhite oak hardwoodsMassive walk in showerStain grade cabinetry
- 143 days
- 590
- 48
Zillow last checked:
Listing updated:
Listed by:
Chris Dillard 0675118 972-836-9295,
JPAR North Metro 972-836-9295
Source: NTREIS,MLS#: 21283326
Facts & features
Interior
Bedrooms & bathrooms
- Bedrooms: 5
- Bathrooms: 4
- Full bathrooms: 3
- 1/2 bathrooms: 1
Primary bedroom
- Features: Closet Cabinetry, Ceiling Fan(s), Dual Sinks, En Suite Bathroom, Garden Tub/Roman Tub, Sitting Area in Primary, Walk-In Closet(s)
- Level: First
- Dimensions: 15 x 17
Bedroom
- Level: Second
- Dimensions: 15 x 15
Bedroom
- Level: Second
- Dimensions: 15 x 15
Bedroom
- Level: Second
- Dimensions: 15 x 15
Living room
- Level: First
- Dimensions: 22 x 20
Office
- Features: Built-in Features
- Level: Second
- Dimensions: 14 x 14
Cooling
- Central Air, Ceiling Fan(s), ENERGY STAR Qualified Equipment
Appliances
- Included: Some Gas Appliances, Built-In Refrigerator, Dishwasher, Gas Range, Gas Water Heater, Ice Maker, Microwave, Plumbed For Gas, Range, Some Commercial Grade, Tankless Water Heater, Vented Exhaust Fan
Features
- Wet Bar, Built-in Features, Chandelier, Cathedral Ceiling(s), Dry Bar, Decorative/Designer Lighting Fixtures, Granite Counters, High Speed Internet, Kitchen Island, Open Floorplan, Pantry, Smart Home, Vaulted Ceiling(s), Natural Woodwork, Walk-In Closet(s), Wired for Sound
- Has basement: No
- Number of fireplaces: 1
- Fireplace features: Living Room
Interior area
- Total interior livable area: 4,232 sqft
Video & virtual tour
Property
Parking
- Total spaces: 2
- Parking features: Door-Multi, Garage Faces Front, Garage, Garage Door Opener
- Attached garage spaces: 2
Features
- Levels: Two
- Stories: 2
- Patio & porch: Balcony, Covered
- Exterior features: Balcony, Barbecue, Gas Grill, Outdoor Grill
- Pool features: None
- Fencing: Wood
Lot
- Size: 7,840 Square Feet
- Features: Hardwood Trees, Interior Lot, Landscaped, Sprinkler System
Details
- Parcel number: 00000748375000000
Construction
Type & style
- Home type: SingleFamily
- Architectural style: Tudor,Detached
- Property subtype: Single Family Residence
Materials
- Board & Batten Siding, Brick, Cedar
Condition
- Year built: 2026
Utilities & green energy
- Sewer: Public Sewer
- Water: Public
- Utilities for property: Electricity Connected, Natural Gas Available, Sewer Available, Separate Meters, Water Available
Community & HOA
Community
- Features: Sidewalks
- Security: Prewired, Security System, Carbon Monoxide Detector(s), Fire Alarm, Smoke Detector(s), Security Lights
- Subdivision: Lake Ridge Estates
HOA
- Has HOA: No
Location
- Region: Dallas
Financial & listing details
- Price per square foot: $422/sqft
- Tax assessed value: $435,000
- Annual tax amount: $10,171
- Date on market: 5/27/2026
- Cumulative days on market: 144 days
Estimated market value
$1,741,200
$1.65M - $1.83M
$6,986/mo
Price history
| Date | Event | Price |
|---|---|---|
| 8/7/2026 | Price change | $1,785,000-0.6%$422/sqft |
Source: NTREIS #21283326 Report a problem | ||
| 7/21/2026 | Price change | $1,795,000-3%$424/sqft |
Source: NTREIS #21283326 Report a problem | ||
| 5/27/2026 | Listed for sale | $1,850,000+312%$437/sqft |
Source: NTREIS #21283326 Report a problem | ||
| 9/30/2024 | Sold | -- |
Source: NTREIS #20718704 Report a problem | ||
| 9/16/2024 | Pending sale | $449,000$106/sqft |
Source:  Dave Perry Miller & Associates - An Ebby Halliday Company #20718704 Report a problem Dave Perry Miller & Associates - An Ebby Halliday Company #20718704 Report a problem | ||
| 9/11/2024 | Contingent | $449,000$106/sqft |
Source: NTREIS #20718704 Report a problem | ||
| 9/4/2024 | Listed for sale | $449,000$106/sqft |
Source: NTREIS #20718704 Report a problem | ||
Public tax history
| Year | Property taxes | Tax assessment |
|---|---|---|
| 2025 | $5,363 -5.7% | $435,000 -14.1% |
| 2024 | $5,689 +16% | $506,370 +32.2% |
| 2023 | $4,906 | $383,000 |
Find assessor info on the county website
Monthly payment
Est. payment
Payment breakdown
Explore the cost of this home by adjusting the details. Changes won't be saved.Climate risks
Neighborhood: 75238
Nearby schools
Schools provided by the listing agent
- Elementary: Lake Highlands
- Middle: Lake Highlands
- High: Lake Highlands
- District: Richardson ISD
Source: NTREIS. This data may not be complete. We recommend contacting the local school district to confirm school assignments for this home.
Similar homes
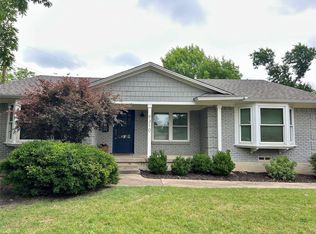
- $1,649,0005 bd7 ba4.9k sqft8903 Liptonshire Dr, Dallas, TX 75238For Sale
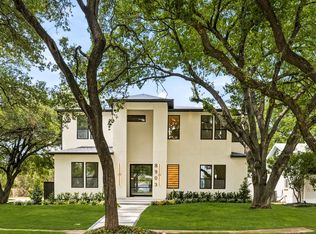 MLS ID #21310467, James Sheehan. NTREIS
 - $1,849,0005 bd5 ba4.1k sqft6551 Axton Ln, Dallas, TX 75214For Sale
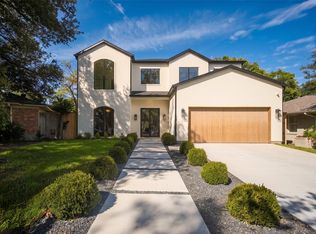 MLS ID #21413672, Caroline Siebers. NTREIS
 - $1,499,0005 bd3 ba3.4k sqft6905 Wabash Cir, Dallas, TX 75214For Sale
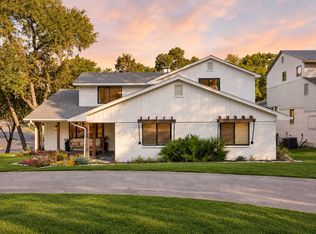 MLS ID #21413871, Clifton Kessler. NTREIS
 - $1,349,0005 bd5 ba4.1k sqft9661 Lynbrook Dr, Dallas, TX 75238New Construction
 Homebound Technologies
