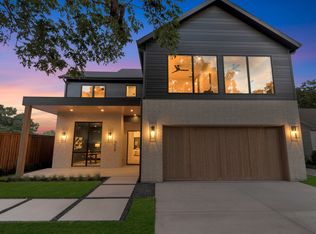
MLS# 21339357 - Built by Homebound - Ready Now! ~ Introducing The Mason - Homebound's latest floor plan in Dallas! Located in the coveted L - Streets of Lake Highlands, the Mason, wrapped in our Transitional Bold Deluxe design package, offers smart design with a prep kitchen for added convenience, a covered patio for outdoor living, and a versatile flex room. The open concept kitchen featuring JennAir appliances, Silestone quartz counter tops, and soft - close Kent Moore cabinets and drawers, opens beautifully to the great room with a gas fireplace and a formal dining room. The spacious primary suite with a soaking tub, three additional bedrooms, and 3.5 additional baths provides ample space. With a 2 - car garage, everyday entry, large laundry room, and storage areas throughout, The Mason is perfect for stylish, organized living. Rustic charm meets modern elegance in the Modern Farmhouse. With a steep roof, oversized windows, and a classic front porch, this design offers a welcoming and polished aesthetic. It’s perfect for those who value light - filled, functional living. Includes 1 - 2 - 6 Builder Warranty and 3 - year complimentary home automation.
For sale
$1,399,000
9661 Lynbrook Dr, Dallas, TX 75238
5beds
4,102sqft
:
Get pre-qualified$11,218/mo
Single Family Residence
Built in 2026
8,054 Square Feet Lot
$1,373,800 Zestimate®
$341/sqft
$-- HOA
What's special
Oversized windowsFormal dining roomEveryday entryJennair appliancesSilestone quartz counter topsStorage areas throughoutVersatile flex room
- 1 day |
- 232 |
- 4 |
Likely to sell faster than
Zillow last checked:
Listing updated:
Listed by:
Ben Caballero 888-872-6006,
HomesUSA.com 888-872-6006
Source: NTREIS,MLS#: 21339357
Facts & features
Interior
Bedrooms & bathrooms
- Bedrooms: 5
- Bathrooms: 5
- Full bathrooms: 4
- 1/2 bathrooms: 1
Primary bedroom
- Features: Double Vanity, En Suite Bathroom, Garden Tub/Roman Tub, Separate Shower, Walk-In Closet(s)
- Level: First
- Dimensions: 15 x 17
Bedroom
- Level: Second
- Dimensions: 11 x 11
Bedroom
- Level: Second
- Dimensions: 12 x 12
Bedroom
- Level: Second
- Dimensions: 12 x 14
Bedroom
- Level: First
- Dimensions: 12 x 12
Dining room
- Level: First
- Dimensions: 14 x 14
Game room
- Level: Second
- Dimensions: 20 x 12
Kitchen
- Features: Breakfast Bar, Built-in Features, Butler's Pantry, Kitchen Island, Sink, Walk-In Pantry
- Level: First
- Dimensions: 12 x 21
Living room
- Level: First
- Dimensions: 19 x 21
Heating
- Central, Fireplace(s), Zoned
Cooling
- Central Air, Ceiling Fan(s), Zoned
Appliances
- Included: Some Gas Appliances, Built-In Refrigerator, Convection Oven, Double Oven, Dishwasher, Disposal, Gas Range, Gas Water Heater, Microwave, Plumbed For Gas, Tankless Water Heater, Vented Exhaust Fan
- Laundry: Washer Hookup, Electric Dryer Hookup
Features
- Wet Bar, Dry Bar, Decorative/Designer Lighting Fixtures, Kitchen Island, Open Floorplan, Pantry, Walk-In Closet(s), Wired for Sound
- Flooring: Tile, Wood
- Has basement: No
- Number of fireplaces: 1
- Fireplace features: Electric, Living Room
Interior area
- Total interior livable area: 4,102 sqft
Video & virtual tour
Property
Parking
- Total spaces: 2
- Parking features: Door-Single, Garage Faces Front, Garage, Garage Door Opener
- Attached garage spaces: 2
Features
- Levels: Two
- Stories: 2
- Patio & porch: Covered
- Exterior features: Lighting, Private Yard, Rain Gutters
- Pool features: None
- Fencing: Back Yard,Wood
Lot
- Size: 8,054 Square Feet
- Features: Interior Lot, Landscaped, Sprinkler System
Details
- Parcel number: 9661 Lynbrook Dr, Dallas, TX 75238
Construction
Type & style
- Home type: SingleFamily
- Architectural style: Contemporary/Modern,Detached
- Property subtype: Single Family Residence
Materials
- Foundation: Slab
- Roof: Composition
Condition
- Year built: 2026
Utilities & green energy
- Sewer: Public Sewer
- Water: Public
- Utilities for property: Natural Gas Available, Sewer Available, Separate Meters, Water Available
Green energy
- Energy efficient items: Construction, Doors, Insulation, Thermostat, Water Heater, Windows
Community & HOA
Community
- Features: Curbs, Sidewalks
- Security: Carbon Monoxide Detector(s), Smoke Detector(s)
- Subdivision: Lake Highlands Estates 16
HOA
- Has HOA: No
Location
- Region: Dallas
Financial & listing details
- Price per square foot: $341/sqft
- Tax assessed value: $517,160
- Annual tax amount: $4,585
- Date on market: 7/23/2026
Estimated market value
$1,373,800
$1.31M - $1.44M
$6,211/mo
Price history
| Date | Event | Price |
|---|---|---|
| 7/23/2026 | Listed for sale | $1,399,000+161.5%$341/sqft |
Source: NTREIS #21339357 Report a problem | ||
| 6/5/2025 | Sold | -- |
Source: NTREIS #20868914 Report a problem | ||
| 6/2/2025 | Pending sale | $535,000$130/sqft |
Source: NTREIS #20868914 Report a problem | ||
| 5/30/2025 | Contingent | $535,000$130/sqft |
Source: NTREIS #20868914 Report a problem | ||
| 5/2/2025 | Listed for sale | $535,000$130/sqft |
Source: NTREIS #20868914 Report a problem | ||
Public tax history
| Year | Property taxes | Tax assessment |
|---|---|---|
| 2025 | $4,585 +9.6% | $517,160 |
| 2024 | $4,185 +6.3% | $517,160 +11.5% |
| 2023 | $3,937 +6.3% | $463,830 +22.4% |
| 2022 | $3,704 +4.9% | $378,960 +8.5% |
| 2021 | $3,530 +8% | $349,210 +21% |
| 2020 | $3,270 +1.9% | $288,670 |
| 2019 | $3,209 +9.2% | $288,670 |
| 2018 | $2,938 -44% | $288,670 +22.2% |
| 2017 | $5,244 +10.7% | $236,280 |
| 2016 | $4,736 +19.8% | $236,280 +13.4% |
| 2015 | $3,955 | $208,340 +19.1% |
| 2014 | $3,955 | $175,000 |
| 2013 | -- | -- |
| 2012 | -- | -- |
| 2011 | -- | -- |
| 2010 | -- | -- |
| 2009 | -- | -- |
| 2008 | -- | -- |
| 2007 | -- | -- |
| 2005 | -- | -- |
| 2004 | -- | -- |
| 2003 | -- | -- |
| 2002 | -- | -- |
| 2001 | -- | -- |
Find assessor info on the county website
Monthly payment
Est. payment
Payment breakdown
Explore the cost of this home by adjusting the details. Changes won't be saved.Climate risks
Neighborhood: 75238
Nearby schools
GreatSchools rating
- 10/10Lake Highlands Elementary SchoolGrades: PK-5Distance: 0.3 mi
- 7/10Lake Highlands Middle SchoolGrades: 7-8Distance: 0.3 mi
- 5/10Lake Highlands High SchoolGrades: 9-12Distance: 1.4 mi
Schools provided by the listing agent
- Elementary: Lake Highlands
- Middle: Lake Highlands
- High: Lake Highlands
- District: Richardson ISD
Source: NTREIS. This data may not be complete. We recommend contacting the local school district to confirm school assignments for this home.
- $634,8003 bd2 ba1.8k sqft9657 Lynbrook Dr, Dallas, TX 75238Off Market
- $475,4003 bd2 ba1.8k sqft9667 Lynbrook Dr, Dallas, TX 75238Off Market
- $760,5004 bd2 ba1.9k sqft9651 Lynbrook Dr, Dallas, TX 75238Off Market
- $--3 bd2 ba1.4k sqft9671 Lynbrook Dr, Dallas, TX 75238Sold

- $--3 bd2 ba1.5k sqft9646 Livenshire Dr, Dallas, TX 75238Sold
- $670,4003 bd2 ba1.5k sqft9650 Livenshire Dr, Dallas, TX 75238Off Market
- $501,3004 bd2 ba1.7k sqft9640 Livenshire Dr, Dallas, TX 75238Off Market
- $519,3004 bd2 ba1.7k sqft9656 Livenshire Dr, Dallas, TX 75238Off Market
A local agent can set up tours, give advice and negotiate with sellers.
A local lender can help you make sure your offer is ready when you are.
Similar homes
- $1,600,0005 bd5 ba4.3k sqft9621 Lanward Dr, Dallas, TX 75238For Sale
 MLS ID #21334331, Victoria Barr De Quinones. NTREIS
 - $1,699,0005 bd7 ba4.4k sqft10440 Lanshire Dr, Dallas, TX 75238For Sale
 MLS ID #21333290, Julie Provenzano. NTREIS
 - $1,599,9504 bd6 ba4.1k sqft10320 Lynford Dr, Dallas, TX 75238For Sale
 MLS ID #21331609, Christine McKenny. NTREIS
 - $1,595,0004 bd5 ba3.9k sqft9038 Santa Clara Dr, Dallas, TX 75218For Sale
 MLS ID #21336245, Luke Cuthbert. NTREIS
 - $1,594,9004 bd5 ba4.2k sqft10215 Lynford Dr, Dallas, TX 75238For SaleMLS ID #21264342, Amy Timmerman. NTREIS
- $1,785,0005 bd7 ba4.9k sqft8903 Liptonshire Dr, Dallas, TX 75238For SaleMLS ID #21310467, James Sheehan. NTREIS
- $1,625,0004 bd4 ba4k sqft9007 Leaside Dr, Dallas, TX 75238For SaleMLS ID #21148525, Zach Mrusek. NTREIS
- $1,150,0005 bd4 ba2.7k sqft9607 Greensprint Dr, Dallas, TX 75238For SaleMLS ID #21233472, Nav Singh. NTREIS
- $1,490,0003 bd3 ba3.4k sqft3766 Manana Dr, Dallas, TX 75220For SaleMLS ID #21340170, Mona Barnett. NTREIS
- $1,499,9995 bd6 ba4.7k sqft3884 Cortez Dr, Dallas, TX 75220For SaleMLS ID #21340452, Taylor Black. NTREIS
- $1,349,0004 bd6 ba4.2k sqft10344 Country Club Dr, Dallas, TX 75218For SaleMLS ID #21313749, Ben Wegmann. NTREIS
- $1,249,0004 bd5 ba3.4k sqft10450 Solta Dr, Dallas, TX 75218For SaleMLS ID #21304087, Johanna Graham. NTREIS
- $1,649,5005 bd6 ba4.9k sqft3813 Durango Dr, Dallas, TX 75220For SaleMLS ID #21340679, Jessie Agastra. NTREIS
- $1,399,0004 bd4 ba2.9k sqft10564 Cox Ln, Dallas, TX 75229For SaleMLS ID #21315223, William Parnell. NTREIS
- $1,649,0005 bd5 ba4k sqft8718 San Benito Way, Dallas, TX 75218For SaleMLS ID #21325503, Hai Hoang. NTREIS
- $999,9004 bd4 ba2.7k sqft9406 Hilldale Dr, Dallas, TX 75231For SaleMLS ID #21324027, Aman Scott. NTREIS
- $1,300,0005 bd4 ba4.2k sqft7512 Woodstone Ln, Dallas, TX 75248For SaleMLS ID #21300111, SVETLANA Iredale. NTREIS
- $1,295,0004 bd4 ba2.5k sqft6317 E University Blvd, Dallas, TX 75214For SaleMLS ID #21313691, Casey Keating. NTREIS
- $1,650,0004 bd4 ba3.6k sqft6958 Coronado Ave, Dallas, TX 75214For SaleMLS ID #21326226, Gianna Cerullo. NTREIS
- $1,274,0005 bd5 ba3.8k sqft3974 Cortez Dr, Dallas, TX 75220For SaleMLS ID #21284238, Keegan Mueller. NTREIS
