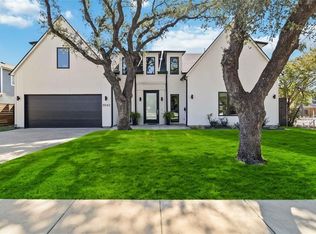
Priced to Sell this Brand-New Construction ideally positioned on a premier block in highly sought after Midway features thoughtful design with a fresh, modern feel and warm natural finishes. This exceptional new build offers high end finish out, an open floorplan, soaring ceilings, beautiful hardwood floors, walls of Pella windows, and striking metal black-framed doors. The spacious living area features a sleek fireplace and custom built-ins, creating a comfortable space for everyday living and entertaining. The showstopping kitchen is the heart of the home with a large quartzite waterfall island, custom white oak cabinetry, quartzite countertops, premium appliances, a professional-grade gas range, stylish pendant lighting, and a temperature-controlled wine cellar. The private primary suite offers a relaxing retreat with a spa-like bath featuring dual vanities, a freestanding soaking tub, oversized walk-in shower, and beautifully appointed finishes, along with a massive custom closet with stackable washer and dryer. Spacious secondary bedrooms provide flexibility for family or guests, and a home office provides a private workspace. A dedicated media room with tiered flooring is perfect for movie nights and entertaining. Step outside to the large covered patio with a fireplace and retractable screen overlooking the spacious backyard, offering plenty of room to relax, play, or add a pool. With its new construction, premier location, thoughtful design, and attractive pricing, this is an exceptional opportunity in Midway Hollow.
Pending
$1,399,500
3884 Cortez Dr, Dallas, TX 75220
5beds
4,601sqft
Single Family Residence
Built in 2024
7,884 Square Feet Lot
$-- Zestimate®
$304/sqft
$-- HOA
What's special
Sleek fireplaceBeautifully appointed finishesOpen floorplanBeautiful hardwood floorsWalls of pella windowsCustom built-insPremium appliances
- 46 days
- 105
- 7
Zillow last checked:
Listing updated:
Listed by:
Paulette Greene 0401881 972-832-1437,
Ebby Halliday Realtors 972-335-6564,
Michael Greene 0563794 972-832-1437,
Ebby Halliday Realtors
Source: NTREIS,MLS#: 21380294
Facts & features
Interior
Bedrooms & bathrooms
- Bedrooms: 5
- Bathrooms: 6
- Full bathrooms: 5
- 1/2 bathrooms: 1
Primary bedroom
- Features: Built-in Features, Closet Cabinetry, Fireplace
- Level: First
- Dimensions: 17 x 25
Bedroom
- Features: En Suite Bathroom, Walk-In Closet(s)
- Level: Second
- Dimensions: 14 x 16
Bedroom
- Features: En Suite Bathroom, Walk-In Closet(s)
- Level: Second
- Dimensions: 14 x 17
Dining room
- Level: First
- Dimensions: 14 x 17
Game room
- Level: Second
- Dimensions: 22 x 13
Laundry
- Level: First
- Dimensions: 13 x 9
Living room
- Features: Built-in Features, Fireplace
- Level: First
- Dimensions: 18 x 17
Media room
- Level: Second
- Dimensions: 17 x 18
Office
- Features: Built-in Features
- Level: Second
- Dimensions: 9 x 11
Heating
- Central, Natural Gas
Cooling
- Central Air, Electric
Appliances
- Included: Dishwasher, Gas Range, Microwave
Features
- Built-in Features, Central Vacuum, Decorative/Designer Lighting Fixtures, Open Floorplan, Cable TV, Vaulted Ceiling(s), Walk-In Closet(s)
- Flooring: Hardwood
- Has basement: No
- Number of fireplaces: 3
- Fireplace features: Bedroom, Electric, Gas Starter
Interior area
- Total interior livable area: 4,601 sqft
Video & virtual tour
Property
Parking
- Total spaces: 2
- Parking features: Garage Faces Front, Garage, Garage Door Opener
- Attached garage spaces: 2
Features
- Levels: Two
- Stories: 2
- Exterior features: Rain Gutters
- Pool features: None
- Fencing: Wood
Lot
- Size: 7,884 Square Feet
- Features: Interior Lot, Landscaped
Details
- Parcel number: 00000529306000000
Construction
Type & style
- Home type: SingleFamily
- Architectural style: Contemporary/Modern,Detached
- Property subtype: Single Family Residence
Materials
- Brick
- Foundation: Slab
- Roof: Composition
Condition
- Resale
- Year built: 2024
Utilities & green energy
- Sewer: Public Sewer
- Water: Public
- Utilities for property: Natural Gas Available, Sewer Available, Separate Meters, Water Available, Cable Available
Community & HOA
Community
- Security: Security System, Carbon Monoxide Detector(s), Fire Alarm
- Subdivision: Ridgecrest Village
HOA
- Has HOA: No
Location
- Region: Dallas
Financial & listing details
- Price per square foot: $304/sqft
- Tax assessed value: $1,369,530
- Annual tax amount: $30,495
- Date on market: 9/22/2026
- Cumulative days on market: 43 days
- Listing terms: Cash,Conventional,FHA,VA Loan
Estimated market value
Not available
Estimated sales range
Not available
Not available
Price history
| Date | Event | Price |
|---|---|---|
| 10/15/2026 | Pending sale | $1,399,500$304/sqft |
Source: NTREIS #21380294 Report a problem | ||
| 10/7/2026 | Contingent | $1,399,500$304/sqft |
Source: NTREIS #21380294 Report a problem | ||
| 9/22/2026 | Listed for sale | $1,399,500-6.7%$304/sqft |
Source: NTREIS #21380294 Report a problem | ||
| 8/12/2026 | Listing removed | $1,499,999$326/sqft |
Source: NTREIS #21340452 Report a problem | ||
| 7/24/2026 | Listed for sale | $1,499,999+0%$326/sqft |
Source: NTREIS #21340452 Report a problem | ||
| 7/7/2026 | Listing removed | $1,499,900$326/sqft |
Source: NTREIS #21256663 Report a problem | ||
| 5/1/2026 | Listed for sale | $1,499,900$326/sqft |
Source: NTREIS #21256663 Report a problem | ||
| 5/1/2026 | Listing removed | $1,499,900$326/sqft |
Source: NTREIS #21214157 Report a problem | ||
| 4/23/2026 | Price change | $1,499,900-3.2%$326/sqft |
Source: NTREIS #21214157 Report a problem | ||
| 3/20/2026 | Listed for sale | $1,550,000$337/sqft |
Source: NTREIS #21214157 Report a problem | ||
| 3/18/2026 | Listing removed | $1,550,000$337/sqft |
Source: NTREIS #21165559 Report a problem | ||
| 3/5/2026 | Price change | $1,550,000-2.5%$337/sqft |
Source: NTREIS #21165559 Report a problem | ||
| 2/12/2026 | Price change | $1,590,000-0.6%$346/sqft |
Source: NTREIS #21165559 Report a problem | ||
| 1/29/2026 | Listed for sale | $1,599,999+0.1%$348/sqft |
Source: NTREIS #21165559 Report a problem | ||
| 1/28/2026 | Listing removed | $1,599,000$348/sqft |
Source: NTREIS #21098978 Report a problem | ||
| 1/13/2026 | Price change | $1,599,000-3.1%$348/sqft |
Source: NTREIS #21098978 Report a problem | ||
| 10/29/2025 | Listed for sale | $1,650,000$359/sqft |
Source: NTREIS #21098978 Report a problem | ||
| 10/28/2025 | Listing removed | $1,650,000$359/sqft |
Source: NTREIS #21038437 Report a problem | ||
| 10/10/2025 | Price change | $1,650,000-2.9%$359/sqft |
Source: NTREIS #21038437 Report a problem | ||
| 9/18/2025 | Price change | $1,699,000-0.9%$369/sqft |
Source: NTREIS #21038437 Report a problem | ||
| 8/21/2025 | Listed for sale | $1,715,000$373/sqft |
Source: NTREIS #21038437 Report a problem | ||
| 8/15/2025 | Listing removed | $1,715,000$373/sqft |
Source: NTREIS #20965537 Report a problem | ||
| 7/14/2025 | Price change | $1,715,000-2%$373/sqft |
Source: NTREIS #20965537 Report a problem | ||
| 6/12/2025 | Listed for sale | $1,750,000-5.4%$380/sqft |
Source: NTREIS #20965537 Report a problem | ||
| 4/28/2025 | Listing removed | $1,850,000$402/sqft |
Source: NTREIS #20867858 Report a problem | ||
| 6/20/2024 | Sold | -- |
Source: NTREIS #20571335 Report a problem | ||
Public tax history
| Year | Property taxes | Tax assessment |
|---|---|---|
| 2025 | $30,495 +228.7% | $1,369,530 +229.9% |
| 2024 | $9,279 +5.4% | $415,140 +8.2% |
| 2023 | $8,804 +38.9% | $383,650 +51.9% |
| 2022 | $6,340 +3.4% | $252,570 +8.7% |
| 2021 | $6,130 -2.8% | $232,390 |
| 2020 | $6,304 +14.7% | $232,390 +15.6% |
| 2019 | $5,496 +8902.2% | $201,050 +5.8% |
| 2018 | $61 +100% | $189,980 +36.6% |
| 2017 | $31 -33% | $139,080 +18.3% |
| 2016 | $46 +566.1% | $117,560 +13.8% |
| 2015 | $7 | $103,280 +48.9% |
| 2014 | $7 | $69,350 |
| 2013 | -- | -- |
| 2012 | -- | -- |
| 2011 | -- | -- |
| 2010 | -- | -- |
| 2009 | -- | -- |
| 2008 | -- | -- |
| 2007 | -- | -- |
| 2005 | -- | -- |
| 2004 | -- | -- |
| 2003 | -- | -- |
| 2002 | -- | -- |
| 2001 | -- | -- |
Find assessor info on the county website
Monthly payment
Est. payment
Payment breakdown
Explore the cost of this home by adjusting the details. Changes won't be saved.Climate risks
Neighborhood: 75220
Nearby schools
Schools provided by the listing agent
- Elementary: Walnuthill
- Middle: Medrano
- High: Jefferson
- District: Dallas ISD
Source: NTREIS. This data may not be complete. We recommend contacting the local school district to confirm school assignments for this home.
Similar homes
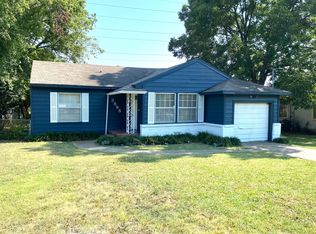
- $1,375,0004 bd4 ba3.6k sqft3835 Seguin Dr, Dallas, TX 75220For Sale
 MLS ID #21408067, Jeffrey Mitchell. NTREIS
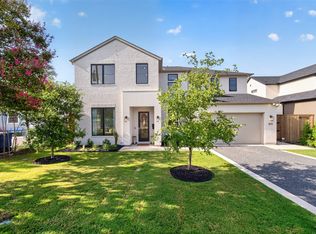
- $1,389,0005 bd6 ba4.3k sqft3847 Durango Dr, Dallas, TX 75220For Sale
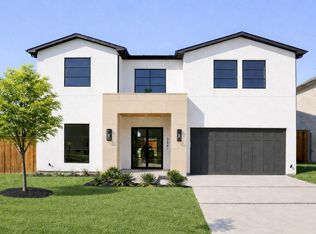 MLS ID #21366575, Paulette Greene. NTREIS
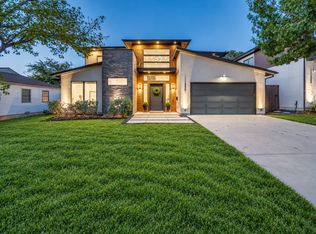
- $1,500,0004 bd3 ba3.3k sqft3990 Park Ln, Dallas, TX 75220For Sale
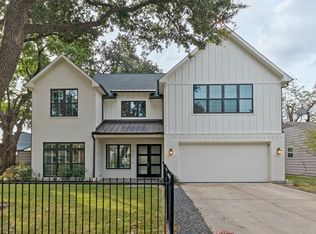 MLS ID #21426043, Wendy Johnson. NTREIS
- $1,474,9005 bd6 ba4.1k sqft3942 Rochelle Dr, Dallas, TX 75220For Sale By Owner