We have multiple offers! The seller is requesting highest and best by Monday, March 30th at 2pm. This L Streets standout is fully updated, totally dialed in, and ready to impress. Welcome to 9646 Livenshire—1,580 square feet of renovated living with a layout that just works. Refinished hardwoods set the tone from the moment you enter, flowing through flexible living and dining spaces that can go formal, casual, or somewhere perfectly in between. The completely updated kitchen opens seamlessly to the family room and is flooded with natural light, featuring modern finishes and easy views of the backyard and patio—perfect for everyday living and effortless entertaining. Designer lighting throughout adds energy and polish, while the fully renovated hall bath sits next to a rare and highly functional utility room (yes, an actual room). The primary suite delivers with a walk-in closet and a beautifully remodeled bathroom featuring a large walk-in shower.
And then there’s the bonus: an additional 503 square feet of finished living space with a full bathroom in the detached garage conversion—ideal for a home office, gym, studio, guest space, or all of the above.
Updated from top to bottom, move-in ready, and a true L Streets win—this one brings the vibe and the value.
Sold
Price Unknown
9646 Livenshire Dr, Dallas, TX 75238
3beds
1,580sqft
Single Family Residence
Built in 1959
7,710 Square Feet Lot
$655,100 Zestimate®
$--/sqft
$2,884 Estimated rent
Home value
$655,100
$603,000 - $714,000
$2,884/mo
Zestimate® history
Owner options
List your home for rent
$2,884/mo
Rent Zestimate®
Find your next renter with Zillow Rental Manager. Plus, with online applications, you can quickly screen prospective tenants – for free.
$2,884/mo
Rent Zestimate®
Refinance and save
Refinancing to a lower rate could help reduce your monthly payments and save thousands over the life of the loan.
Explore your selling options
Work with a Zillow partner agent
Leverage their expertise and Zillow's premium Showcase listings to get your home seen by more buyers.
Get startedList with your own agent
Get your home in front of millions of buyers by listing it on Zillow.
Learn how to do itSell it yourself
Take full control of how buyers see your home on Zillow by listing For Sale by Owner (FSBO).
List your homeWhat's special
Modern finishesBeautifully remodeled bathroomDesigner lighting throughoutCompletely updated kitchenLarge walk-in showerRefinished hardwoodsFully renovated hall bath
Zillow last checked:
Listing updated:
Listed by:
Amy Timmerman 0511435 214-572-1400,
Dave Perry Miller Real Estate 214-572-1400
Bought with:
April Cope
Dave Perry Miller Real Estate
Source: NTREIS,MLS#: 21218074
Facts & features
Interior
Bedrooms & bathrooms
- Bedrooms: 3
- Bathrooms: 2
- Full bathrooms: 2
Primary bedroom
- Features: Linen Closet, Separate Shower, Walk-In Closet(s)
- Level: First
- Dimensions: 15 x 12
Bedroom
- Features: Walk-In Closet(s)
- Level: First
- Dimensions: 11 x 11
Bedroom
- Level: First
- Dimensions: 12 x 11
Primary bathroom
- Features: Built-in Features, Linen Closet, Separate Shower
- Level: First
- Dimensions: 6 x 2
Den
- Level: First
- Dimensions: 13 x 11
Dining room
- Level: First
- Dimensions: 9 x 8
Other
- Features: Built-in Features, Dual Sinks, Solid Surface Counters
- Level: First
- Dimensions: 11 x 4
Kitchen
- Level: First
- Dimensions: 15 x 11
Living room
- Level: First
- Dimensions: 12 x 12
Utility room
- Features: Built-in Features, Utility Room
- Level: First
- Dimensions: 5 x 4
Heating
- Central
Cooling
- Central Air, Electric
Appliances
- Included: Dishwasher, Electric Range, Disposal
Features
- Decorative/Designer Lighting Fixtures, High Speed Internet, Cable TV
- Flooring: Ceramic Tile, Marble, Wood
- Windows: Shutters, Window Coverings
- Has basement: No
- Has fireplace: No
Interior area
- Total interior livable area: 1,580 sqft
Property
Parking
- Parking features: Driveway, Garage Faces Front
- Has uncovered spaces: Yes
Features
- Levels: One
- Stories: 1
- Patio & porch: Patio
- Exterior features: Lighting, Rain Gutters
- Pool features: None
- Fencing: Wood
Lot
- Size: 7,710 Square Feet
- Features: Interior Lot, Landscaped, Few Trees
Details
- Parcel number: 00000747757000000
Construction
Type & style
- Home type: SingleFamily
- Architectural style: Ranch,Detached
- Property subtype: Single Family Residence
Materials
- Brick
- Foundation: Pillar/Post/Pier
- Roof: Composition
Condition
- Year built: 1959
Utilities & green energy
- Sewer: Public Sewer
- Water: Public
- Utilities for property: Electricity Available, Electricity Connected, Sewer Available, Separate Meters, Water Available, Cable Available
Community & HOA
Community
- Features: Curbs
- Security: Smoke Detector(s), Security Lights
- Subdivision: Lake Highlands Estates
HOA
- Has HOA: No
Location
- Region: Dallas
Financial & listing details
- Tax assessed value: $531,330
- Annual tax amount: $5,150
- Date on market: 3/26/2026
- Cumulative days on market: 4 days
- Listing terms: Cash,Conventional
- Electric utility on property: Yes
Price history
| Date | Event | Price |
|---|---|---|
| 5/5/2026 | Sold | -- |
Source: NTREIS #21218074 Report a problem | ||
| 4/5/2026 | Pending sale | $635,000$402/sqft |
Source: NTREIS #21218074 Report a problem | ||
| 3/31/2026 | Contingent | $635,000$402/sqft |
Source: NTREIS #21218074 Report a problem | ||
| 3/26/2026 | Listed for sale | $635,000+74%$402/sqft |
Source: NTREIS #21218074 Report a problem | ||
| 3/1/2019 | Sold | -- |
Source: Agent Provided Report a problem | ||
| 2/19/2019 | Pending sale | $364,900$231/sqft |
Source: Briggs Freeman Sotheby's International Realty #13981973 Report a problem | ||
| 1/17/2019 | Price change | $364,900-6.2%$231/sqft |
Source: Briggs Freeman Sotheby's International Realty #13981973 Report a problem | ||
| 12/3/2018 | Listed for sale | $389,000$246/sqft |
Source: Briggs Freeman Sotheby's International Realty #13981973 Report a problem | ||
Public tax history
| Year | Property taxes | Tax assessment |
|---|---|---|
| 2025 | $5,150 +9.6% | $531,330 |
| 2024 | $4,701 +7.2% | $531,330 +9.9% |
| 2023 | $4,385 +6.3% | $483,370 +24.3% |
| 2022 | $4,125 +4.2% | $389,000 +8.3% |
| 2021 | $3,958 +8% | $359,070 +10.9% |
| 2020 | $3,667 -13.5% | $323,640 +8.7% |
| 2019 | $4,239 +135.8% | $297,870 |
| 2018 | $1,798 -49% | $297,870 +21.9% |
| 2017 | $3,529 -4.3% | $244,300 |
| 2016 | $3,688 +5.3% | $244,300 +13.2% |
| 2015 | $3,502 | $215,720 +7.1% |
| 2014 | $3,502 | $201,330 |
| 2013 | -- | -- |
| 2012 | -- | -- |
| 2011 | -- | -- |
| 2010 | -- | -- |
| 2009 | -- | -- |
| 2008 | -- | -- |
| 2007 | -- | -- |
| 2005 | -- | -- |
| 2004 | -- | -- |
| 2003 | -- | -- |
| 2002 | -- | -- |
| 2001 | -- | -- |
Find assessor info on the county website
Neighborhood: 75238
Nearby homes
- $670,4003 bd2 ba1.5k sqft9650 Livenshire Dr, Dallas, TX 75238Off Market

- $499,4004 bd2 ba1.7k sqft9640 Livenshire Dr, Dallas, TX 75238Off Market
- $519,3004 bd2 ba1.7k sqft9656 Livenshire Dr, Dallas, TX 75238Off Market
- $650,3003 bd2 ba1.7k sqft9636 Livenshire Dr, Dallas, TX 75238Off Market
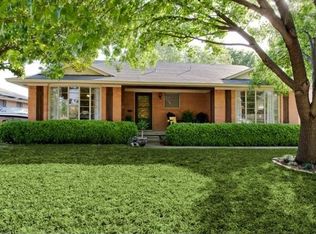
- $1,399,0005 bd5 ba4.1k sqft9661 Lynbrook Dr, Dallas, TX 75238For Sale
- $630,9003 bd2 ba1.8k sqft9657 Lynbrook Dr, Dallas, TX 75238Off Market
- $475,4003 bd2 ba1.8k sqft9667 Lynbrook Dr, Dallas, TX 75238Off Market
- $571,7003 bd2 ba1.5k sqft9643 Livenshire Dr, Dallas, TX 75238Off Market
Nearby schools
GreatSchools rating
- 10/10Lake Highlands Elementary SchoolGrades: PK-5Distance: 0.3 mi
- 7/10Lake Highlands Middle SchoolGrades: 7-8Distance: 0.2 mi
- 5/10Lake Highlands High SchoolGrades: 9-12Distance: 1.4 mi
Schools provided by the listing agent
- Elementary: Lake Highlands
- Middle: Lake Highlands
- High: Lake Highlands
- District: Richardson ISD
Source: NTREIS. This data may not be complete. We recommend contacting the local school district to confirm school assignments for this home.
Get a cash offer in 3 minutes
Find out how much your home could sell for in as little as 3 minutes with a no-obligation cash offer.
Estimated market value
$655,100
Get a cash offer in 3 minutes
Find out how much your home could sell for in as little as 3 minutes with a no-obligation cash offer.
Estimated market value
$655,100
- Texas
- Dallas County
- Dallas
- 75238
- 9646 Livenshire Dr
Nearby cities
Nearby neighborhoods
Nearby zip codes
Other Dallas Topics
