Exceptional new construction by DCI Home Builders in the heart of East Dallas’ coveted Bel-Aire Estates. This thoughtfully designed 4,298-square-foot residence offers 4 full bedrooms, 5 bathrooms, a private office, media room, finished garage, and dual covered patios. A striking stone-and-stucco exterior with bronze steel-framed windows opens to a dramatic two-story great room featuring soaring ceilings, wood beams, clerestory windows, and walls of glass that fill the home with natural light. The chef’s kitchen is equipped with an oversized waterfall island, custom white oak cabinetry, premium appliances, warm brass accents, and a separate butler’s scullery. The main-level primary suite serves as a private retreat with backyard access, a spa-inspired marble bath, soaking tub, oversized walk-in shower, and custom closet. Upstairs features three additional bedrooms, a media or game room, second laundry area, and a private covered balcony overlooking mature treetops. Located just minutes from White Rock Lake, Lakewood, the Dallas Arboretum, and Casa Linda Plaza, this exceptional residence combines timeless architecture, elevated finishes, and modern luxury in one of East Dallas’ most desirable neighborhoods.
For sale
$1,349,000
10344 Country Club Dr, Dallas, TX 75218
4beds
4,298sqft
Single Family Residence
Built in 2026
7,753 Square Feet Lot
$1,317,500 Zestimate®
$314/sqft
$-- HOA
What's special
Clerestory windowsDramatic two-story great roomPremium appliancesBronze steel-framed windowsCustom white oak cabinetryOversized walk-in showerStone-and-stucco exterior
- 67 days
- 1,086
- 91
Zillow last checked:
Listing updated:
Listed by:
Ben Wegmann 0678088 214-336-3855,
Compass RE Texas, LLC. 214-814-8100,
Vanessa Sierra 0748087 469-407-9813,
Compass RE Texas, LLC.
Source: NTREIS,MLS#: 21313749
Facts & features
Interior
Bedrooms & bathrooms
- Bedrooms: 4
- Bathrooms: 5
- Full bathrooms: 3
- 1/2 bathrooms: 2
Primary bedroom
- Level: First
- Dimensions: 0 x 0
Living room
- Level: First
- Dimensions: 0 x 0
Appliances
- Included: Double Oven, Dishwasher, Disposal, Gas Range, Microwave, Refrigerator
Features
- Decorative/Designer Lighting Fixtures, Cable TV
- Has basement: No
- Number of fireplaces: 1
- Fireplace features: Living Room
Interior area
- Total interior livable area: 4,298 sqft
Video & virtual tour
Property
Parking
- Total spaces: 2
- Parking features: Garage
- Attached garage spaces: 2
Features
- Levels: Two
- Stories: 2
- Pool features: None
Lot
- Size: 7,753 Square Feet
Details
- Parcel number: 00000737335000000
Construction
Type & style
- Home type: SingleFamily
- Architectural style: Detached
- Property subtype: Single Family Residence
Condition
- New Construction
- Year built: 2026
Utilities & green energy
- Sewer: Public Sewer
- Water: Public
- Utilities for property: Sewer Available, Water Available, Cable Available
Community & HOA
Community
- Subdivision: Bel Aire Estates 1
HOA
- Has HOA: No
Location
- Region: Dallas
Financial & listing details
- Price per square foot: $314/sqft
- Tax assessed value: $200,000
- Annual tax amount: $4,453
- Date on market: 6/26/2026
- Cumulative days on market: 68 days
- Exclusions: Staging furniture.
Estimated market value
$1,317,500
$1.25M - $1.38M
$6,814/mo
Price history
| Date | Event | Price |
|---|---|---|
| 6/26/2026 | Listed for sale | $1,349,000+264.7%$314/sqft |
Source: NTREIS #21313749 Report a problem | ||
| 3/17/2025 | Listing removed | $369,900$86/sqft |
Source: NTREIS #20253352 Report a problem | ||
| 12/6/2024 | Listed for sale | $369,900$86/sqft |
Source: NTREIS #20253352 Report a problem | ||
| 10/14/2024 | Pending sale | $369,900$86/sqft |
Source: NTREIS #20253352 Report a problem | ||
| 2/13/2023 | Sold | -- |
Source: Public Record Report a problem | ||
| 2/7/2023 | Listed for sale | $369,900-69.2%$86/sqft |
Source: NTREIS #20253352 Report a problem | ||
| 11/3/2022 | Listing removed | $1,200,000$279/sqft |
Source: NTREIS #20172396 Report a problem | ||
| 10/3/2022 | Listed for sale | $1,200,000+269.2%$279/sqft |
Source: NTREIS #20172396 Report a problem | ||
| 1/14/2022 | Sold | -- |
Source: Dave Perry Miller RE solds #14719486_75218 Report a problem | ||
| 12/28/2021 | Pending sale | $325,000$76/sqft |
Source: NTREIS #14719575 Report a problem | ||
| 12/22/2021 | Contingent | $325,000$76/sqft |
Source: NTREIS #14719575 Report a problem | ||
| 12/17/2021 | Price change | $325,000-7.1%$76/sqft |
Source: NTREIS #14719486 Report a problem | ||
| 12/3/2021 | Listed for sale | $350,000$81/sqft |
Source: NTREIS #14719486 Report a problem | ||
| 3/23/2004 | Sold | -- |
Source: Agent Provided Report a problem | ||
Public tax history
| Year | Property taxes | Tax assessment |
|---|---|---|
| 2025 | $4,453 -0.4% | $200,000 |
| 2024 | $4,470 -2.6% | $200,000 |
| 2023 | $4,590 -47.8% | $200,000 -42.9% |
| 2022 | $8,786 +69.2% | $349,990 +77.8% |
| 2021 | $5,192 +18.4% | $196,820 +21.8% |
| 2020 | $4,385 -0.8% | $161,620 |
| 2019 | $4,418 -3.9% | $161,620 |
| 2018 | $4,598 +57% | $161,620 +50% |
| 2017 | $2,929 0% | $107,730 |
| 2016 | $2,930 +10.1% | $107,730 +11.1% |
| 2015 | $2,660 | $96,970 |
| 2014 | $2,660 | $96,970 |
| 2013 | -- | -- |
| 2012 | -- | -- |
| 2011 | -- | -- |
| 2010 | -- | -- |
| 2009 | -- | -- |
| 2008 | -- | -- |
| 2007 | -- | -- |
| 2005 | -- | -- |
| 2004 | -- | -- |
| 2003 | -- | -- |
| 2002 | -- | -- |
| 2001 | -- | -- |
Find assessor info on the county website
Monthly payment
Est. payment
Payment breakdown
Explore the cost of this home by adjusting the details. Changes won't be saved.Climate risks
Neighborhood: Old Lake Highlands
Nearby schools
Schools provided by the listing agent
- Elementary: Hexter
- Middle: Robert Hill
- High: Adams
- District: Dallas ISD
Source: NTREIS. This data may not be complete. We recommend contacting the local school district to confirm school assignments for this home.

Similar homes
- $1,449,9004 bd3 ba4.5k sqft1521 El Campo Dr, Dallas, TX 75218For Sale
 MLS ID #21372689, Richard Guilliams. NTREIS
 - $1,445,0004 bd4 ba3.2k sqft8610 Angora St, Dallas, TX 75218For Sale
 MLS ID #21336142, Michael Harrison. NTREIS
 - $999,0005 bd3 ba2.7k sqft10819 Lochspring Dr, Dallas, TX 75218For Sale
 MLS ID #21261600, Eric Wald. NTREIS
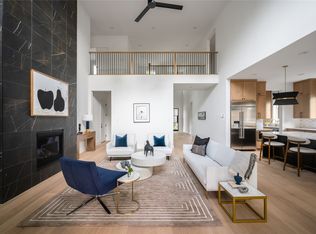
 - $1,349,0005 bd5 ba4.1k sqft9661 Lynbrook Dr, Dallas, TX 75238For Sale
 MLS ID #21339357, Ben Caballero. NTREIS
