Completed in 2025, this custom-built home offers a thoughtfully designed floor plan paired with elevated, designer finishes throughout—set within the coveted Lake Highlands Elementary attendance area. A proper foyer welcomes you in, flanked by a stunning color-drenched study—perfect for work or quiet retreat. White oak hardwoods lead you into the heart of the home, where a light-filled kitchen, dining, and living space seamlessly come together, anchored by a wall of windows and doors opening to a 350 sqft covered patio and grilling area—ideal for indoor-outdoor living.
The first floor is both functional and beautiful, featuring a spacious utility room with exterior access, a charming tucked-away nook in the living area perfect for a play space or pet retreat, and a true mudroom under the stairs with built-in storage and hooks. The primary suite is a showstopper with warm white oak accents, dual vanities, and gorgeous brass fixtures. Upstairs, a centrally located game room anchors the space, with 3 additional bedrooms, 3 full baths, and a versatile bonus room that easily functions as a 5th bedroom, gym, or flex space. Natural light pours in throughout, and the yard offers just the right amount of space for play and entertaining, while the front drive invites a friendly game of basketball.
All of this, just moments from the beloved Kaycee Club, White Rock Coffee, Starbucks, and the neighborhood hardware store—making this not just a home, but a lifestyle.
For sale
Price cut: $5K (7/21)
$1,594,900
10215 Lynford Dr, Dallas, TX 75238
4beds
4,291sqft
:
Get pre-qualified$12,582/mo
Single Family Residence
Built in 2025
7,710 Square Feet Lot
$-- Zestimate®
$372/sqft
$-- HOA
What's special
- 85 days |
- 650 |
- 58 |
Zillow last checked:
Listing updated:
Listed by:
Amy Timmerman 0511435 214-572-1400,
Dave Perry Miller Real Estate 214-572-1400
Source: NTREIS,MLS#: 21264342
Facts & features
Interior
Bedrooms & bathrooms
- Bedrooms: 4
- Bathrooms: 5
- Full bathrooms: 4
- 1/2 bathrooms: 1
Primary bedroom
- Features: Dual Sinks, Double Vanity, Garden Tub/Roman Tub, Linen Closet, Separate Shower, Walk-In Closet(s)
- Level: First
- Dimensions: 16 x 14
Primary bedroom
- Features: Built-in Features, Dual Sinks, Double Vanity, Garden Tub/Roman Tub, Separate Shower
- Level: First
- Dimensions: 10 x 10
Bedroom
- Features: Walk-In Closet(s)
- Level: Second
- Dimensions: 13 x 11
Bedroom
- Features: En Suite Bathroom, Walk-In Closet(s)
- Level: Second
- Dimensions: 14 x 10
Bedroom
- Features: Walk-In Closet(s)
- Level: Second
- Dimensions: 14 x 11
Bonus room
- Level: Second
- Dimensions: 18 x 9
Dining room
- Level: First
- Dimensions: 17 x 10
Other
- Features: En Suite Bathroom
- Level: Second
- Dimensions: 7 x 3
Other
- Features: Built-in Features, Granite Counters, Linen Closet
- Level: Second
- Dimensions: 7 x 3
Other
- Features: Built-in Features, Solid Surface Counters, Separate Shower
- Level: Second
- Dimensions: 6 x 4
Game room
- Level: Second
- Dimensions: 17 x 15
Half bath
- Features: Solid Surface Counters
- Level: First
- Dimensions: 7 x 3
Kitchen
- Features: Breakfast Bar, Built-in Features, Butler's Pantry, Granite Counters, Kitchen Island
- Level: First
- Dimensions: 19 x 14
Living room
- Level: First
- Dimensions: 17 x 15
Office
- Level: First
- Dimensions: 14 x 10
Utility room
- Features: Built-in Features, Linen Closet, Utility Room
- Level: First
- Dimensions: 8 x 8
Heating
- Central
Cooling
- Central Air, Electric
Appliances
- Included: Built-In Refrigerator, Double Oven, Dishwasher, Gas Cooktop, Disposal, Microwave, Some Commercial Grade, Vented Exhaust Fan
Features
- Decorative/Designer Lighting Fixtures, High Speed Internet, Pantry, Smart Home, Cable TV, Vaulted Ceiling(s), Wired for Sound
- Flooring: Carpet, Ceramic Tile, Wood
- Windows: Window Coverings
- Has basement: No
- Number of fireplaces: 2
- Fireplace features: Insert, Gas Log, Gas Starter, Masonry, Wood Burning
Interior area
- Total interior livable area: 4,291 sqft
Video & virtual tour
Property
Parking
- Total spaces: 2
- Parking features: Concrete, Driveway, Garage, Garage Door Opener, Garage Faces Rear
- Attached garage spaces: 2
Features
- Levels: Two
- Stories: 2
- Patio & porch: Covered
- Exterior features: Lighting, Outdoor Grill, Rain Gutters
- Pool features: None
- Fencing: Wood
Lot
- Size: 7,710 Square Feet
- Features: Interior Lot, Landscaped, Sprinkler System, Few Trees
Details
- Parcel number: 00000717154000000
Construction
Type & style
- Home type: SingleFamily
- Architectural style: Traditional,Detached
- Property subtype: Single Family Residence
Materials
- Brick
- Foundation: Slab
- Roof: Composition
Condition
- Year built: 2025
Utilities & green energy
- Sewer: Public Sewer
- Water: Public
- Utilities for property: Electricity Available, Electricity Connected, Natural Gas Available, Sewer Available, Separate Meters, Water Available, Cable Available
Community & HOA
Community
- Features: Sidewalks
- Security: Carbon Monoxide Detector(s), Security Lights
- Subdivision: Lake Highlands Estates 9
HOA
- Has HOA: No
Location
- Region: Dallas
Financial & listing details
- Price per square foot: $372/sqft
- Tax assessed value: $350,000
- Annual tax amount: $3,428
- Date on market: 5/8/2026
- Cumulative days on market: 86 days
- Listing terms: Cash,Conventional
Estimated market value
Not available
Estimated sales range
Not available
Not available
Price history
| Date | Event | Price |
|---|---|---|
| 7/21/2026 | Price change | $1,594,900-0.3%$372/sqft |
Source: NTREIS #21264342 Report a problem | ||
| 7/1/2026 | Listed for sale | $1,599,900$373/sqft |
Source: NTREIS #21264342 Report a problem | ||
| 6/25/2026 | Contingent | $1,599,900$373/sqft |
Source: NTREIS #21264342 Report a problem | ||
| 6/5/2026 | Price change | $1,599,900-2.1%$373/sqft |
Source: NTREIS #21264342 Report a problem | ||
| 5/8/2026 | Listed for sale | $1,635,000+862.3%$381/sqft |
Source: NTREIS #21264342 Report a problem | ||
| 6/23/2013 | Listing removed | $169,900$40/sqft |
Source: RE/MAX About Dallas #11901873 Report a problem | ||
| 6/19/2013 | Listing removed | $1,350 |
Source: RE/MAX About Dallas #11970723 Report a problem | ||
| 6/15/2013 | Listed for rent | $1,350 |
Source: RE/MAX About Dallas #11970723 Report a problem | ||
| 4/18/2013 | Price change | $169,900-2.9%$40/sqft |
Source: RE/MAX About Dallas #11901873 Report a problem | ||
| 3/26/2013 | Price change | $175,000-2.8%$41/sqft |
Source: RE/MAX About Dallas #11901873 Report a problem | ||
| 3/6/2013 | Price change | $180,000+3.2%$42/sqft |
Source: RE/MAX About Dallas #11901873 Report a problem | ||
| 2/15/2013 | Listed for sale | $174,500-0.2%$41/sqft |
Source: RE/MAX About Dallas #11901873 Report a problem | ||
| 10/14/2010 | Listing removed | $174,900$41/sqft |
Source: Help-U-Sell Mockingbird Realty #11424851 Report a problem | ||
| 8/7/2010 | Price change | $174,900-2.8%$41/sqft |
Source: Help-U-Sell Mockingbird Realty #11424851 Report a problem | ||
| 7/31/2010 | Price change | $179,900-2.2%$42/sqft |
Source: Help-U-Sell Mockingbird Realty #11424851 Report a problem | ||
| 7/17/2010 | Price change | $184,000-3.1%$43/sqft |
Source: Help-U-Sell Mockingbird Realty #11424851 Report a problem | ||
| 7/2/2010 | Price change | $189,900-1.6%$44/sqft |
Source: Help-U-Sell Mockingbird Realty #11424851 Report a problem | ||
| 6/20/2010 | Listed for sale | $193,000$45/sqft |
Source: Help-U-Sell Mockingbird Realty #11424851 Report a problem | ||
Public tax history
| Year | Property taxes | Tax assessment |
|---|---|---|
| 2025 | $3,428 -1.6% | $350,000 -20.7% |
| 2024 | $3,483 +6.3% | $441,310 +27.9% |
| 2023 | $3,276 -23.6% | $345,000 +6.6% |
| 2022 | $4,289 +17.6% | $323,590 +23.3% |
| 2021 | $3,646 -1.9% | $262,340 |
| 2020 | $3,715 | $262,340 +7% |
| 2019 | -- | $245,100 |
| 2018 | $3,513 -36.2% | $245,100 +25.8% |
| 2017 | $5,509 0% | $194,860 |
| 2016 | $5,509 +31% | $194,860 +16.7% |
| 2015 | $4,205 | $167,000 +11.2% |
| 2014 | $4,205 | $150,130 |
| 2013 | -- | -- |
| 2012 | -- | -- |
| 2011 | -- | -- |
| 2010 | -- | -- |
| 2009 | -- | -- |
| 2008 | -- | -- |
| 2007 | -- | -- |
| 2005 | -- | -- |
| 2004 | -- | -- |
| 2003 | -- | -- |
| 2002 | -- | -- |
| 2001 | -- | -- |
Find assessor info on the county website
Monthly payment
Est. payment
Payment breakdown
Explore the cost of this home by adjusting the details. Changes won't be saved.Climate risks
Neighborhood: 75238
Nearby schools
GreatSchools rating
- 10/10Lake Highlands Elementary SchoolGrades: PK-5Distance: 0.6 mi
- 7/10Lake Highlands Middle SchoolGrades: 7-8Distance: 0.9 mi
- 5/10Lake Highlands High SchoolGrades: 9-12Distance: 1.7 mi
Schools provided by the listing agent
- Elementary: Lake Highlands
- Middle: Lake Highlands
- High: Lake Highlands
- District: Richardson ISD
Source: NTREIS. This data may not be complete. We recommend contacting the local school district to confirm school assignments for this home.
- $--3 bd2 ba1.7k sqft10209 Lynford Dr, Dallas, TX 75238Sold

- $416,9003 bd1 ba1.1k sqft10219 Lynford Dr, Dallas, TX 75238Off Market

- $--4 bd5 ba3.3k sqft10223 Lynford Dr, Dallas, TX 75238Sold

- $405,0003 bd1 ba1.2k sqft10205 Lynford Dr, Dallas, TX 75238Off Market
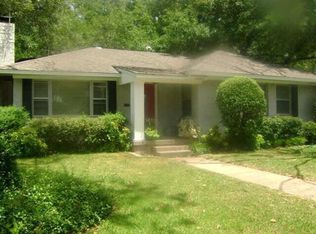
- $--3 bd2 ba1.5k sqft10214 Lanshire Dr, Dallas, TX 75238Sold
- $497,2003 bd2 ba1.3k sqft10208 Lanshire Dr, Dallas, TX 75238Off Market
- $434,7003 bd1 ba1.2k sqft10218 Lanshire Dr, Dallas, TX 75238Off Market
- $526,3003 bd2 ba1.5k sqft10214 Lynford Dr, Dallas, TX 75238Off Market
A local agent can set up tours, give advice and negotiate with sellers.
A local lender can help you make sure your offer is ready when you are.
Similar homes
- $1,625,0004 bd4 ba4k sqft9007 Leaside Dr, Dallas, TX 75238For Sale
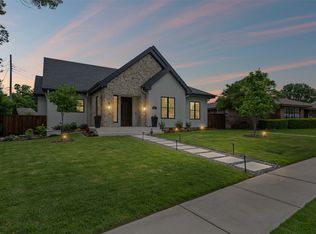 MLS ID #21148525, Zach Mrusek. NTREIS
 - $1,785,0005 bd7 ba4.9k sqft8903 Liptonshire Dr, Dallas, TX 75238For Sale
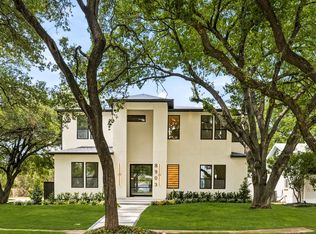 MLS ID #21310467, James Sheehan. NTREIS
 - $1,595,0004 bd5 ba3.9k sqft9038 Santa Clara Dr, Dallas, TX 75218For Sale
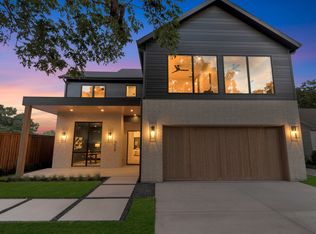 MLS ID #21336245, Luke Cuthbert. NTREIS
 - $1,600,0004 bd4 ba3.3k sqft1439 Tranquilla Dr, Dallas, TX 75218For Sale
 MLS ID #21312561, Missy Quintana. NTREIS
 - $1,395,0004 bd4 ba4.1k sqft7030 Blackwood Dr, Dallas, TX 75231For SaleMLS ID #21269105, Amy Timmerman. NTREIS
- $1,250,0004 bd3 ba2.5k sqft9105 Kingsley Creek Cir, Dallas, TX 75231For SaleMLS ID #21336202, Jenny Capritta. NTREIS
- $1,395,0004 bd4 ba3.6k sqft7124 Meadow Rd, Dallas, TX 75230For SaleMLS ID #21335976, Stacia Price Durham. NTREIS
- $1,224,9004 bd5 ba3.4k sqft10450 Solta Dr, Dallas, TX 75218For SaleMLS ID #21304087, Johanna Graham. NTREIS
- $1,725,0004 bd5 ba4.2k sqft7225 Lehigh Dr, Dallas, TX 75214For SaleMLS ID #21338220, Michelle Holland. NTREIS
- $1,575,0003 bd5 ba3k sqft6839 Gaston Ave, Dallas, TX 75214For SaleMLS ID #21338754, Clarke Landry. NTREIS
- $1,650,0004 bd5 ba4.2k sqft5923 Anita St, Dallas, TX 75206For SaleMLS ID #21284085, Scott Jackson. NTREIS
- $1,760,0004 bd4 ba4.2k sqft9906 Losa Dr, Dallas, TX 75218For SaleMLS ID #21295566, Catherine Blevens. NTREIS
- $1,595,0005 bd4 ba3.4k sqft5328 Manett St, Dallas, TX 75206For SaleMLS ID #21304839, Brianne Eager. NTREIS
- $1,349,0004 bd6 ba4.2k sqft10344 Country Club Dr, Dallas, TX 75218For SaleMLS ID #21313749, Ben Wegmann. NTREIS
- $1,800,0004 bd5 ba4.3k sqft6475 Trammel Dr, Dallas, TX 75214For SaleMLS ID #21338675, Jason Saucedo. NTREIS
- $1,739,0005 bd3 ba3.4k sqft6905 Wabash Cir, Dallas, TX 75214For SaleMLS ID #21281661, Jessica Smotherman. NTREIS
- $1,695,0004 bd4 ba3.3k sqft4316 Rickover Dr, Dallas, TX 75244For SaleMLS ID #21335841, Dona Timm. NTREIS
- $1,150,0005 bd4 ba2.7k sqft9607 Greensprint Dr, Dallas, TX 75238For SaleMLS ID #21233472, Nav Singh. NTREIS
- $1,599,9994 bd5 ba4.6k sqft5120 Briar Tree Dr, Dallas, TX 75248For SaleMLS ID #21338086, Bryan Brush. NTREIS
- $1,357,0004 bd4 ba3.4k sqft6707 Rolling Vista Dr, Dallas, TX 75248For SaleMLS ID #21343987, Megan Johnson. NTREIS
