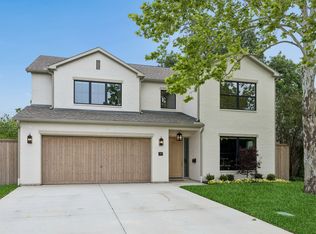
Stunning Craftsman design situated in sought after L Streets located in Lake Highlands Estates and built by Colton Davis Homes. Beautiful open concept design with custom craftsmanship and an abundance of natural light throughout. 4 bedrooms, 4.5 baths, 3-car tandem garage. Beautiful hardwoods punctuate the downstairs living areas and Primary bedroom. An oversized and serene EnSuite Primary bedroom plus 2nd bedroom downstairs . Family room with dramatic vaulted and beamed ceiling also boasts gas-logged fireplace and remarkable built-ins ideally suited for enjoying your favorite artist's music or a can't-put-it-down book. Adjacent is both the formal dining room and the large island kitchen with crisp, soft close cabinetry, Dacor gas cooktop, double ovens, granite counters, walk-in pantry plus butler's pantry ... perfectly suited as coffee bar or beverage center. Office or den with glassed French doors and separate utility room with sink, connection to the Primary custom closet and mud room area complete the first floor. A game room, 2 secondary bedrooms, 2 full baths and study nook are the perfect addition to this home's incredible canvas. With a charming front porch, shaded backyard with covered patio including gas stub ready for creation of an outdoor kitchen, the defining features of this home lend it well to both sophisticated entertaining as well as family relaxation. Served by Richardson ISD and minutes to White Rock Lake, premier dining and shopping, this home and its location are an ideal opportunity to enjoy a casually elegant address.
Sold
Price Unknown
10223 Lynford Dr, Dallas, TX 75238
4beds
3,317sqft
Single Family Residence
Built in 2017
7,274 Square Feet Lot
$1,213,300 Zestimate®
$--/sqft
$5,118 Estimated rent
Home value
$1,213,300
$1.10M - $1.33M
$5,118/mo
Zestimate® history
Owner options
List your home for rent
$5,118/mo
Rent Zestimate®
Find your next renter with Zillow Rental Manager. Plus, with online applications, you can quickly screen prospective tenants – for free.
$5,118/mo
Rent Zestimate®
Refinance and save
Refinancing to a lower rate could help reduce your monthly payments and save thousands over the life of the loan.
Explore your selling options
Work with a Zillow partner agent
Leverage their expertise and Zillow's premium Showcase listings to get your home seen by more buyers.
Get startedList with your own agent
Get your home in front of millions of buyers by listing it on Zillow.
Learn how to do itSell it yourself
Take full control of how buyers see your home on Zillow by listing For Sale by Owner (FSBO).
List your homeWhat's special
Gas-logged fireplaceShaded backyardOffice or denFormal dining roomAbundance of natural lightGranite countersGlassed french doors
Zillow last checked:
Listing updated:
Listed by:
Linda Jackson 214-509-0808,
Ebby Halliday, Realtors 214-509-0808
Bought with:
Eric Skeen
Briggs Freeman Sotheby's Int'l
Source: NTREIS,MLS#: 20985954
Facts & features
Interior
Bedrooms & bathrooms
- Bedrooms: 4
- Bathrooms: 5
- Full bathrooms: 4
- 1/2 bathrooms: 1
Primary bedroom
- Features: Closet Cabinetry, Ceiling Fan(s), Dual Sinks, En Suite Bathroom, Garden Tub/Roman Tub, Sitting Area in Primary, Walk-In Closet(s)
- Level: First
- Dimensions: 16 x 14
Bedroom
- Features: Ceiling Fan(s), Split Bedrooms, Walk-In Closet(s)
- Level: First
- Dimensions: 11 x 10
Bedroom
- Features: Ceiling Fan(s), Split Bedrooms, Walk-In Closet(s)
- Level: Second
- Dimensions: 11 x 11
Bedroom
- Features: Ceiling Fan(s)
- Level: Second
- Dimensions: 12 x 11
Dining room
- Level: First
- Dimensions: 14 x 11
Game room
- Level: Second
- Dimensions: 19 x 17
Kitchen
- Features: Breakfast Bar, Built-in Features, Butler's Pantry, Eat-in Kitchen, Granite Counters, Kitchen Island, Pantry, Stone Counters, Walk-In Pantry
- Level: First
- Dimensions: 17 x 13
Living room
- Features: Built-in Features, Fireplace
- Level: First
- Dimensions: 16 x 14
Office
- Features: Ceiling Fan(s)
- Level: First
- Dimensions: 11 x 11
Utility room
- Features: Built-in Features, Utility Room, Utility Sink
- Level: First
- Dimensions: 8 x 7
Heating
- Central, Natural Gas, Zoned
Cooling
- Central Air, Ceiling Fan(s), Electric, Zoned
Appliances
- Included: Some Gas Appliances, Double Oven, Dishwasher, Electric Oven, Gas Cooktop, Disposal, Microwave, Plumbed For Gas, Tankless Water Heater, Vented Exhaust Fan
- Laundry: Electric Dryer Hookup, Laundry in Utility Room
Features
- Built-in Features, Cathedral Ceiling(s), Decorative/Designer Lighting Fixtures, Eat-in Kitchen, High Speed Internet, Kitchen Island, Open Floorplan, Cable TV, Vaulted Ceiling(s), Wired for Data, Walk-In Closet(s), Wired for Sound
- Flooring: Carpet, Ceramic Tile, Wood
- Has basement: No
- Number of fireplaces: 1
- Fireplace features: Decorative, Family Room, Gas Log, Gas Starter, Metal
Interior area
- Total interior livable area: 3,317 sqft
Property
Parking
- Total spaces: 3
- Parking features: Direct Access, Garage Faces Front, Garage, Garage Door Opener, Tandem
- Attached garage spaces: 3
Features
- Levels: Two
- Stories: 2
- Patio & porch: Covered
- Exterior features: Rain Gutters
- Pool features: None
- Fencing: Wood
Lot
- Size: 7,274 Square Feet
- Dimensions: 61 x 125
- Features: Back Yard, Interior Lot, Lawn, Landscaped, Sprinkler System, Few Trees
Details
- Parcel number: 00000717148000000
Construction
Type & style
- Home type: SingleFamily
- Architectural style: Craftsman,Detached
- Property subtype: Single Family Residence
Materials
- Brick, Rock, Stone
- Foundation: Slab
- Roof: Composition
Condition
- Year built: 2017
Utilities & green energy
- Sewer: Public Sewer
- Water: Public
- Utilities for property: Natural Gas Available, Sewer Available, Underground Utilities, Water Available, Cable Available
Green energy
- Energy efficient items: Insulation, Windows
Community & HOA
Community
- Features: Sidewalks
- Security: Security System Owned, Security System, Carbon Monoxide Detector(s), Fire Alarm, Smoke Detector(s)
- Subdivision: Lake Highlands Estates 9
HOA
- Has HOA: No
Location
- Region: Dallas
Financial & listing details
- Tax assessed value: $1,175,480
- Annual tax amount: $10,088
- Date on market: 7/2/2025
- Cumulative days on market: 66 days
- Exclusions: All curtains, draperies and wall mounted TVs are excluded. TV mounts will remain.
Price history
| Date | Event | Price |
|---|---|---|
| 9/25/2025 | Sold | -- |
Source: NTREIS #20985954 Report a problem | ||
| 9/13/2025 | Pending sale | $1,299,900$392/sqft |
Source: NTREIS #20985954 Report a problem | ||
| 9/7/2025 | Contingent | $1,299,900$392/sqft |
Source: NTREIS #20985954 Report a problem | ||
| 7/2/2025 | Listed for sale | $1,299,900+85.8%$392/sqft |
Source: NTREIS #20985954 Report a problem | ||
| 7/8/2017 | Listing removed | $699,500$211/sqft |
Source: Briggs Freeman Sotheby's International Realty #13590673 Report a problem | ||
| 5/25/2017 | Pending sale | $699,500$211/sqft |
Source: Briggs Freeman Sotheby's International Realty #13590673 Report a problem | ||
| 5/2/2017 | Price change | $699,500-9%$211/sqft |
Source: Briggs Freeman Sotheby's International Realty #13590673 Report a problem | ||
| 2/24/2017 | Listed for sale | $769,000+286.4%$232/sqft |
Source: North Texas Real Estate Information Service #13544721 Report a problem | ||
| 1/16/2016 | Sold | -- |
Source: Agent Provided Report a problem | ||
| 12/1/2015 | Pending sale | $199,000$60/sqft |
Source: Ebby Halliday Realtors #13277575 Report a problem | ||
| 11/21/2015 | Listed for sale | $199,000+7.6%$60/sqft |
Source: Ebby Halliday Realtors #13277575 Report a problem | ||
| 5/21/2010 | Listing removed | $184,900$56/sqft |
Source: Allie Beth Allman & Assoc. #11259995 Report a problem | ||
| 11/30/2009 | Sold | -- |
Source: Agent Provided Report a problem | ||
| 10/10/2009 | Price change | $184,900-2.4%$56/sqft |
Source: Allie Beth Allman & Assoc. #11259995 Report a problem | ||
| 8/31/2009 | Listed for sale | $189,500$57/sqft |
Source: Allie Beth Allman & Assoc. #11259995 Report a problem | ||
Public tax history
| Year | Property taxes | Tax assessment |
|---|---|---|
| 2025 | $10,088 +9.6% | $1,175,480 |
| 2024 | $9,208 +6.3% | $1,175,480 +10.9% |
| 2023 | $8,663 +6.3% | $1,059,620 +34.8% |
| 2022 | $8,149 +4.9% | $785,960 +12.5% |
| 2021 | $7,767 -1.9% | $698,620 |
| 2020 | $7,915 +3.7% | $698,620 +4.3% |
| 2019 | $7,630 -20.6% | $670,120 |
| 2018 | $9,604 -11.7% | $670,120 +74.2% |
| 2017 | $10,878 +151% | $384,750 +97.3% |
| 2016 | $4,333 +16.4% | $194,960 +6.2% |
| 2015 | $3,723 | $183,500 +11.1% |
| 2014 | $3,723 | $165,240 |
| 2013 | -- | -- |
| 2012 | -- | -- |
| 2011 | -- | -- |
| 2010 | -- | -- |
| 2009 | -- | -- |
| 2008 | -- | -- |
| 2007 | -- | -- |
| 2005 | -- | -- |
| 2004 | -- | -- |
| 2003 | -- | -- |
| 2002 | -- | -- |
| 2001 | -- | -- |
Find assessor info on the county website
Neighborhood: 75238
Nearby homes
- $425,1003 bd1 ba1.1k sqft10219 Lynford Dr, Dallas, TX 75238Off Market

- $483,4003 bd1 ba1.2k sqft10229 Lynford Dr, Dallas, TX 75238Off Market

- $1,594,9004 bd5 ba4.2k sqft10215 Lynford Dr, Dallas, TX 75238For Sale
- $417,7003 bd1 ba1.2k sqft10305 Lynford Dr, Dallas, TX 75238Off Market
- $458,5003 bd2 ba1.3k sqft10222 Lanshire Dr, Dallas, TX 75238Off Market
- $409,7003 bd1 ba1k sqft10228 Lanshire Dr, Dallas, TX 75238Off Market
- $440,7003 bd1 ba1.2k sqft10218 Lanshire Dr, Dallas, TX 75238Off Market
- $431,000-- bd1 ba1.2k sqft10222 Lynford Dr, Dallas, TX 75238Off Market
Nearby schools
GreatSchools rating
- 10/10Lake Highlands Elementary SchoolGrades: PK-5Distance: 0.6 mi
- 7/10Lake Highlands Middle SchoolGrades: 7-8Distance: 0.9 mi
- 5/10Lake Highlands High SchoolGrades: 9-12Distance: 1.7 mi
Schools provided by the listing agent
- Elementary: Lake Highlands
- Middle: Lake Highlands
- High: Lake Highlands
- District: Richardson ISD
Source: NTREIS. This data may not be complete. We recommend contacting the local school district to confirm school assignments for this home.
Get a cash offer in 3 minutes
Find out how much your home could sell for in as little as 3 minutes with a no-obligation cash offer.
Estimated market value
$1,213,300
Get a cash offer in 3 minutes
Find out how much your home could sell for in as little as 3 minutes with a no-obligation cash offer.
Estimated market value
$1,213,300
- Texas
- Dallas County
- Dallas
- 75238
- 10223 Lynford Dr
Nearby cities
Nearby neighborhoods
Nearby zip codes
Other Dallas Topics
