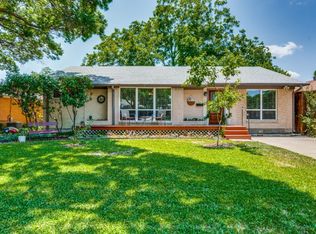
A perfectly charming move in ready ranch located in the established east Dallas L streets neighborhood. Entry courtyard welcomes you with an expansive deck shaded under a leafy established tree canopy. Entry foyer leads into a light filled great room with wide wood plank floors throughout. Floor to ceiling fireplace, bay windows and glass doors to the patio. Open galley kitchen, built in wet bar, stainless countertops, double EdgeStar Kegerator and 24 inch Built in Miele Wine Cooler. Backyard project in late 2020: new and expansive wood deck, pergola with metal roof, fan, sink and integrated lighting, granite countertops and waterfalls, Chicago Brick built in pizza oven, Coyote 50 hybrid built in grill, high end built in hot tub for 8 people with integrated sound system. All new 8 foot fence withhorizontal boards. Play area with high end turf. Custom bedroom closet systems by internationally known design house Ornare USA. Full upgrade list in transaction desk. Seller will need a lease back.
Sold
Price Unknown
8908 Larchwood Dr, Dallas, TX 75238
3beds
1,928sqft
Single Family Residence
Built in 1955
7,753 Square Feet Lot
$585,500 Zestimate®
$--/sqft
$3,263 Estimated rent
Home value
$585,500
$527,000 - $650,000
$3,263/mo
Zestimate® history
Owner options
List your home for rent
$3,263/mo
Rent Zestimate®
Find your next renter with Zillow Rental Manager. Plus, with online applications, you can quickly screen prospective tenants – for free.
$3,263/mo
Rent Zestimate®
Refinance and save
Refinancing to a lower rate could help reduce your monthly payments and save thousands over the life of the loan.
Explore your selling options
Work with a Zillow partner agent
Leverage their expertise and Zillow's premium Showcase listings to get your home seen by more buyers.
Get startedList with your own agent
Get your home in front of millions of buyers by listing it on Zillow.
Learn how to do itSell it yourself
Take full control of how buyers see your home on Zillow by listing For Sale by Owner (FSBO).
List your homeWhat's special
Leafy established tree canopyFloor to ceiling fireplaceBuilt in wet barGranite countertopsWide wood plank floorsBay windowsOpen galley kitchen
Zillow last checked:
Listing updated:
Listed by:
Sam Saladino 0620467 214-212-0303,
Briggs Freeman Sotheby's Int'l 214-350-0400
Bought with:
Debbie Sherrington
Dave Perry Miller Real Estate
Source: NTREIS,MLS#: 20861184
Facts & features
Interior
Bedrooms & bathrooms
- Bedrooms: 3
- Bathrooms: 2
- Full bathrooms: 2
Primary bedroom
- Features: Closet Cabinetry
- Level: First
Bedroom
- Features: Closet Cabinetry, Ceiling Fan(s)
- Level: First
Bedroom
- Level: First
Primary bathroom
- Level: First
Dining room
- Level: First
Other
- Features: Built-in Features, Linen Closet
- Level: First
Kitchen
- Features: Built-in Features, Eat-in Kitchen
- Level: First
Living room
- Level: First
Utility room
- Features: Other
- Level: First
Heating
- Propane
Cooling
- Central Air, Electric
Appliances
- Included: Some Gas Appliances, Dryer, Dishwasher, Disposal, Gas Oven, Gas Range, Gas Water Heater, Microwave, Plumbed For Gas, Refrigerator, Washer, Wine Cooler
Features
- Built-in Features, Dry Bar, Decorative/Designer Lighting Fixtures, Eat-in Kitchen, High Speed Internet, Cable TV
- Flooring: Hardwood
- Has basement: No
- Number of fireplaces: 1
- Fireplace features: Gas Starter, Living Room
Interior area
- Total interior livable area: 1,928 sqft
Property
Parking
- Parking features: Concrete
Features
- Levels: One
- Stories: 1
- Patio & porch: Balcony, Covered, Deck
- Exterior features: Built-in Barbecue, Balcony, Barbecue, Deck, Electric Grill, Gas Grill, Outdoor Grill, Outdoor Kitchen
- Pool features: Pool
- Has spa: Yes
- Spa features: Hot Tub
- Fencing: Back Yard,Wood
Lot
- Size: 7,753 Square Feet
Details
- Additional structures: Outdoor Kitchen, Pergola
- Parcel number: 00000717454000000
- Other equipment: Irrigation Equipment
Construction
Type & style
- Home type: SingleFamily
- Architectural style: Mid-Century Modern,Detached
- Property subtype: Single Family Residence
Materials
- Frame
- Foundation: Pillar/Post/Pier
- Roof: Composition
Condition
- Year built: 1955
Utilities & green energy
- Utilities for property: Electricity Available, Natural Gas Available, Phone Available, Sewer Available, Separate Meters, Cable Available
Community & HOA
Community
- Security: Security System Owned, Security System, Carbon Monoxide Detector(s), Fire Alarm, Smoke Detector(s)
- Subdivision: Lake Highlands Estates 10
HOA
- Has HOA: No
Location
- Region: Dallas
Financial & listing details
- Tax assessed value: $582,910
- Annual tax amount: $12,742
- Date on market: 3/8/2025
- Cumulative days on market: 7 days
- Listing terms: Cash,Conventional
- Electric utility on property: Yes
Price history
| Date | Event | Price |
|---|---|---|
| 4/17/2025 | Sold | -- |
Source: NTREIS #20861184 Report a problem | ||
| 3/20/2025 | Pending sale | $585,000$303/sqft |
Source: NTREIS #20861184 Report a problem | ||
| 3/20/2025 | Contingent | $585,000$303/sqft |
Source: NTREIS #20861184 Report a problem | ||
| 3/8/2025 | Listed for sale | $585,000-6.4%$303/sqft |
Source: NTREIS #20861184 Report a problem | ||
| 11/24/2024 | Listing removed | $625,000$324/sqft |
Source: NTREIS #20777736 Report a problem | ||
| 11/15/2024 | Listed for sale | $625,000+73.6%$324/sqft |
Source: NTREIS #20777736 Report a problem | ||
| 8/3/2017 | Sold | -- |
Source: Agent Provided Report a problem | ||
| 6/7/2017 | Pending sale | $360,000$187/sqft |
Source: Keller Williams - Park Cities #13607442 Report a problem | ||
| 6/1/2017 | Listed for sale | $360,000$187/sqft |
Source: Keller Williams - Park Cities #13607442 Report a problem | ||
| 12/20/2013 | Listing removed | $2,100$1/sqft |
Source: Owner Report a problem | ||
| 11/12/2013 | Listed for rent | $2,100$1/sqft |
Source: Owner Report a problem | ||
Public tax history
| Year | Property taxes | Tax assessment |
|---|---|---|
| 2025 | $6,171 -14.5% | $582,910 |
| 2024 | $7,215 +7.2% | $582,910 +10.9% |
| 2023 | $6,733 +19.3% | $525,660 +23.5% |
| 2022 | $5,642 +12.3% | $425,690 +17.8% |
| 2021 | $5,024 -1.9% | $361,510 |
| 2020 | $5,119 +2.4% | $361,510 +2.9% |
| 2019 | $5,002 -0.7% | $351,440 |
| 2018 | $5,037 -12.4% | $351,440 +38.4% |
| 2017 | $5,748 0% | $253,920 |
| 2016 | $5,749 +5.5% | $253,920 +17.8% |
| 2015 | $5,449 | $215,490 +10.8% |
| 2014 | $5,449 | $194,550 |
| 2013 | -- | -- |
| 2012 | -- | -- |
| 2011 | -- | -- |
| 2010 | -- | -- |
| 2009 | -- | -- |
| 2008 | -- | -- |
| 2007 | -- | -- |
| 2005 | -- | -- |
| 2004 | -- | -- |
| 2003 | -- | -- |
| 2002 | -- | -- |
| 2001 | -- | -- |
Find assessor info on the county website
Neighborhood: 75238
Nearby homes
- $420,1003 bd2 ba1.2k sqft8914 Larchwood Dr, Dallas, TX 75238Off Market
- $486,4003 bd2 ba1.5k sqft8904 Larchwood Dr, Dallas, TX 75238Off Market
- $461,2002 bd2 ba1.4k sqft8918 Larchwood Dr, Dallas, TX 75238Off Market
- $--4 bd2 ba1.5k sqft8909 Liptonshire Dr, Dallas, TX 75238Sold
- $644,5003 bd2 ba1.6k sqft8915 Liptonshire Dr, Dallas, TX 75238Off Market
- $1,785,0005 bd7 ba4.9k sqft8903 Liptonshire Dr, Dallas, TX 75238For Sale
- $454,2003 bd1 ba1.4k sqft8907 Larchwood Dr, Dallas, TX 75238Off Market
- $--3 bd2 ba1.5k sqft8911 Larchwood Dr, Dallas, TX 75238Sold
Nearby schools
GreatSchools rating
- 10/10Lake Highlands Elementary SchoolGrades: PK-5Distance: 0.6 mi
- 7/10Lake Highlands Middle SchoolGrades: 7-8Distance: 0.8 mi
- 5/10Lake Highlands High SchoolGrades: 9-12Distance: 1.8 mi
Schools provided by the listing agent
- Elementary: Lake Highlands
- High: Lake Highlands
- District: Richardson ISD
Source: NTREIS. This data may not be complete. We recommend contacting the local school district to confirm school assignments for this home.
Get a cash offer in 3 minutes
Find out how much your home could sell for in as little as 3 minutes with a no-obligation cash offer.
Estimated market value
$585,500
Get a cash offer in 3 minutes
Find out how much your home could sell for in as little as 3 minutes with a no-obligation cash offer.
Estimated market value
$585,500
- Texas
- Dallas County
- Dallas
- 75238
- 8908 Larchwood Dr
Nearby cities
Nearby neighborhoods
Nearby zip codes
Other Dallas Topics
