Discover the epitome of family living in this 4 bedroom, 2 bath cozy home. The outdoor oasis with an above-ground pool complements the decked back porch, perfect for leisurely afternoons and family gatherings. Inside, gleaming hardwood floors lead to a modern kitchen with ZLine appliances and custom-built cabinets. Freshly painted walls enhance the ambiance. The 2-car garage doubles as a workshop, with a bonus room above with electricity. Recent upgrades include a 2016 roof replacement and Hardi siding installation. Enjoy smart features like a programmable thermostat with a cell app and a 2020 garage door with app access. Solar panels (2022) add efficiency, with rewiring and a 2019 electrical panel ensuring safety. Underground wiring eliminates overhead clutter. The beautiful Zline refrigerator stays and completes this move-in-ready gem.
Sold
Price Unknown
8909 Liptonshire Dr, Dallas, TX 75238
4beds
1,521sqft
Single Family Residence
Built in 1955
7,230 Square Feet Lot
$579,900 Zestimate®
$--/sqft
$2,844 Estimated rent
Home value
$579,900
$539,000 - $620,000
$2,844/mo
Zestimate® history
Owner options
List your home for rent
$2,844/mo
Rent Zestimate®
Find your next renter with Zillow Rental Manager. Plus, with online applications, you can quickly screen prospective tenants – for free.
$2,844/mo
Rent Zestimate®
Refinance and save
Refinancing to a lower rate could help reduce your monthly payments and save thousands over the life of the loan.
Explore your selling options
Work with a Zillow partner agent
Leverage their expertise and Zillow's premium Showcase listings to get your home seen by more buyers.
Get startedList with your own agent
Get your home in front of millions of buyers by listing it on Zillow.
Learn how to do itSell it yourself
Take full control of how buyers see your home on Zillow by listing For Sale by Owner (FSBO).
List your homeWhat's special
Freshly painted wallsBonus roomSolar panelsOutdoor oasisModern kitchenCell appCustom - built cabinets
Zillow last checked:
Listing updated:
Listed by:
Laura Hart 0762457 469-371-8674,
C21 Fine Homes Judge Fite 214-498-5053,
Laura Hart 0762457 469-371-8674,
C21 Fine Homes Judge Fite
Bought with:
Kelvin Bredehoeft
Fathom Realty LLC
Source: NTREIS,MLS#: 20609076
Facts & features
Interior
Bedrooms & bathrooms
- Bedrooms: 4
- Bathrooms: 2
- Full bathrooms: 2
Primary bedroom
- Level: First
- Dimensions: 12 x 11
Bedroom
- Features: Ceiling Fan(s)
- Level: First
- Dimensions: 9 x 13
Bedroom
- Features: Ceiling Fan(s)
- Level: First
- Dimensions: 11 x 10
Bedroom
- Level: First
- Dimensions: 10 x 15
Bonus room
- Features: Ceiling Fan(s)
- Level: First
- Dimensions: 22 x 16
Kitchen
- Level: First
- Dimensions: 13 x 8
Laundry
- Level: First
- Dimensions: 13 x 8
Living room
- Level: First
- Dimensions: 17 x 21
Heating
- Central
Cooling
- Central Air, Ceiling Fan(s)
Appliances
- Included: Dishwasher, Gas Cooktop, Disposal, Gas Oven, Microwave, Tankless Water Heater
- Laundry: Electric Dryer Hookup, Laundry in Utility Room
Features
- Granite Counters, High Speed Internet, Cable TV
- Flooring: Hardwood
- Has basement: No
- Has fireplace: No
Interior area
- Total interior livable area: 1,521 sqft
Property
Parking
- Total spaces: 2
- Parking features: Alley Access, Garage, Garage Door Opener, Garage Faces Rear
- Garage spaces: 2
Features
- Levels: One
- Stories: 1
- Patio & porch: Deck
- Pool features: Above Ground, Pool
- Fencing: Back Yard,Wood
Lot
- Size: 7,230 Square Feet
- Residential vegetation: Grassed
Details
- Parcel number: 00000717463000000
Construction
Type & style
- Home type: SingleFamily
- Architectural style: Traditional,Detached
- Property subtype: Single Family Residence
Materials
- Brick
- Foundation: Pillar/Post/Pier
- Roof: Composition
Condition
- Year built: 1955
Utilities & green energy
- Sewer: Public Sewer
- Water: Public
- Utilities for property: Natural Gas Available, Sewer Available, Separate Meters, Water Available, Cable Available
Community & HOA
Community
- Features: Sidewalks
- Security: Security System Owned, Security Lights
- Subdivision: Lake Highlands Estates 10
HOA
- Has HOA: No
Location
- Region: Dallas
Financial & listing details
- Tax assessed value: $535,910
- Annual tax amount: $5,286
- Date on market: 5/16/2024
- Cumulative days on market: 4 days
- Listing terms: Cash,Conventional,FHA,VA Loan
Price history
| Date | Event | Price |
|---|---|---|
| 6/5/2024 | Sold | -- |
Source: NTREIS #20609076 Report a problem | ||
| 5/24/2024 | Pending sale | $560,000$368/sqft |
Source: NTREIS #20609076 Report a problem | ||
| 5/18/2024 | Contingent | $560,000$368/sqft |
Source: NTREIS #20609076 Report a problem | ||
| 5/14/2024 | Listed for sale | $560,000$368/sqft |
Source: NTREIS #20609076 Report a problem | ||
Public tax history
| Year | Property taxes | Tax assessment |
|---|---|---|
| 2025 | $5,286 +47.4% | $535,910 |
| 2024 | $3,587 +6.3% | $535,910 +31% |
| 2023 | $3,374 +6.3% | $409,010 +23.9% |
| 2022 | $3,174 +4.9% | $330,000 +21.3% |
| 2021 | $3,025 -1.9% | $272,120 |
| 2020 | $3,083 +7.3% | $272,120 +3.5% |
| 2019 | $2,873 +9.2% | $262,950 |
| 2018 | $2,630 -43.5% | $262,950 +26.1% |
| 2017 | $4,660 +8.3% | $208,560 |
| 2016 | $4,304 +22.1% | $208,560 +17% |
| 2015 | $3,524 | $178,250 +13.6% |
| 2014 | $3,524 | $156,860 |
| 2013 | -- | -- |
| 2012 | -- | -- |
| 2011 | -- | -- |
| 2010 | -- | -- |
| 2009 | -- | -- |
| 2008 | -- | -- |
| 2007 | -- | -- |
| 2005 | -- | -- |
| 2004 | -- | -- |
| 2003 | -- | -- |
| 2002 | -- | -- |
| 2001 | -- | -- |
Find assessor info on the county website
Neighborhood: 75238
Nearby homes
- $636,1003 bd2 ba1.6k sqft8915 Liptonshire Dr, Dallas, TX 75238Off Market
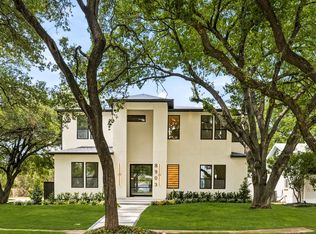
- $1,649,0005 bd7 ba4.9k sqft8903 Liptonshire Dr, Dallas, TX 75238For Sale
- $446,7003 bd2 ba1.3k sqft8919 Liptonshire Dr, Dallas, TX 75238Off Market
- $--3 bd2 ba1.9k sqft8908 Larchwood Dr, Dallas, TX 75238Sold

- $484,0003 bd2 ba1.5k sqft8904 Larchwood Dr, Dallas, TX 75238Off Market
- $418,5003 bd2 ba1.2k sqft8914 Larchwood Dr, Dallas, TX 75238Off Market
- $--2 bd1 ba1.1k sqft8908 Liptonshire Dr, Dallas, TX 75238Sold
- $--3 bd2 ba1.5k sqft8871 Liptonshire Dr, Dallas, TX 75238Sold
Nearby schools
GreatSchools rating
- 10/10Lake Highlands Elementary SchoolGrades: PK-5Distance: 0.6 mi
- 7/10Lake Highlands Middle SchoolGrades: 7-8Distance: 0.8 mi
- 5/10Lake Highlands High SchoolGrades: 9-12Distance: 1.8 mi
Schools provided by the listing agent
- Elementary: Lake Highlands
- High: Lake Highlands
- District: Richardson ISD
Source: NTREIS. This data may not be complete. We recommend contacting the local school district to confirm school assignments for this home.
Get a cash offer in 3 minutes
Find out how much your home could sell for in as little as 3 minutes with a no-obligation cash offer.
Estimated market value
$579,900
Get a cash offer in 3 minutes
Find out how much your home could sell for in as little as 3 minutes with a no-obligation cash offer.
Estimated market value
$579,900
- Texas
- Dallas County
- Dallas
- 75238
- 8909 Liptonshire Dr
