Located on an large corner lot in the sought-after L Streets of Lake Highlands & zoned to RISD, 8871 Liptonshire is a picture-perfect 1950s ranch with mature trees, lush landscaping & incredible curb appeal.
Inside, natural light pours through updated windows, giving the home an airy, inviting feel. Featuring 3 generous sized beds, 2 baths & a flexible semi-open floor plan, this home offers the perfect mix of character & functionality. One of the secondary bedrooms also works great as a flex room, office, playroom, or second living area.
Original hardwoods run throughout the living and bedrooms, while the kitchen features modern cabinetry, great storage & direct access to the breakfast area, laundry room, backyard & pool area. The whole-house central vacuum system with multiple plug-ins is one of those upgrades you don’t realize how much you’ll love until you have it.
But the real magic happens out back.
Step outside to a fully screened-in covered patio overlooking the swimming pool with gas heater — perfect for enjoying the outdoor space year-round while keeping mosquitoes & pests away. Beyond the enclosure is a large backyard with mature trees, green space, an 8-foot top notch tongue & groove cedar fence for true privacy, plus a side-entry garage & solar powered gate — creating a private oasis tucked away in the heart of Lake Highlands.
Sold
Price Unknown
8871 Liptonshire Dr, Dallas, TX 75238
3beds
1,511sqft
Single Family Residence
Built in 1954
8,450 Square Feet Lot
$616,000 Zestimate®
$--/sqft
$3,659 Estimated rent
Home value
$616,000
$585,000 - $647,000
$3,659/mo
Zestimate® history
Owner options
List your home for rent
$3,659/mo
Rent Zestimate®
Find your next renter with Zillow Rental Manager. Plus, with online applications, you can quickly screen prospective tenants – for free.
$3,659/mo
Rent Zestimate®
Refinance and save
Refinancing to a lower rate could help reduce your monthly payments and save thousands over the life of the loan.
Explore your selling options
Work with a Zillow partner agent
Leverage their expertise and Zillow's premium Showcase listings to get your home seen by more buyers.
Get startedList with your own agent
Get your home in front of millions of buyers by listing it on Zillow.
Learn how to do itSell it yourself
Take full control of how buyers see your home on Zillow by listing For Sale by Owner (FSBO).
List your homeWhat's special
Solar powered gateFlexible semi-open floor planIncredible curb appealLarge corner lotAiry inviting feelLush landscapingGreat storage
Zillow last checked:
Listing updated:
Listed by:
Dustin Merritt 0578765,
Iconic Real Estate, LLC 214-295-2405
Bought with:
T.J. Edmond Edmond, 0798378
Engel & Volkers Dallas
Source: NTREIS,MLS#: 21253972
Facts & features
Interior
Bedrooms & bathrooms
- Bedrooms: 3
- Bathrooms: 2
- Full bathrooms: 2
Primary bedroom
- Level: First
- Dimensions: 14 x 15
Bedroom
- Level: First
- Dimensions: 14 x 12
Bedroom
- Level: First
- Dimensions: 13 x 11
Dining room
- Level: First
- Dimensions: 12 x 9
Kitchen
- Features: Breakfast Bar, Built-in Features, Concrete Counters, Eat-in Kitchen, Pantry
- Level: First
- Dimensions: 20 x 9
Living room
- Level: First
- Dimensions: 18 x 13
Utility room
- Level: First
- Dimensions: 9 x 5
Heating
- Central
Cooling
- Central Air
Appliances
- Included: Dishwasher, Disposal, Gas Oven, Gas Water Heater
- Laundry: Laundry in Utility Room
Features
- Double Vanity, Granite Counters, High Speed Internet, Open Floorplan, Natural Woodwork
- Flooring: Hardwood, Wood
- Has basement: No
- Has fireplace: No
Interior area
- Total interior livable area: 1,511 sqft
Property
Parking
- Total spaces: 2
- Parking features: Additional Parking, Door-Multi, Driveway, Electric Gate, Enclosed, Garage, Garage Door Opener
- Attached garage spaces: 2
Features
- Levels: One
- Stories: 1
- Patio & porch: Enclosed, Screened, Covered, Deck
- Exterior features: Awning(s), Deck, Rain Gutters
- Pool features: Gunite, Heated, In Ground, Pool Cover, Pool, Pool Sweep, Waterfall, Water Feature
- Fencing: Back Yard,Metal,Wood
Lot
- Size: 8,450 Square Feet
- Dimensions: 67 x 125
- Features: Corner Lot, Interior Lot, Many Trees
- Residential vegetation: Grassed
Details
- Parcel number: 00000717805000000
- Other equipment: Other
Construction
Type & style
- Home type: SingleFamily
- Architectural style: Ranch,Traditional,Detached
- Property subtype: Single Family Residence
Materials
- Brick, Fiber Cement, Concrete, Wood Siding
- Foundation: Pillar/Post/Pier
- Roof: Composition
Condition
- Year built: 1954
Utilities & green energy
- Sewer: Public Sewer
- Water: Public
- Utilities for property: Natural Gas Available, Sewer Available, Water Available
Community & HOA
Community
- Features: Curbs
- Security: Security Gate, Security Lights, Security Service
- Subdivision: Lake Highlands Estates 10
HOA
- Has HOA: No
Location
- Region: Dallas
Financial & listing details
- Tax assessed value: $605,760
- Annual tax amount: $14,163
- Date on market: 5/27/2026
- Cumulative days on market: 18 days
- Listing terms: Cash,Conventional,FHA,VA Loan
Price history
| Date | Event | Price |
|---|---|---|
| 6/29/2026 | Sold | -- |
Source: NTREIS #21253972 Report a problem | ||
| 6/22/2026 | Pending sale | $629,500$417/sqft |
Source: NTREIS #21253972 Report a problem | ||
| 6/14/2026 | Contingent | $629,500$417/sqft |
Source: NTREIS #21253972 Report a problem | ||
| 5/27/2026 | Listed for sale | $629,500+117.1%$417/sqft |
Source: NTREIS #21253972 Report a problem | ||
| 5/2/2014 | Sold | -- |
Source: Agent Provided Report a problem | ||
| 3/30/2014 | Listed for sale | $289,900+38.7%$192/sqft |
Source: The Rice Group, Inc. #12113528 Report a problem | ||
| 10/2/2010 | Listing removed | $209,000$138/sqft |
Source: Ebby Halliday Realtors #11375613 Report a problem | ||
| 6/9/2010 | Price change | $209,000-5%$138/sqft |
Source: Ebby Halliday Realtors #11375613 Report a problem | ||
| 4/3/2010 | Listed for sale | $219,900$146/sqft |
Source: Ebby Halliday Realtors #11375613 Report a problem | ||
Public tax history
| Year | Property taxes | Tax assessment |
|---|---|---|
| 2025 | $5,827 +4% | $605,760 -4.6% |
| 2024 | $5,602 +5.4% | $634,760 +10.4% |
| 2023 | $5,314 +6.5% | $575,170 +17.2% |
| 2022 | $4,990 +5.1% | $490,740 +12.5% |
| 2021 | $4,747 -1.9% | $436,300 |
| 2020 | $4,837 +7% | $436,300 +7.4% |
| 2019 | $4,520 +2.3% | $406,330 |
| 2018 | $4,416 -45.1% | $406,330 +13.3% |
| 2017 | $8,052 +10% | $358,690 +5.8% |
| 2016 | $7,320 +73.2% | $338,900 +26.7% |
| 2015 | $4,227 | $267,470 +43.4% |
| 2014 | $4,227 | $186,460 |
| 2013 | -- | -- |
| 2012 | -- | -- |
| 2011 | -- | -- |
| 2010 | -- | -- |
| 2009 | -- | -- |
| 2008 | -- | -- |
| 2007 | -- | -- |
| 2005 | -- | -- |
| 2004 | -- | -- |
| 2003 | -- | -- |
| 2002 | -- | -- |
| 2001 | -- | -- |
Find assessor info on the county website
Neighborhood: 75238
Nearby homes
- $483,2003 bd2 ba1.1k sqft8867 Liptonshire Dr, Dallas, TX 75238Off Market
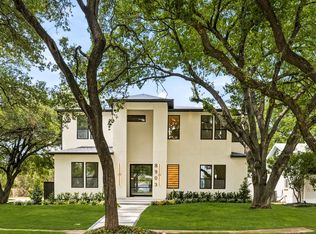
- $1,649,0005 bd7 ba4.9k sqft8903 Liptonshire Dr, Dallas, TX 75238For Sale
- $613,9002 bd2 ba1.6k sqft8863 Liptonshire Dr, Dallas, TX 75238Off Market

- $503,5003 bd2 ba1.5k sqft8884 Larchwood Dr, Dallas, TX 75238Off Market
- $467,5003 bd2 ba1.2k sqft8880 Larchwood Dr, Dallas, TX 75238Off Market
- $466,5003 bd1 ba1.3k sqft8868 Liptonshire Dr, Dallas, TX 75238Off Market
- $531,2003 bd2 ba1.6k sqft8876 Larchwood Dr, Dallas, TX 75238Off Market
- $537,8003 bd1 ba1.7k sqft8874 Liptonshire Dr, Dallas, TX 75238Off Market
Nearby schools
GreatSchools rating
- 10/10Lake Highlands Elementary SchoolGrades: PK-5Distance: 0.6 mi
- 7/10Lake Highlands Middle SchoolGrades: 7-8Distance: 0.8 mi
- 5/10Lake Highlands High SchoolGrades: 9-12Distance: 1.8 mi
Schools provided by the listing agent
- Elementary: Lake Highlands
- Middle: Lake Highlands
- High: Lake Highlands
- District: Richardson ISD
Source: NTREIS. This data may not be complete. We recommend contacting the local school district to confirm school assignments for this home.
Get a cash offer in 3 minutes
Find out how much your home could sell for in as little as 3 minutes with a no-obligation cash offer.
Estimated market value
$616,000
Get a cash offer in 3 minutes
Find out how much your home could sell for in as little as 3 minutes with a no-obligation cash offer.
Estimated market value
$616,000
- Texas
- Dallas County
- Dallas
- 75238
- 8871 Liptonshire Dr
