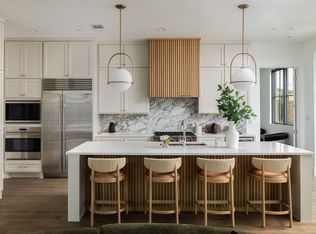
Experience elevated living in this stunning first floor, corner unit with the most expansive floorplan offered at Corvalla! Designed with an open floor plan, this home features 2 bedrooms, 2.5 bathrooms, along with 2 flex spaces perfect for a formal dining room, study, or media room. The gourmet kitchen is a chef’s dream, boasting a built-in Sub-Zero refrigerator, Wolf gas range and oven, quartz countertops, and a spacious island perfect for dining and entertaining.
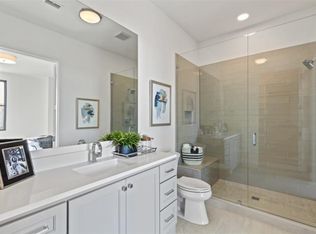
Step onto the expansive covered patio to enjoy serene moments or host gatherings with friends and family in the stunning courtyard. Retreat to the luxurious primary suite complete with spa-inspired finishes including marble floors, a soaking tub, separate glass-enclosed shower, floating dual-sink vanity, and an oversized walk-in closet. A secondary bedroom, complete with its own ensuite bath and walk-in closet, offers the flexibility of a second primary suite. Additional perks include three reserved parking spaces specific to this unit as well as a large private garage storage area.
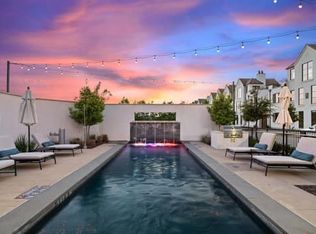
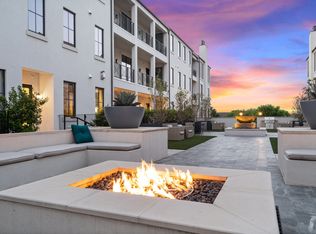
Set beside Stonebriar Country Club in the heart of Frisco, this lock-and-leave community pairs thoughtfully built residences with the kind of amenities residents genuinely use. Private elevator access, secure underground parking, landscaped courtyards, walking paths, a resort-style pool, fitness studio, and resident lounges create a lifestyle that feels elevated. Stonebriar Country Club membership is included through the HOA, giving residents access to golf, tennis, pickleball, dining, and club amenities. For those looking to simplify without scaling back, The Corvalla delivers a more effortless way to live.
For sale
$1,295,000
5270 Town And Country Blvd APT 124, Frisco, TX 75034
2beds
2,870sqft
Condominium
Built in 2019
-- sqft lot
$1,237,400 Zestimate®
$451/sqft
$2,000/mo HOA
What's special
Stunning courtyardOpen floor planLandscaped courtyardsResort-style poolBuilt-in sub-zero refrigeratorMarble floorsQuartz countertops
- 72 days |
- 163 |
- 6 |
Zillow last checked:
Listing updated:
Listed by:
Sarah Fakih 0676340 214-400-7284,
Compass RE Texas, LLC 469-210-8288,
Moyra Sumic 0770114 480-232-6573,
Compass RE Texas, LLC
Source: NTREIS,MLS#: 21288045
Facts & features
Interior
Bedrooms & bathrooms
- Bedrooms: 2
- Bathrooms: 3
- Full bathrooms: 3
Primary bedroom
- Level: First
- Dimensions: 14 x 22
Bedroom
- Level: First
- Dimensions: 14 x 19
Bonus room
- Level: First
- Dimensions: 12 x 13
Dining room
- Level: First
- Dimensions: 11 x 20
Kitchen
- Level: First
- Dimensions: 11 x 20
Living room
- Level: First
- Dimensions: 14 x 20
Office
- Level: First
- Dimensions: 11 x 14
Heating
- Central
Cooling
- Central Air, Ceiling Fan(s), Electric
Appliances
- Included: Built-In Refrigerator, Dishwasher, Disposal, Gas Range, Microwave, Refrigerator, Wine Cooler
- Laundry: Laundry in Utility Room
Features
- Built-in Features, Decorative/Designer Lighting Fixtures, Double Vanity, Eat-in Kitchen, Granite Counters, Kitchen Island, Multiple Master Suites, Open Floorplan, Walk-In Closet(s)
- Has basement: No
- Number of fireplaces: 1
- Fireplace features: Gas
Interior area
- Total interior livable area: 2,870 sqft
Video & virtual tour
Property
Parking
- Total spaces: 3
- Parking features: Assigned, Underground, Garage, Gated, Private, Valet
- Garage spaces: 3
Features
- Levels: One
- Stories: 1
- Patio & porch: Covered
- Pool features: In Ground, Pool, Community
Details
- Parcel number: R770665
Construction
Type & style
- Home type: Condo
- Architectural style: Contemporary/Modern
- Property subtype: Condominium
- Attached to another structure: Yes
Condition
- Year built: 2019
Utilities & green energy
- Sewer: Public Sewer
- Water: Public
- Utilities for property: Sewer Available, Water Available
Community & HOA
Community
- Features: Concierge, Clubhouse, Fitness Center, Gated, Pool
- Subdivision: Corvalla Condominiums
HOA
- Has HOA: Yes
- Amenities included: Concierge
- Services included: All Facilities, Association Management, Gas, Maintenance Grounds, Maintenance Structure, Trash
- HOA fee: $2,000 monthly
- HOA name: Corvalla Hoa
- HOA phone: 214-587-3321
Location
- Region: Frisco
Financial & listing details
- Price per square foot: $451/sqft
- Annual tax amount: $13,972
- Date on market: 6/6/2026
- Cumulative days on market: 73 days
Estimated market value
$1,237,400
$1.18M - $1.30M
$4,887/mo
Price history
| Date | Event | Price |
|---|---|---|
| 6/6/2026 | Listed for sale | $1,295,000+13.5%$451/sqft |
Source: NTREIS #21288045 Report a problem | ||
| 12/9/2020 | Listing removed | $1,141,200$398/sqft |
Source: Robert Elliott and Associates #14483914 Report a problem | ||
| 11/13/2020 | Price change | $1,141,200-1.2%$398/sqft |
Source: Robert Elliott and Associates #14238635 Report a problem | ||
| 12/6/2019 | Listed for sale | $1,155,465$403/sqft |
Source: Robert Elliott and Associates #14238635 Report a problem | ||
Public tax history
Tax history is unavailable.
Monthly payment
Est. payment
Payment breakdown
Explore the cost of this home by adjusting the details. Changes won't be saved.Climate risks
Neighborhood: Stonebriar
Nearby schools
GreatSchools rating
- 9/10Tom Hicks Elementary SchoolGrades: PK-5Distance: 1.4 mi
- 8/10Arbor Creek Middle SchoolGrades: 6-8Distance: 4.1 mi
- 7/10Hebron High SchoolGrades: 9-12Distance: 3.9 mi
Schools provided by the listing agent
- Elementary: Hicks
- Middle: Arbor Creek
- High: Hebron
- District: Lewisville ISD
Source: NTREIS. This data may not be complete. We recommend contacting the local school district to confirm school assignments for this home.
- $--2 bd2 ba1.3k sqft5270 Town And Country Blvd #1116, Frisco, TX 75034Off Market

- $--1 bd1 ba1k sqft5270 Town And Country Blvd #2091, Frisco, TX 75034Off Market

- $775,0002 bd3 ba2.4k sqft5270 Town And Country Blvd #216, Frisco, TX 75034For Sale

- $--1 bd1 ba892 sqft5270 Town And Country Blvd #112.1, Frisco, TX 75034Off Market
- $--2 bd2 ba1.5k sqft5270 Town And Country Blvd #256.4, Frisco, TX 75034Off Market
- $--1 bd1 ba892 sqft5270 Town And Country Blvd #112.109, Frisco, TX 75034Off Market
- $--1 bd1 ba1k sqft5270 Town And Country Blvd #209.17, Frisco, TX 75034Off Market
- $--2 bd2 ba1.3k sqft5270 Town And Country Blvd #111.622, Frisco, TX 75034Off Market
- $--2 bd2 ba1.5k sqft5270 Town And Country Blvd #256.416, Frisco, TX 75034Off Market
A local agent can set up tours, give advice and negotiate with sellers.
Similar homes
- $995,0002 bd3 ba2.5k sqft5270 Town And Country Blvd #111, Frisco, TX 75034For Sale
 MLS ID #21270454, Lori West. NTREIS
 - $1,065,7202 bd3 ba2.5k sqft5270 Town And Country Blvd #311, Frisco, TX 75034For Sale
 MLS ID #21271390, Nadia Fakih. NTREIS
 - $850,0002 bd3 ba2.5k sqft5270 Town And Country Blvd #113, Frisco, TX 75034For Sale
 MLS ID #21224123, Cynthia Faulkner. NTREIS
 - $939,0002 bd3 ba2.4k sqft5270 Town And Country Blvd #225, Frisco, TX 75034For Sale
 MLS ID #21269908, Cynthia Faulkner. NTREIS
 - $875,0002 bd3 ba2.4k sqft5270 Town & Country Blvd Unit 22, Frisco, TX 75034For SaleMLS ID #21325976, Cynthia Faulkner. NTREIS
- $775,0002 bd3 ba2.4k sqft5270 Town And Country Blvd #216, Frisco, TX 75034For SaleMLS ID #21231427, Cynthia Faulkner. NTREIS
- $1,350,0003 bd4 ba3k sqft7829 Merit Ln, Plano, TX 75024For SaleMLS ID #21343152, Alexander Taylor. NTREIS
- $1,299,9994 bd5 ba4.1k sqft3892 Rittenhouse St, Frisco, TX 75034For SaleMLS ID #21314370, Micah Evans. NTREIS
- $1,520,0002 bd3 ba2.4k sqft6801 Corporate Dr #B16, Plano, TX 75024For SaleMLS ID #21145951, Lynn Urban. NTREIS
- $1,375,0003 bd5 ba2.9k sqft7836 Merit Ln, Plano, TX 75024For SaleMLS ID #21352488, Kip Flanders. NTREIS
- $1,275,0003 bd4 ba2.8k sqft7858 Element Ave, Plano, TX 75024For SaleMLS ID #21331824, Ann O'Blenes. NTREIS
- $1,455,0002 bd3 ba2.3k sqft6801 Corporate Dr #B6, Plano, TX 75024New ConstructionMLS ID #21144688, Lynn Urban. NTREIS
- $1,465,0002 bd3 ba2.4k sqft6801 Corporate Dr #C7, Plano, TX 75024New ConstructionMLS ID #21150185, Lynn Urban. NTREIS
- $1,299,9994 bd4 ba3k sqft5644 Gleneagles Dr, Plano, TX 75093For SaleMLS ID #21236688, Nadia Fakih. NTREIS
- $1,495,0004 bd5 ba3k sqft7817 Merit Ln, Plano, TX 75024For SaleMLS ID #21338853, Jan Richey. NTREIS
- $1,325,0003 bd3 ba2.5k sqft4152 Emerson Ave APT A, University Park, TX 75205For SaleMLS ID #21326317, Gianna Cerullo. NTREIS
- $1,049,9004 bd6 ba3.4k sqft4948 Blaynes Vw, The Colony, TX 75056For SaleMLS ID #21319325, Ty Duncan. NTREIS
- $1,325,0005 bd4 ba4k sqft14105 Laferty St, Frisco, TX 75033For SaleMLS ID #21291110, Paulette Greene. NTREIS
- $750,0003 bd3 ba2k sqft330 Las Colinas Blvd #1420, Irving, TX 75039For SaleMLS ID #21350534, Laura Barnett. NTREIS
- $1,165,0004 bd5 ba3.9k sqft8365 Western, The Colony, TX 75056For SaleMLS ID #21232142, Jansen Klefeker. NTREIS
