Experience elevated living in this stunning top-floor condo offering 2,568 square feet of thoughtfully designed space, soaring vaulted ceilings, and two private outdoor retreats. With two spacious bedroom suites positioned on opposite corners of the home—each featuring a private bath and expansive walk-in closet—this residence delivers the perfect balance of privacy and comfort, along with a convenient guest powder bath.
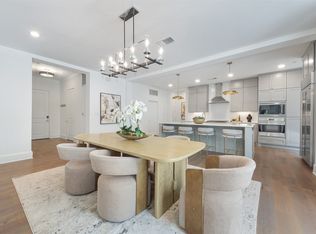
The open-concept layout seamlessly connects the kitchen, dining, and living areas, highlighted by rich dark wide-plank engineered hardwood floors, floor-to-ceiling Lincoln architectural wood windows, and a striking cast-stone gas fireplace. A versatile flex space provides the ideal setting for a home office, media room, or fitness area.
The chef’s kitchen is equally impressive, featuring a large quartz island, six-burner Wolf gas range, Sub-Zero refrigerator, and abundant prep and storage space.
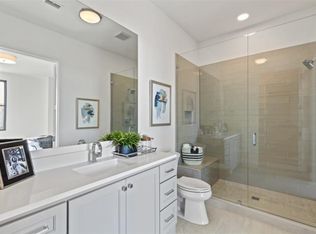
Retreat to the luxurious primary suite complete with spa-inspired finishes including marble floors, a soaking tub, separate glass-enclosed shower, floating dual-sink vanity, and an oversized walk-in closet.
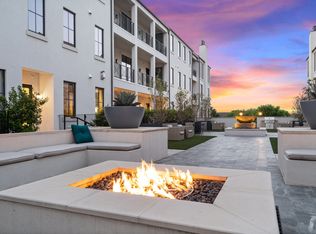
Extend your living space outdoors: a private terrace overlooks the beautifully manicured courtyard and an expansive rooftop deck offers views of the clubhouse and resort-style pool.
Set beside Stonebriar Country Club in the heart of Frisco, this lock-and-leave community pairs thoughtfully built residences with the kind of amenities residents genuinely use. Private elevator access, secure underground parking, landscaped courtyards, walking paths, a resort-style pool, fitness studio, and resident lounges create a lifestyle that feels elevated. Stonebriar Country Club membership is included through the HOA, giving residents access to golf, tennis, pickleball, dining, and club amenities.
For those looking to simplify without scaling back, The Corvalla delivers a more effortless way to live.
For sale
$1,065,720
5270 Town And Country Blvd #311, Frisco, TX 75034
2beds
2,568sqft
Condominium
Built in 2019
-- sqft lot
$1,013,000 Zestimate®
$415/sqft
$1,695/mo HOA
What's special
Striking cast-stone gas fireplaceLandscaped courtyardsResort-style poolTwo private outdoor retreatsSoaking tubSoaring vaulted ceilingsWalking paths
- 94 days |
- 202 |
- 13 |
Zillow last checked:
Listing updated:
Listed by:
Nadia Fakih 0735683 424-259-0611,
Compass RE Texas, LLC 469-210-8288,
Sarah Fakih 0676340 214-400-7284,
Compass RE Texas, LLC
Source: NTREIS,MLS#: 21271390
Facts & features
Interior
Bedrooms & bathrooms
- Bedrooms: 2
- Bathrooms: 3
- Full bathrooms: 2
- 1/2 bathrooms: 1
Primary bedroom
- Features: Closet Cabinetry, Dual Sinks, En Suite Bathroom, Garden Tub/Roman Tub, Separate Shower, Walk-In Closet(s)
- Level: First
- Dimensions: 20 x 15
Bedroom
- Features: En Suite Bathroom, Walk-In Closet(s)
- Level: First
- Dimensions: 17 x 15
Primary bathroom
- Features: Built-in Features, Closet Cabinetry, Dual Sinks, En Suite Bathroom, Garden Tub/Roman Tub, Stone Counters
- Level: First
- Dimensions: 13 x 9
Kitchen
- Features: Breakfast Bar, Built-in Features, Eat-in Kitchen, Kitchen Island, Stone Counters
- Level: First
- Dimensions: 11 x 22
Living room
- Features: Fireplace
- Level: First
- Dimensions: 17 x 30
Office
- Level: First
- Dimensions: 12 x 12
Heating
- Central
Cooling
- Central Air, Ceiling Fan(s), Electric
Appliances
- Included: Dishwasher, Disposal, Gas Range, Microwave, Refrigerator
- Laundry: Laundry in Utility Room
Features
- Built-in Features, Decorative/Designer Lighting Fixtures, Double Vanity, Eat-in Kitchen, Granite Counters, High Speed Internet, Kitchen Island, Open Floorplan, Walk-In Closet(s)
- Flooring: Carpet, Wood
- Has basement: No
- Number of fireplaces: 1
- Fireplace features: Living Room
Interior area
- Total interior livable area: 2,568 sqft
Video & virtual tour
Property
Parking
- Total spaces: 2
- Parking features: Assigned, Covered, Underground, Garage, Lighted, Private, Valet
- Garage spaces: 2
Features
- Levels: One
- Stories: 1
- Patio & porch: Balcony
- Exterior features: Balcony
- Pool features: Pool, Community
Details
- Parcel number: R770668
Construction
Type & style
- Home type: Condo
- Architectural style: Contemporary/Modern
- Property subtype: Condominium
- Attached to another structure: Yes
Condition
- Year built: 2019
Utilities & green energy
- Utilities for property: Separate Meters, See Remarks, Water Available
Community & HOA
Community
- Features: Concierge, Fitness Center, Gated, Laundry Facilities, Other, Pool
- Subdivision: Corvalla Condominiums
HOA
- Has HOA: Yes
- Amenities included: Concierge
- Services included: All Facilities, Association Management, Gas, Maintenance Grounds, Maintenance Structure, Security, Trash
- HOA fee: $1,695 monthly
- HOA name: Corvalla
- HOA phone: 214-587-3321
Location
- Region: Frisco
Financial & listing details
- Price per square foot: $415/sqft
- Annual tax amount: $13,765
- Date on market: 5/17/2026
- Cumulative days on market: 95 days
Estimated market value
$1,013,000
$962,000 - $1.06M
$5,096/mo
Price history
| Date | Event | Price |
|---|---|---|
| 5/17/2026 | Listed for sale | $1,065,720+5.9%$415/sqft |
Source: NTREIS #21271390 Report a problem | ||
| 4/5/2023 | Listing removed | -- |
Source: NTREIS #20131308 Report a problem | ||
| 8/3/2022 | Listed for sale | $1,006,750$392/sqft |
Source: NTREIS #20131308 Report a problem | ||
Public tax history
Tax history is unavailable.
Monthly payment
Est. payment
Payment breakdown
Explore the cost of this home by adjusting the details. Changes won't be saved.Climate risks
Neighborhood: Stonebriar
Nearby schools
GreatSchools rating
- 9/10Tom Hicks Elementary SchoolGrades: PK-5Distance: 1.4 mi
- 8/10Arbor Creek Middle SchoolGrades: 6-8Distance: 4.1 mi
- 7/10Hebron High SchoolGrades: 9-12Distance: 3.9 mi
Schools provided by the listing agent
- Elementary: Hicks
- Middle: Arbor Creek
- High: Hebron
- District: Lewisville ISD
Source: NTREIS. This data may not be complete. We recommend contacting the local school district to confirm school assignments for this home.
- $--2 bd2 ba1.3k sqft5270 Town And Country Blvd #1116, Frisco, TX 75034Off Market

- $--1 bd1 ba1k sqft5270 Town And Country Blvd #2091, Frisco, TX 75034Off Market

- $775,0002 bd3 ba2.4k sqft5270 Town And Country Blvd #216, Frisco, TX 75034For Sale

- $--1 bd1 ba892 sqft5270 Town And Country Blvd #112.1, Frisco, TX 75034Off Market
- $--2 bd2 ba1.5k sqft5270 Town And Country Blvd #256.4, Frisco, TX 75034Off Market
- $--1 bd1 ba892 sqft5270 Town And Country Blvd #112.109, Frisco, TX 75034Off Market
- $--1 bd1 ba1k sqft5270 Town And Country Blvd #209.17, Frisco, TX 75034Off Market
- $--2 bd2 ba1.3k sqft5270 Town And Country Blvd #111.622, Frisco, TX 75034Off Market
- $--2 bd2 ba1.5k sqft5270 Town And Country Blvd #256.416, Frisco, TX 75034Off Market
A local agent can set up tours, give advice and negotiate with sellers.
Similar homes
- $995,0002 bd3 ba2.5k sqft5270 Town And Country Blvd #111, Frisco, TX 75034For Sale
 MLS ID #21270454, Lori West. NTREIS
 - $939,0002 bd3 ba2.4k sqft5270 Town And Country Blvd #225, Frisco, TX 75034For Sale
 MLS ID #21269908, Cynthia Faulkner. NTREIS
 - $875,0002 bd3 ba2.4k sqft5270 Town & Country Blvd Unit 22, Frisco, TX 75034For Sale
 MLS ID #21325976, Cynthia Faulkner. NTREIS
 - $1,295,0002 bd3 ba2.8k sqft5270 Town And Country Blvd APT 124, Frisco, TX 75034For Sale
 MLS ID #21288045, Sarah Fakih. NTREIS
 - $775,0002 bd3 ba2.4k sqft5270 Town And Country Blvd #216, Frisco, TX 75034For SaleMLS ID #21231427, Cynthia Faulkner. NTREIS
- $1,049,9004 bd6 ba3.4k sqft4948 Blaynes Vw, The Colony, TX 75056For SaleMLS ID #21319325, Ty Duncan. NTREIS
- $1,090,0004 bd5 ba3.1k sqft12130 Diamond Creek Dr, Frisco, TX 75035For SaleMLS ID #21298444, Melissa Chance. NTREIS
- $1,049,0004 bd6 ba3.4k sqft4928 Blaynes Vw, Lewisville, TX 75056For SaleMLS ID #21337892, Carrie Himel. NTREIS
- $1,275,0003 bd4 ba2.8k sqft7858 Element Ave, Plano, TX 75024For SaleMLS ID #21331824, Ann O'Blenes. NTREIS
- $1,350,0003 bd4 ba3k sqft7829 Merit Ln, Plano, TX 75024For SaleMLS ID #21343152, Alexander Taylor. NTREIS
- $1,375,0003 bd5 ba2.9k sqft7836 Merit Ln, Plano, TX 75024For SaleMLS ID #21352488, Kip Flanders. NTREIS
- $1,050,0004 bd5 ba3.7k sqft4908 Sir Dillon Dr, Carrollton, TX 75010For SaleMLS ID #21264155, Saima Mohammed. NTREIS
- $1,100,0004 bd3 ba3.3k sqft3769 Vase Vine Pl, Frisco, TX 75033For SaleMLS ID #21230300, Liangcheng Pan. NTREIS
- $1,174,0004 bd4 ba3.7k sqft15849 Peppertree Rd, Frisco, TX 75035For SaleMLS ID #21294464, Christie Cannon. NTREIS
- $1,099,0003 bd4 ba3.6k sqft2171 Hogan Dr, Irving, TX 75038For SaleMLS ID #21341995, George Moozhayil. NTREIS
- $1,129,9004 bd5 ba3.3k sqft16194 Inca Dove Ct, Frisco, TX 75035For SaleMLS ID #21172540, Patrick Mcglone. NTREIS
- $870,0003 bd3 ba2.5k sqft1111 Raiford Rd #104, Carrollton, TX 75007For SaleMLS ID #21286346, Lynda Moore. NTREIS
- $1,090,0004 bd5 ba3.7k sqft4750 Muleshoe Ln, Prosper, TX 75078For SaleMLS ID #21360467, Julie Barthalt. NTREIS
- $750,0003 bd3 ba2k sqft330 Las Colinas Blvd #1420, Irving, TX 75039For SaleMLS ID #21350534, Laura Barnett. NTREIS
- $1,299,9994 bd4 ba3k sqft5644 Gleneagles Dr, Plano, TX 75093For SaleMLS ID #21236688, Nadia Fakih. NTREIS
