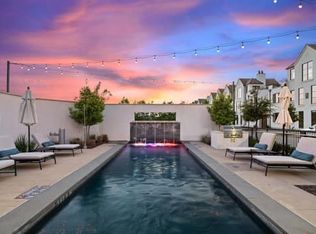
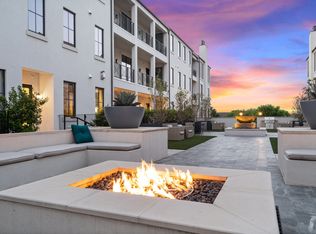
IMPRESSIVE RESORT-INSPIRED LUXURY CONDO IN AN EXCLUSIVE GATED COMMUNITY IN THE HEART OF FRISCO! Corvalla offers high-end finishes, superlative services and unmatched amenities. This stunning 1st floor, single story corner residence with a large outdoor living space is luxury at its best! Resort styled living; amenities include on-site concierge, club house, private entertaining area, pool with shaded lounge areas, tastefully landscaped courtyards with green spaces, putting green, 6 grills, fountains, and fire pits. This unit boasts 2 full baths, 2 private suites and bonus space for a study or game room. The chef inspired kitchen features quartz countertops, high-end Wolf stainless steel appliances, a 6 burner gas range top, a built-in Sub-Zero fridge-freezer, built-in wine cooler & a large island with a breakfast bar. The additional 165 sq ft of personal terrace space overlooks the outdoor community living space which provides unobstructed views of the beautiful, enclosed courtyard amenities. Residents also enjoy a complimentary social membership to Stonebriar Country Club which gives them access to a resort-style pool with a waterslide, splash pad, private cabanas with poolside dining, 24-hour fitness center & a restaurant. This high-end home offers convenience and luxury lifestyle you deserve and a location you'll fall in love with.
For sale
$995,000
5270 Town And Country Blvd #111, Frisco, TX 75034
2beds
2,513sqft
:
Get pre-qualified$8,693/mo
Condominium
Built in 2019
-- sqft lot
$950,400 Zestimate®
$396/sqft
$1,633/mo HOA
What's special
Exclusive gated communitySplash padLarge outdoor living spaceBuilt-in sub-zero fridge-freezerQuartz countertopsClub houseBuilt-in wine cooler
- 77 days |
- 99 |
- 3 |
Zillow last checked:
Listing updated:
Listed by:
Lori West 0471556 214-797-1015,
Compass RE Texas, LLC 469-210-8288
Source: NTREIS,MLS#: 21270454
Facts & features
Interior
Bedrooms & bathrooms
- Bedrooms: 2
- Bathrooms: 3
- Full bathrooms: 2
- 1/2 bathrooms: 1
Primary bedroom
- Features: Dual Sinks, En Suite Bathroom, Separate Shower, Walk-In Closet(s)
- Level: First
- Dimensions: 19 x 14
Bedroom
- Features: En Suite Bathroom, Walk-In Closet(s)
- Level: First
- Dimensions: 17 x 14
Primary bathroom
- Features: Built-in Features, Dual Sinks, En Suite Bathroom, Stone Counters, Separate Shower
- Level: First
- Dimensions: 13 x 9
Other
- Features: En Suite Bathroom, Stone Counters, Separate Shower
- Level: First
- Dimensions: 11 x 5
Half bath
- Level: First
- Dimensions: 6 x 5
Kitchen
- Features: Breakfast Bar, Built-in Features, Eat-in Kitchen, Pantry, Stone Counters
- Level: First
- Dimensions: 22 x 10
Living room
- Features: Fireplace
- Level: First
- Dimensions: 30 x 16
Office
- Level: First
- Dimensions: 12 x 11
Utility room
- Features: Built-in Features, Utility Room
- Level: First
- Dimensions: 9 x 5
Heating
- Central, Fireplace(s), Geothermal, Natural Gas
Cooling
- Central Air, Ceiling Fan(s), Electric, Geothermal
Appliances
- Included: Some Gas Appliances, Built-In Refrigerator, Dishwasher, Electric Oven, Gas Cooktop, Disposal, Gas Water Heater, Ice Maker, Microwave, Plumbed For Gas, Refrigerator, Vented Exhaust Fan, Wine Cooler
- Laundry: Washer Hookup, Dryer Hookup, Laundry in Utility Room
Features
- Chandelier, Decorative/Designer Lighting Fixtures, Double Vanity, Eat-in Kitchen, High Speed Internet, Kitchen Island, Open Floorplan, Cable TV, Walk-In Closet(s), Wired for Sound
- Flooring: Ceramic Tile, Engineered Hardwood
- Windows: Window Coverings
- Has basement: No
- Number of fireplaces: 1
- Fireplace features: Gas, Gas Log, Gas Starter, Living Room
Interior area
- Total interior livable area: 2,513 sqft
Video & virtual tour
Property
Parking
- Total spaces: 2
- Parking features: Assigned, Common, Covered, Underground, Garage, Garage Door Opener
- Attached garage spaces: 2
Accessibility
- Accessibility features: Accessible Elevator Installed, Accessible Approach with Ramp, Accessible Doors, Accessible Entrance
Features
- Levels: One
- Stories: 1
- Patio & porch: Deck, Covered
- Exterior features: Courtyard, Fire Pit
- Pool features: Fenced, In Ground, Outdoor Pool, Pool, Community
- Fencing: Wrought Iron
Lot
- Size: 4.02 Acres
Details
- Additional structures: Outdoor Kitchen
- Parcel number: 770656
Construction
Type & style
- Home type: Condo
- Architectural style: Contemporary/Modern
- Property subtype: Condominium
Materials
- Block, Concrete, Rock, Stone, Stucco, Wood Siding
- Foundation: Slab
- Roof: Metal,Other
Condition
- Year built: 2019
Utilities & green energy
- Sewer: Public Sewer
- Water: Public
- Utilities for property: Sewer Available, Separate Meters, Underground Utilities, Water Available, Cable Available
Community & HOA
Community
- Features: Clubhouse, Fenced Yard, Pool, Community Mailbox, Gated, Sidewalks
- Security: Carbon Monoxide Detector(s), Fire Alarm, Firewall(s), Security Gate, Gated Community, Key Card Entry, Smoke Detector(s), Security Lights
- Subdivision: Corvalla Condos Bldg B
HOA
- Has HOA: Yes
- Services included: All Facilities, Association Management, Gas, Maintenance Grounds, Maintenance Structure
- HOA fee: $1,633 monthly
- HOA name: First Service Residential
- HOA phone: 214-587-3321
Location
- Region: Frisco
Financial & listing details
- Price per square foot: $396/sqft
- Date on market: 5/18/2026
- Cumulative days on market: 81 days
- Listing terms: Cash,Conventional
Estimated market value
$950,400
$903,000 - $998,000
$4,714/mo
Price history
| Date | Event | Price |
|---|---|---|
| 5/18/2026 | Listed for sale | $995,000+0%$396/sqft |
Source: NTREIS #21270454 Report a problem | ||
| 6/24/2022 | Sold | -- |
Source: NTREIS #14617419 Report a problem | ||
| 2/12/2022 | Pending sale | $994,800$396/sqft |
Source: NTREIS #14617419 Report a problem | ||
| 7/5/2021 | Listed for sale | $994,800$396/sqft |
Source: NTREIS #14617419 Report a problem | ||
Public tax history
Tax history is unavailable.
Monthly payment
Est. payment
Payment breakdown
Explore the cost of this home by adjusting the details. Changes won't be saved.Climate risks
Neighborhood: Stonebriar
Nearby schools
GreatSchools rating
- 9/10Tom Hicks Elementary SchoolGrades: PK-5Distance: 1.4 mi
- 8/10Arbor Creek Middle SchoolGrades: 6-8Distance: 4.1 mi
- 7/10Hebron High SchoolGrades: 9-12Distance: 3.9 mi
Schools provided by the listing agent
- Elementary: Hicks
- Middle: Arbor Creek
- High: Hebron
- District: Lewisville ISD
Source: NTREIS. This data may not be complete. We recommend contacting the local school district to confirm school assignments for this home.
- $--2 bd2 ba1.3k sqft5270 Town And Country Blvd #1116, Frisco, TX 75034Off Market

- $--1 bd1 ba1k sqft5270 Town And Country Blvd #2091, Frisco, TX 75034Off Market

- $799,0002 bd3 ba2.4k sqft5270 Town And Country Blvd #216, Frisco, TX 75034For Sale

- $--1 bd1 ba892 sqft5270 Town And Country Blvd #112.1, Frisco, TX 75034Off Market
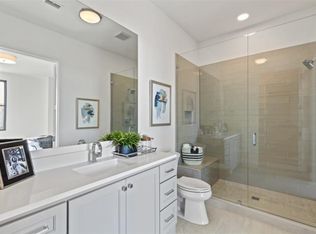
- $--2 bd2 ba1.5k sqft5270 Town And Country Blvd #256.4, Frisco, TX 75034Off Market
- $--1 bd1 ba892 sqft5270 Town And Country Blvd #112.109, Frisco, TX 75034Off Market
- $--1 bd1 ba1k sqft5270 Town And Country Blvd #209.17, Frisco, TX 75034Off Market
- $--2 bd2 ba1.3k sqft5270 Town And Country Blvd #111.622, Frisco, TX 75034Off Market
- $--2 bd2 ba1.5k sqft5270 Town And Country Blvd #256.416, Frisco, TX 75034Off Market
A local agent can set up tours, give advice and negotiate with sellers.
Similar homes
- $850,0002 bd3 ba2.5k sqft5270 Town And Country Blvd #113, Frisco, TX 75034For Sale
 MLS ID #21224123, Cynthia Faulkner. NTREIS
 - $939,0002 bd3 ba2.4k sqft5270 Town And Country Blvd #225, Frisco, TX 75034For Sale
 MLS ID #21269908, Cynthia Faulkner. NTREIS
 - $875,0002 bd3 ba2.4k sqft5270 Town & Country Blvd Unit 22, Frisco, TX 75034For Sale
 MLS ID #21325976, Cynthia Faulkner. NTREIS
 - $799,0002 bd3 ba2.4k sqft5270 Town And Country Blvd #216, Frisco, TX 75034For SaleMLS ID #21231427, Cynthia Faulkner. NTREIS
- $1,065,7202 bd3 ba2.5k sqft5270 Town And Country Blvd #311, Frisco, TX 75034For SaleMLS ID #21271390, Nadia Fakih. NTREIS
- $1,295,0002 bd3 ba2.8k sqft5270 Town And Country Blvd APT 124, Frisco, TX 75034For SaleMLS ID #21288045, Sarah Fakih. NTREIS
- $865,0004 bd5 ba3.4k sqft6514 Curwen Ln, Frisco, TX 75036For SaleMLS ID #21347216, Shannon Wiser. NTREIS
- $774,9003 bd3 ba2.8k sqft8470 Howell Dr, Frisco, TX 75034For SaleMLS ID #21283131, Judi Wright. NTREIS
- $545,0002 bd3 ba1.9k sqft5005 Meridian Ln Unit 2103, Addison, TX 75001For SaleMLS ID #21328688, Juli Harrison. NTREIS
- $985,0004 bd4 ba3.7k sqft10404 Smarty Jones St, Frisco, TX 75035For SaleMLS ID #21250496, Blake Lamb. NTREIS
- $899,0004 bd4 ba3.6k sqft13220 Thedford Dr, Frisco, TX 75035For SaleMLS ID #21343506, Angela Masera. NTREIS
- $515,0002 bd3 ba1.5k sqft13900 Noel Rd Unit 301, Dallas, TX 75240For SaleMLS ID #21344309, Claudette McCoy. NTREIS
- $870,0003 bd3 ba2.5k sqft1111 Raiford Rd #104, Carrollton, TX 75007For SaleMLS ID #21286346, Lynda Moore. NTREIS
- $700,0003 bd3 ba1.6k sqft7201 Kasko Dr, Plano, TX 75024For SaleMLS ID #21346130, Paulette Greene. NTREIS
- $1,275,0003 bd4 ba2.8k sqft7858 Element Ave, Plano, TX 75024For SaleMLS ID #21331824, Ann O'Blenes. NTREIS
- $1,299,9994 bd4 ba3k sqft5644 Gleneagles Dr, Plano, TX 75093For SaleMLS ID #21236688, Nadia Fakih. NTREIS
- $849,0004 bd3 ba2.9k sqft7504 Hughes Dr, Plano, TX 75024For SaleMLS ID #21302740, Rafael Chavez. NTREIS
- $999,0005 bd3 ba3.4k sqft407 Greenway Ct, Coppell, TX 75019For SaleMLS ID #21310116, Nancy Wilson. NTREIS
- $995,0004 bd4 ba2.7k sqft9406 Hilldale Dr, Dallas, TX 75231For SaleMLS ID #21324027, Aman Scott. NTREIS
- $740,0003 bd3 ba2.2k sqft1111 Raiford Rd #121, Carrollton, TX 75007For SaleMLS ID #21286002, Lynda Moore. NTREIS
