Welcome to this stunning newly rebuilt home tucked away on a quiet cul-de-sac, offering over 3,400 square feet of thoughtfully designed living space and an incredible outdoor oasis. Flooded with natural light, this exceptional home features beautiful wood floors throughout the lower level and an open-concept floor plan perfect for both everyday living and entertaining. Everything is new in this house. All new plumbing, electrical, HVAC, real hardwood floors. Rare panda quartz in kitchen and bathrooms, roof less than 1 year old, pool replastered this summer.
The chef-inspired custom kitchen is equipped with high-end appliances, premium finishes, and ample storage, seamlessly flowing into the spacious living and dining areas. A private guest bedroom and full bath are conveniently located on the main level, while the remaining bedrooms are upstairs along with a versatile second living area, ideal for a game room, media room, or family retreat.
Buyer will need to get a new survey
Step outside to your own backyard paradise, perfect for relaxing or hosting gatherings. Combining luxury, comfort, and modern design in a prime cul-de-sac location, this move-in-ready home is truly a rare find.
For sale
Price cut: $24K (8/16)
$975,000
407 Greenway Ct, Coppell, TX 75019
5beds
3,446sqft
Single Family Residence
Built in 1993
10,410 Square Feet Lot
$-- Zestimate®
$283/sqft
$58/mo HOA
What's special
Pool replastered this summerReal hardwood floorsFlooded with natural lightIncredible outdoor oasisQuiet cul-de-sacPrime cul-de-sac locationAmple storage
- 85 days
- 1,200
- 79
Zillow last checked:
Listing updated:
Listed by:
Nancy Wilson 0439434 214-828-4300,
Coldwell Banker Realty 214-828-4300
Source: NTREIS,MLS#: 21310116
Facts & features
Interior
Bedrooms & bathrooms
- Bedrooms: 5
- Bathrooms: 3
- Full bathrooms: 3
Primary bedroom
- Features: Dual Sinks, Double Vanity, En Suite Bathroom, Separate Shower
- Level: Second
- Dimensions: 17 x 16
Bedroom
- Level: First
- Dimensions: 12 x 11
Bedroom
- Level: Second
- Dimensions: 11 x 11
Bedroom
- Level: Second
- Dimensions: 14 x 11
Bedroom
- Level: Second
- Dimensions: 16 x 14
Dining room
- Level: First
- Dimensions: 15 x 13
Family room
- Features: Fireplace
- Level: First
- Dimensions: 20 x 17
Game room
- Level: Second
- Dimensions: 16 x 15
Kitchen
- Features: Built-in Features, Eat-in Kitchen, Granite Counters, Kitchen Island
- Level: First
- Dimensions: 20 x 15
Living room
- Level: First
- Dimensions: 17 x 15
Heating
- Central, Natural Gas
Cooling
- Central Air, Electric
Appliances
- Included: Dishwasher, Electric Cooktop, Disposal
- Laundry: Laundry in Utility Room
Features
- Decorative/Designer Lighting Fixtures, Eat-in Kitchen, Kitchen Island, Open Floorplan
- Has basement: No
- Number of fireplaces: 1
- Fireplace features: Gas
Interior area
- Total interior livable area: 3,446 sqft
Video & virtual tour
Property
Parking
- Total spaces: 2
- Parking features: Driveway
- Attached garage spaces: 2
Features
- Levels: Two
- Stories: 2
- Patio & porch: Balcony, Covered
- Exterior features: Balcony
- Pool features: In Ground, Pool
- Fencing: Wood
Lot
- Size: 10,410 Square Feet
- Features: Cul-De-Sac, Few Trees
Details
- Parcel number: 180069300A0150000
Construction
Type & style
- Home type: SingleFamily
- Architectural style: Traditional,Detached
- Property subtype: Single Family Residence
Materials
- Brick
- Foundation: Slab
- Roof: Composition
Condition
- Resale
- Year built: 1993
Utilities & green energy
- Sewer: Public Sewer
- Water: Public
- Utilities for property: Sewer Available, Water Available
Community & HOA
Community
- Subdivision: Waterside Estates
HOA
- Has HOA: Yes
- Services included: Association Management
- HOA fee: $700 annually
- HOA name: Lakes Of Coppell Hoa
- HOA phone: 000-000-0000
Location
- Region: Coppell
Financial & listing details
- Price per square foot: $283/sqft
- Tax assessed value: $352,680
- Annual tax amount: $6,916
- Date on market: 7/22/2026
- Cumulative days on market: 85 days
- Listing terms: Cash,Conventional
- Exclusions: Buyer will need to get a new survey
Estimated market value
Not available
Estimated sales range
Not available
$4,579/mo
Price history
| Date | Event | Price |
|---|---|---|
| 8/16/2026 | Price change | $975,000-2.4%$283/sqft |
Source: NTREIS #21310116 Report a problem | ||
| 7/29/2026 | Price change | $999,000-0.1%$290/sqft |
Source: NTREIS #21310116 Report a problem | ||
| 7/22/2026 | Listed for sale | $1,000,000$290/sqft |
Source: NTREIS #21310116 Report a problem | ||
Public tax history
| Year | Property taxes | Tax assessment |
|---|---|---|
| 2025 | $6,916 +0.6% | $352,680 +2.3% |
| 2024 | $6,875 -54% | $344,740 -51.8% |
| 2023 | $14,944 +1.5% | $714,850 +12.4% |
| 2022 | $14,729 +10.9% | $636,040 +19.2% |
| 2021 | $13,275 -1.6% | $533,480 |
| 2020 | $13,496 +15.1% | $533,480 +6.3% |
| 2019 | $11,726 -4.8% | $501,830 |
| 2018 | $12,315 +5.4% | $501,830 +3% |
| 2017 | $11,687 +9.8% | $487,230 +7.6% |
| 2016 | $10,645 +9.1% | $452,790 +16% |
| 2015 | $9,757 | $390,190 |
| 2014 | $9,757 | $390,190 |
| 2013 | -- | -- |
| 2012 | -- | -- |
| 2011 | -- | -- |
| 2010 | -- | -- |
| 2009 | -- | -- |
| 2008 | -- | -- |
| 2007 | -- | -- |
| 2005 | -- | -- |
| 2004 | -- | -- |
| 2003 | -- | -- |
| 2002 | -- | -- |
| 2001 | -- | -- |
Find assessor info on the county website
Monthly payment
Est. payment
Payment breakdown
Explore the cost of this home by adjusting the details. Changes won't be saved.Climate risks
Neighborhood: Waterside Estates
Nearby schools
Schools provided by the listing agent
- Elementary: Lakeside
- Middle: Coppellnor
- High: Coppell
- District: Coppell ISD
Source: NTREIS. This data may not be complete. We recommend contacting the local school district to confirm school assignments for this home.
Similar homes
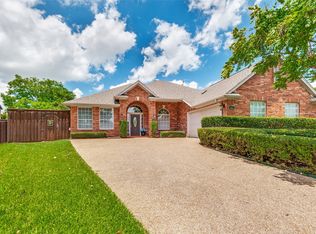
- $719,0003 bd3 ba2.5k sqft541 Briarglen Dr, Coppell, TX 75019For Sale
 MLS ID #21392591, Marlene Stone. NTREIS
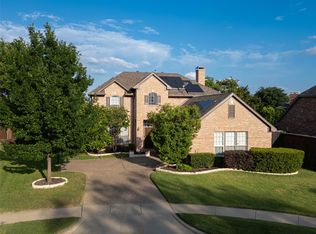
 - $920,0005 bd4 ba4k sqft6565 Shoreline Dr, Little Elm, TX 75068For Sale
 MLS ID #21395088, Jordan Davis. NTREIS
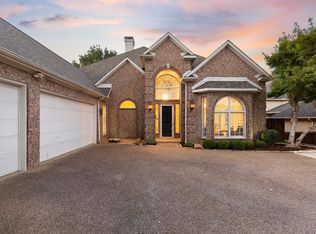
 - $985,0004 bd4 ba3.8k sqft6713 Columbine Way, Plano, TX 75093For Sale
 MLS ID #21374071, Victor Vo. NTREIS
 - $925,0005 bd3 ba3.4k sqft4528 Sir Craig Dr, Carrollton, TX 75010For Sale
 MLS ID #21324089, Victor Vo. NTREIS
