Multiple Offers-deadline is Friday June 26th 6pm. Welcome to this beautifully updated ONE Story home and discover the quality craftmanship and thoughtful design. The spacious, open-concept great room seamlessly connects the oversized living area, dining room, and remodeled kitchen-creating an inviting space for both everyday and entertaining. A gas start fireplace adds warmth while the walls of windows throughout bring in lots of natural light-and give you a view of the patio, Pool-Spa, and inviting huge backyard with lots of patio space & gas connection for cooking out. Don't miss the sports court on one side and the garden or safe kid play area on the other. The Best item is the Mosquito Misting System (that is NOT harmful to plants, animals or humans) It is serviced and run with a mixture of botanical or synthetic insecticies. Inside the chef-planned kitchen combines elegance with functionality and features gas cooking, new cabinetry, countertops, appliances, pantry, pull out drawers, under counter lighting, and a breakfast nook (if you want to use it that way). The kitchen is wide enough to even place a furniture island down the middle too & the windows overlook the safe play or garden yard-away from the pool. The luxurious split primary suite ha privacy & includes a sitting area, walls of windows overlooking 2 sides of the backyard plus the bath has an remodeled large glass shower by the garden tub. The 3 additional rooms (all have closets) are centered on a private hall by the separate utility room. Don't miss the garage: it is oversized (25ft wide x 19.2ft deep). Near the end of the quite culdesac is a small park & bench to relax & overlook the canals. This is a fabulous neighborhood to live in and especially to stroll through.
Sold
Price Unknown
411 Greenway Ct, Coppell, TX 75019
4beds
2,737sqft
Single Family Residence
Built in 1997
0.32 Acres Lot
$790,700 Zestimate®
$--/sqft
$4,096 Estimated rent
Home value
$790,700
$727,000 - $854,000
$4,096/mo
Zestimate® history
Owner options
List your home for rent
$4,096/mo
Rent Zestimate®
Find your next renter with Zillow Rental Manager. Plus, with online applications, you can quickly screen prospective tenants – for free.
$4,096/mo
Rent Zestimate®
Refinance and save
$595/mo
Est. payment
Refinancing to a lower rate could help reduce your monthly payments and save thousands over the life of the loan.
$595/mo
Est. payment
Explore your selling options
Work with a Zillow partner agent
Leverage their expertise and Zillow's premium Showcase listings to get your home seen by more buyers.
Get startedList with your own agent
Get your home in front of millions of buyers by listing it on Zillow.
Learn how to do itSell it yourself
Take full control of how buyers see your home on Zillow by listing For Sale by Owner (FSBO).
List your homeWhat's special
Gas start fireplaceSports courtGas cookingWalls of windows throughoutDining roomSpacious open-concept great roomBreakfast nook
Zillow last checked:
Listing updated:
Listed by:
Debbie Keach 0297248 972-672-9596,
RE/MAX DFW Associates 972-462-8181,
Donald Keach 0324735 972-672-7964,
RE/MAX DFW Associates
Bought with:
Justin Rodgers, 0790706
Agency Dallas Park Cities, LLC
Source: NTREIS,MLS#: 21298591
Facts & features
Interior
Bedrooms & bathrooms
- Bedrooms: 4
- Bathrooms: 3
- Full bathrooms: 2
- 1/2 bathrooms: 1
Primary bedroom
- Features: En Suite Bathroom, Sitting Area in Primary
- Level: First
- Dimensions: 20 x 14
Bedroom
- Level: First
- Dimensions: 12 x 10
Bedroom
- Level: First
- Dimensions: 12 x 10
Bedroom
- Features: Walk-In Closet(s)
- Level: First
- Dimensions: 12 x 10
Primary bathroom
- Features: Built-in Features, Dual Sinks, En Suite Bathroom, Garden Tub/Roman Tub, Separate Shower
- Level: First
- Dimensions: 12 x 12
Den
- Level: First
- Dimensions: 16 x 13
Dining room
- Level: First
- Dimensions: 13 x 11
Other
- Features: Built-in Features, Hollywood Bath
- Level: First
- Dimensions: 10 x 8
Kitchen
- Features: Breakfast Bar, Built-in Features, Eat-in Kitchen, Kitchen Island, Pantry, Stone Counters
- Level: First
- Dimensions: 23 x 11
Living room
- Features: Built-in Features, Ceiling Fan(s), Fireplace
- Level: First
- Dimensions: 26 x 16
Utility room
- Features: Built-in Features
- Level: First
- Dimensions: 7 x 6
Heating
- Central, Natural Gas
Cooling
- Central Air, Ceiling Fan(s), Electric
Appliances
- Included: Some Gas Appliances, Built-In Gas Range, Dishwasher, Disposal, Gas Water Heater, Plumbed For Gas, Vented Exhaust Fan
Features
- Granite Counters, High Speed Internet, Open Floorplan, Walk-In Closet(s)
- Flooring: Ceramic Tile
- Has basement: No
- Number of fireplaces: 1
- Fireplace features: Gas, Gas Starter, Living Room
Interior area
- Total interior livable area: 2,737 sqft
Property
Parking
- Total spaces: 2
- Parking features: Concrete, Door-Multi, Driveway, Garage Faces Front, Garage, Garage Door Opener, Inside Entrance, Kitchen Level, Oversized, Garage Faces Side
- Attached garage spaces: 2
Features
- Levels: One
- Stories: 1
- Patio & porch: Front Porch, Patio, Covered, Mosquito System
- Exterior features: Lighting, Sport Court
- Pool features: Gunite, Heated, In Ground, Pool, Pool Sweep, Pool/Spa Combo
- Fencing: Wood
Lot
- Size: 0.32 Acres
- Dimensions: 163 x 175,115
Details
- Parcel number: 180069300A0160000
Construction
Type & style
- Home type: SingleFamily
- Architectural style: Detached
- Property subtype: Single Family Residence
Materials
- Foundation: Slab
- Roof: Composition
Condition
- Year built: 1997
Utilities & green energy
- Sewer: Public Sewer
- Water: Public
- Utilities for property: Electricity Available, Electricity Connected, Natural Gas Available, Sewer Available, Separate Meters, Underground Utilities, Water Available
Community & HOA
Community
- Features: Curbs
- Subdivision: Waterside Estates
HOA
- Has HOA: Yes
- Services included: Association Management
- HOA fee: $595 annually
- HOA name: Lakes Of Coppell Hoa
- HOA phone: 972-943-2828
Location
- Region: Coppell
Financial & listing details
- Tax assessed value: $756,260
- Annual tax amount: $14,830
- Date on market: 6/12/2026
- Cumulative days on market: 14 days
Price history
| Date | Event | Price |
|---|---|---|
| 7/22/2026 | Sold | -- |
Source: NTREIS #21298591 Report a problem | ||
| 7/5/2026 | Pending sale | $835,000$305/sqft |
Source: NTREIS #21298591 Report a problem | ||
| 6/27/2026 | Contingent | $835,000$305/sqft |
Source: NTREIS #21298591 Report a problem | ||
| 6/12/2026 | Listed for sale | $835,000$305/sqft |
Source: NTREIS #21298591 Report a problem | ||
Public tax history
| Year | Property taxes | Tax assessment |
|---|---|---|
| 2025 | $12,440 +5.6% | $756,260 +5.3% |
| 2024 | $11,782 +5.7% | $718,050 +2.8% |
| 2023 | $11,143 -5.8% | $698,350 +11.1% |
| 2022 | $11,830 +1% | $628,670 +22.1% |
| 2021 | $11,710 -1.6% | $515,080 |
| 2020 | $11,895 +1.9% | $515,080 +3.1% |
| 2019 | $11,678 +0.3% | $499,830 +5.2% |
| 2018 | $11,641 +5.7% | $475,150 +3% |
| 2017 | $11,012 +9.8% | $461,530 +13.9% |
| 2016 | $10,028 +9% | $405,190 +10% |
| 2015 | $9,200 | $368,410 |
| 2014 | $9,200 | $368,410 |
| 2013 | -- | -- |
| 2012 | -- | -- |
| 2011 | -- | -- |
| 2010 | -- | -- |
| 2009 | -- | -- |
| 2008 | -- | -- |
| 2007 | -- | -- |
| 2005 | -- | -- |
| 2004 | -- | -- |
| 2003 | -- | -- |
| 2002 | -- | -- |
| 2001 | -- | -- |
Find assessor info on the county website
Neighborhood: Waterside Estates
Nearby homes
- $761,9004 bd3 ba3.3k sqft410 Greenway Ct, Coppell, TX 75019Off Market
- $960,3005 bd3 ba3.8k sqft412 Westlake Ct, Coppell, TX 75019Off Market
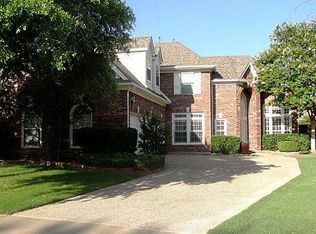
- $975,0005 bd3 ba3.4k sqft407 Greenway Ct, Coppell, TX 75019For Sale
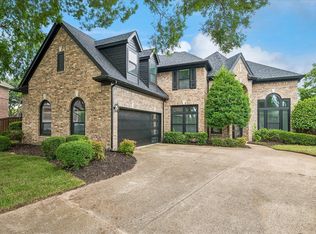
- $--4 bd3 ba2.8k sqft408 Westlake Ct, Coppell, TX 75019Sold
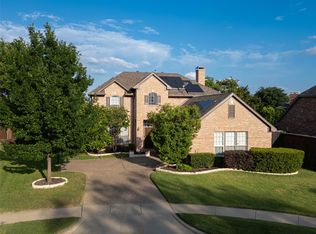
- $845,7005 bd3 ba4.1k sqft406 Greenway Ct, Coppell, TX 75019Off Market
- $805,3004 bd4 ba3.3k sqft403 Greenway Ct, Coppell, TX 75019Off Market
- $--4 bd3 ba3.3k sqft416 Westlake Ct, Coppell, TX 75019Sold
- $789,3004 bd3 ba3.3k sqft748 Greenway Dr, Coppell, TX 75019Off Market
Nearby schools
GreatSchools rating
- 10/10Lakeside Elementary SchoolGrades: PK-5Distance: 0.7 mi
- 10/10Coppell Middle EastGrades: 6-8Distance: 1.3 mi
- 8/10Coppell High SchoolGrades: 9-12Distance: 1.9 mi
Schools provided by the listing agent
- Elementary: Lakeside
- Middle: Coppellnor
- High: Coppell
- District: Coppell ISD
Source: NTREIS. This data may not be complete. We recommend contacting the local school district to confirm school assignments for this home.
Get a cash offer in 3 minutes
Find out how much your home could sell for in as little as 3 minutes with a no-obligation cash offer.
Estimated market value
$790,700
Get a cash offer in 3 minutes
Find out how much your home could sell for in as little as 3 minutes with a no-obligation cash offer.
Estimated market value
$790,700
- Texas
- Dallas County
- Coppell
- 75019
- Waterside Estates
- 411 Greenway Ct
