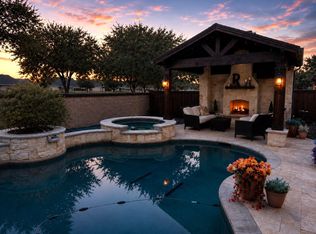
Seller will pay off the solar panel lease an approximate $43,000 value at closing! Imagine owning a home with a pool and an average monthly electric bill of only about $50 and THAT IS IT! Beautifully remodeled 4-bedroom, 3-full-bath home tucked away on a wonderful cul-de-sac in the heart of Coppell, featuring a sparkling pool, multiple living areas, and an exceptional energy package that includes QCells solar panels, a Tesla Powerwall battery, SPAN Smart Panel with warranty. Stop worrying about soaring utility bills! Enjoy low utility bills while benefiting from backup power capabilities during certain outages, and smart-home energy management. This move-in-ready home offers LVP flooring throughout, updated bathrooms, granite countertops, and a stunning stacked-stone fireplace in the main living area. The flexible floor plan includes three spacious living areas, with two downstairs and a large upstairs game room or living space complete with built-in desk and shelving—perfect for working from home, studying, or entertaining. The spacious primary suite features an updated ensuite bath with plenty of room to relax and unwind. Step outside to your private backyard retreat with a covered patio, pergola, firepit, and beautiful pool, ideal for TX summers and year-round entertaining. The premium solar package is a rare bonus, featuring an estimated 20,736 kWh annual production, Tesla battery backup, and SPAN Smart Panel technology. Buyers get to enjoy the benefits of energy independence without any extra cost! The large garage is wired for electric vehicle charging. Enjoy access to neighborhood fishing ponds, adding to the community's charm and outdoor lifestyle. Located in highly sought-after Coppell ISD and close to parks, shopping, dining, and major highways, this home offers a rare combination of style, functionality, outdoor living, energy efficiency, and smart-home technology.
Pending
Price increase: $10.1K (7/7)
$774,999
408 Westlake Ct, Coppell, TX 75019
4beds
2,807sqft
:
Get pre-qualified$5,558/mo
Single Family Residence
Built in 1997
9,539 Square Feet Lot
$-- Zestimate®
$276/sqft
$58/mo HOA
What's special
Sparkling poolUpdated bathroomsLvp flooring throughoutGranite countertops
- 81 days |
- 389 |
- 14 |
Likely to sell faster than
Zillow last checked:
Listing updated:
Listed by:
Corey Young 0514441 214-563-7139,
RE/MAX DFW Associates 972-462-8181,
Rebecca Singleton 0638373 817-919-6465,
RE/MAX DFW Associates
Source: NTREIS,MLS#: 21273425
Facts & features
Interior
Bedrooms & bathrooms
- Bedrooms: 4
- Bathrooms: 3
- Full bathrooms: 3
Primary bedroom
- Features: Ceiling Fan(s), Dual Sinks, Double Vanity, En Suite Bathroom, Garden Tub/Roman Tub, Separate Shower, Walk-In Closet(s)
- Level: Second
- Dimensions: 17 x 14
Bedroom
- Level: Second
- Dimensions: 12 x 11
Bedroom
- Features: Ceiling Fan(s), Walk-In Closet(s)
- Level: First
- Dimensions: 11 x 11
Bedroom
- Level: Second
- Dimensions: 12 x 11
Breakfast room nook
- Level: First
- Dimensions: 11 x 9
Dining room
- Level: First
- Dimensions: 14 x 12
Family room
- Level: First
- Dimensions: 16 x 13
Kitchen
- Features: Breakfast Bar, Built-in Features, Eat-in Kitchen, Granite Counters, Kitchen Island, Pantry, Walk-In Pantry
- Level: First
- Dimensions: 14 x 12
Living room
- Features: Ceiling Fan(s), Fireplace
- Level: First
- Dimensions: 18 x 15
Living room
- Features: Built-in Features
- Level: Second
- Dimensions: 15 x 14
Utility room
- Features: Utility Room
- Level: First
- Dimensions: 12 x 9
Heating
- Central, Natural Gas
Cooling
- Central Air, Ceiling Fan(s), Electric
Appliances
- Included: Some Gas Appliances, Dishwasher, Gas Cooktop, Disposal, Microwave, Plumbed For Gas
Features
- Built-in Features, Decorative/Designer Lighting Fixtures, Double Vanity, Eat-in Kitchen, Granite Counters, High Speed Internet, Kitchen Island, Open Floorplan, Pantry, Walk-In Closet(s)
- Flooring: Carpet, Luxury Vinyl Plank
- Windows: Window Coverings
- Has basement: No
- Number of fireplaces: 1
- Fireplace features: Gas Starter, Living Room
Interior area
- Total interior livable area: 2,807 sqft
Video & virtual tour
Property
Parking
- Total spaces: 2
- Parking features: Door-Multi, Electric Vehicle Charging Station(s), Garage, Garage Door Opener, Inside Entrance, Garage Faces Side, Tandem
- Attached garage spaces: 2
Features
- Levels: Two
- Stories: 2
- Patio & porch: Patio, Covered
- Exterior features: Dog Run, Private Yard, Rain Gutters
- Pool features: Fenced, Gunite, In Ground, Outdoor Pool, Pool
- Has spa: Yes
- Spa features: Hot Tub
- Fencing: Fenced,High Fence,Wood
Lot
- Size: 9,539 Square Feet
- Features: Cul-De-Sac, Interior Lot, Landscaped, Level, Subdivision, Sprinkler System, Few Trees
Details
- Parcel number: 180069300A0090000
Construction
Type & style
- Home type: SingleFamily
- Architectural style: Detached
- Property subtype: Single Family Residence
Materials
- Brick
- Foundation: Slab
- Roof: Composition
Condition
- Year built: 1997
Utilities & green energy
- Electric: Photovoltaics Third-Party Owned
- Sewer: Public Sewer
- Water: Public
- Utilities for property: Sewer Available, Water Available
Community & HOA
Community
- Features: Curbs, Sidewalks
- Subdivision: Waterside Estates
HOA
- Has HOA: Yes
- Services included: Association Management
- HOA fee: $700 annually
- HOA name: Lake Of Coppell Hoa
- HOA phone: 972-943-2863
Location
- Region: Coppell
Financial & listing details
- Price per square foot: $276/sqft
- Tax assessed value: $725,000
- Annual tax amount: $14,217
- Date on market: 5/25/2026
- Cumulative days on market: 64 days
- Listing terms: Cash,Conventional,FHA,Lease Back,VA Loan
Estimated market value
Not available
Estimated sales range
Not available
Not available
Price history
| Date | Event | Price |
|---|---|---|
| 7/28/2026 | Pending sale | $774,999$276/sqft |
Source: NTREIS #21273425 Report a problem | ||
| 7/19/2026 | Contingent | $774,999$276/sqft |
Source: NTREIS #21273425 Report a problem | ||
| 7/7/2026 | Price change | $774,999+1.3%$276/sqft |
Source: NTREIS #21273425 Report a problem | ||
| 7/3/2026 | Price change | $764,900-1.3%$272/sqft |
Source: NTREIS #21273425 Report a problem | ||
| 5/25/2026 | Listed for sale | $775,000+44.3%$276/sqft |
Source: NTREIS #21273425 Report a problem | ||
| 5/1/2019 | Listing removed | $536,900$191/sqft |
Source: RE/MAX Elite Group #14000858 Report a problem | ||
| 5/1/2019 | Listed for sale | $536,900$191/sqft |
Source: RE/MAX Elite Group #14000858 Report a problem | ||
| 3/18/2019 | Pending sale | $536,900$191/sqft |
Source: RE/MAX Elite Group #14000858 Report a problem | ||
| 2/26/2019 | Price change | $536,900-0.6%$191/sqft |
Source: RE/MAX Elite Group #14000858 Report a problem | ||
| 2/1/2019 | Price change | $539,900-1.8%$192/sqft |
Source: RE/MAX Elite Group #14000858 Report a problem | ||
| 1/13/2019 | Listed for sale | $549,900$196/sqft |
Source: RE/MAX Elite Group #14000858 Report a problem | ||
Public tax history
| Year | Property taxes | Tax assessment |
|---|---|---|
| 2025 | $11,907 +1.1% | $725,000 +5.8% |
| 2024 | $11,778 +5.5% | $685,390 +4.5% |
| 2023 | $11,165 -5.8% | $656,000 +11.8% |
| 2022 | $11,852 +1% | $587,000 +13.8% |
| 2021 | $11,732 -1.6% | $516,010 |
| 2020 | $11,917 +7.7% | $516,010 +8.8% |
| 2019 | $11,067 -4.8% | $474,400 |
| 2018 | $11,622 +5.7% | $474,400 +3% |
| 2017 | $10,994 +9.8% | $460,800 +13.9% |
| 2016 | $10,011 +9% | $404,540 +10% |
| 2015 | $9,185 | $367,830 |
| 2014 | $9,185 | $367,830 |
| 2013 | -- | -- |
| 2012 | -- | -- |
| 2011 | -- | -- |
| 2010 | -- | -- |
| 2009 | -- | -- |
| 2008 | -- | -- |
| 2007 | -- | -- |
| 2005 | -- | -- |
| 2004 | -- | -- |
| 2003 | -- | -- |
| 2002 | -- | -- |
| 2001 | -- | -- |
Find assessor info on the county website
Monthly payment
Est. payment
Payment breakdown
Explore the cost of this home by adjusting the details. Changes won't be saved.Climate risks
Neighborhood: Waterside Estates
Nearby schools
GreatSchools rating
- 10/10Lakeside Elementary SchoolGrades: PK-5Distance: 0.8 mi
- 10/10Coppell Middle EastGrades: 6-8Distance: 1.3 mi
- 8/10Coppell High SchoolGrades: 9-12Distance: 1.8 mi
Schools provided by the listing agent
- Elementary: Lakeside
- Middle: Coppelleas
- High: Coppell
- District: Coppell ISD
Source: NTREIS. This data may not be complete. We recommend contacting the local school district to confirm school assignments for this home.
- $883,2004 bd3 ba3.7k sqft404 Westlake Ct, Coppell, TX 75019Off Market
- $972,4005 bd3 ba3.8k sqft412 Westlake Ct, Coppell, TX 75019Off Market
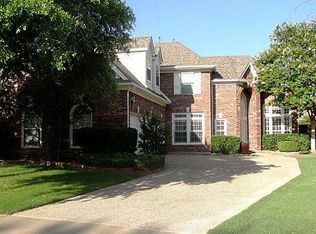
- $999,0005 bd3 ba3.4k sqft407 Greenway Ct, Coppell, TX 75019For Sale
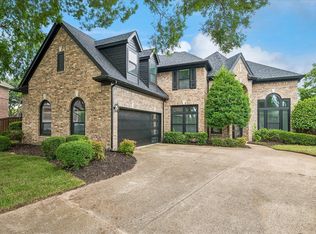
- $--4 bd3 ba2.7k sqft411 Greenway Ct, Coppell, TX 75019Sold
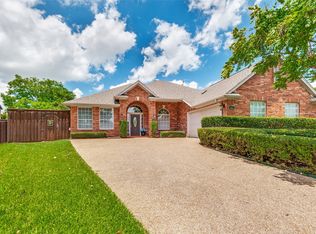
- $801,3004 bd3 ba3.3k sqft748 Greenway Dr, Coppell, TX 75019Off Market
- $--4 bd3 ba3.3k sqft416 Westlake Ct, Coppell, TX 75019Sold
- $--4 bd3 ba3.3k sqft744 Greenway Dr, Coppell, TX 75019Sold
- $817,4004 bd4 ba3.3k sqft403 Greenway Ct, Coppell, TX 75019Off Market
A local agent can set up tours, give advice and negotiate with sellers.
Similar homes
- $649,5004 bd3 ba2.4k sqft512 Wellington Rd, Coppell, TX 75019For Sale
 MLS ID #21307134, Joseph Martinez. NTREIS
 - $820,0005 bd4 ba4.1k sqft1604 McGreg Ln, Carrollton, TX 75010For Sale
 MLS ID #21305641, J.J. Chapa. NTREIS
 - $599,0004 bd2 ba2.3k sqft2708 Woodpoint Rd, Lewisville, TX 75067For Sale
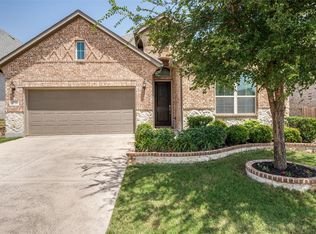 MLS ID #21319098, Katie Lively. NTREIS
 - $800,0004 bd3 ba3.3k sqft4073 E Crescent Way, Frisco, TX 75034For Sale
 MLS ID #21345954, Debbie Gardner. NTREIS
 - $795,0004 bd3 ba2.7k sqft11 Bunker Hl, Richardson, TX 75080For SaleMLS ID #21289647, Anne Westphal. NTREIS
- $715,0004 bd4 ba2.8k sqft720 Four Stones Blvd, The Colony, TX 75056For SaleMLS ID #21328561, Vidita Patel. NTREIS
- $774,9004 bd4 ba3.3k sqft12346 Piper Dr, Frisco, TX 75033For SaleMLS ID #21337312, Jan Richey. NTREIS
- $799,9004 bd4 ba3.5k sqft3108 Stonefield, The Colony, TX 75056For SaleMLS ID #21345059, Stacey Leslie. NTREIS
- $795,0005 bd4 ba4k sqft604 Bentley Ct, Roanoke, TX 76262For SaleMLS ID #21346000, Billy Akers. NTREIS
- $620,0004 bd3 ba2.9k sqft401 Marlow Dr, Flower Mound, TX 75028For SaleMLS ID #21290875, Sarah Case. NTREIS
- $855,0004 bd4 ba2.8k sqft14952 Knollview Dr, Dallas, TX 75248For SaleMLS ID #21274590, Susan Gregson. NTREIS
- $649,6004 bd3 ba2.6k sqft6606 Deleon St, Irving, TX 75039For SaleMLS ID #21274766, Kathleen Copeland. NTREIS
- $495,0003 bd2 ba2.2k sqft1954 Rambling Ridge Ln, Carrollton, TX 75007For SaleMLS ID #21353690, Bernadine Eberle. NTREIS
- $699,0005 bd5 ba3.9k sqft1422 Primrose Ln, Lewisville, TX 75077For SaleMLS ID #21218183, Kimberly Galindo. NTREIS
- $724,9005 bd3 ba3.5k sqft4129 Amhurst Dr, Highland Village, TX 75077For SaleMLS ID #21265402, Pam Walls. NTREIS
- $699,9995 bd3 ba3.1k sqft7800 Crazy Horse Dr, Frisco, TX 75034For SaleMLS ID #21298093, Tonya Cain. NTREIS
- $764,9905 bd4 ba3.8k sqft1055 Crystal Lake Dr, Frisco, TX 75036For SaleMLS ID #21289045, Jeff Cheney. NTREIS
- $560,0003 bd3 ba2.5k sqft1628 Millview Pl, Carrollton, TX 75006For SaleMLS ID #21277282, Nikki Acker. NTREIS
- $549,0004 bd3 ba2.7k sqft3905 Cross Bend Rd, Plano, TX 75023For SaleMLS ID #21352043, Karen Pi. NTREIS
- $960,0004 bd5 ba3.5k sqft2521 Sir Tristram Ln, The Colony, TX 75056For SaleMLS ID #21282111, Melissa McHugh. NTREIS
