LUXURY LIVING WITH POOL, SPA, AND OUTDOOR KITCHEN JUST IN TIME FOR SUMMER! WELCOME TO A HOME WHERE ELEVATED FUNCTIONALITY MEETS EFFORLESS ENTERTAINING IN ONE OF HIGHLAND VILLAGE'S MOST DESIRED COMMUNITIES. THIS BEAUTIFULLY DESIGNED 5 BEDROOM, 3 BATH HOME OFFERS THE INCREASINGLY RARE COMBINATION OF AN EXCEPTIONAL FLOOR PLAN, SPARKLING POOL, OUTDOOR KITCHEN, BONUS ROOM, THREE CAR GARAGE AND TRUE MOVE-IN READY CONDITION. NATURAL LIGHT POURS THROUGHOUT, WHILE THE THOUGHTFULLY CONNECTED LAYOUT CREATES SEAMLESS FLOW FOR BOTH EVERYDAY LIVING AND ENTERTAINING. THE GORGEOUS RECENTLY REMODELED KITCHEN SERVES AS THE HEART OF THE HOME, FEATURING A LARGE ISLAND, ABUNDANT CABINETRY, PLENTY OF PREP SPACE, AND EFFORTLESS CONNECTION TO THE LIVING AND DINING AREAS, MAKING GATHERINGS FEEL EASY AND INVITING. THE PRIVATE PRIMARY SUITE OFFERS A PEACEFUL RETREAT, WHILE A SECONDARY DOWNSTAIRS BEDROOM PROVIDES IDEAL FLEXIBILITY FOR GUESTS OR MULTIGENERATIONAL LIVING. UPSTAIRS, THREE ADDITIONAL BEDROOMS AND A GENEROUS BONUS ROOM CREATE ENDLESS POSSIBILITIES FOR MOVIE NIGHTS, A FITNESS STUDIO, OFFICE SPACE OR GAMEROOM. EVERY SPACE HAS BEEN INTENTIONALLY DESIGNED WITH COMFORT, VERSATILITY, AND LIVABILITY IN MIND. JUST BEYOND THE HOME, ENJOY A SHORT WALK TO THE NEIGHBORHOOD POND AND SCENIC WALKING TRAIL. THIS NEIGHBORHOOD IS PERFECTLY POSITIONED NEAR SHOPPING, DINING AND RECREATION WHILE STILL PROVIDING THE WARMTH AND CONNECTION OF AN ESTABLISHED COMMUNITY.
For sale
Price cut: $15.1K (7/8)
$724,900
4129 Amhurst Dr, Highland Village, TX 75077
5beds
3,525sqft
:
Get pre-qualified$5,429/mo
Single Family Residence
Built in 2002
10,193 Square Feet Lot
$713,200 Zestimate®
$206/sqft
$25/mo HOA
What's special
Sparkling poolOutdoor kitchenNatural light pours throughoutBonus roomExceptional floor planThree car garageGorgeous recently remodeled kitchen
- 78 days |
- 711 |
- 56 |
Zillow last checked:
Listing updated:
Listed by:
Pam Walls 0756476,
Kerri Payne Lp 432-683-1000
Source: NTREIS,MLS#: 21265402
Facts & features
Interior
Bedrooms & bathrooms
- Bedrooms: 5
- Bathrooms: 3
- Full bathrooms: 3
Primary bedroom
- Features: Ceiling Fan(s)
- Level: First
- Dimensions: 0 x 0
Bedroom
- Features: Ceiling Fan(s), Walk-In Closet(s)
- Level: Second
- Dimensions: 0 x 0
Bedroom
- Features: Ceiling Fan(s), Walk-In Closet(s)
- Level: Second
- Dimensions: 0 x 0
Bedroom
- Features: Ceiling Fan(s), Walk-In Closet(s)
- Level: First
- Dimensions: 0 x 0
Bedroom
- Features: Ceiling Fan(s), Walk-In Closet(s)
- Level: Second
- Dimensions: 0 x 0
Game room
- Features: Ceiling Fan(s), Fireplace
- Level: Second
- Dimensions: 0 x 0
Living room
- Features: Ceiling Fan(s), Fireplace
- Level: First
- Dimensions: 0 x 0
Heating
- Central, Fireplace(s)
Cooling
- Central Air, Ceiling Fan(s)
Appliances
- Included: Dishwasher, Electric Oven, Gas Cooktop, Disposal, Microwave, Tankless Water Heater
Features
- Decorative/Designer Lighting Fixtures, Double Vanity, Eat-in Kitchen, Kitchen Island, Loft, Open Floorplan, Pantry, Vaulted Ceiling(s), Walk-In Closet(s)
- Flooring: Carpet, Ceramic Tile, Engineered Hardwood
- Has basement: No
- Number of fireplaces: 2
- Fireplace features: Gas, Gas Log, Gas Starter, Living Room, Outside
Interior area
- Total interior livable area: 3,525 sqft
Video & virtual tour
Property
Parking
- Total spaces: 6
- Parking features: Door-Multi, Driveway, Garage, Garage Door Opener
- Attached garage spaces: 3
- Carport spaces: 3
Features
- Levels: Two
- Stories: 2
- Patio & porch: Awning(s), Covered
- Exterior features: Awning(s), Gas Grill, Outdoor Grill, Outdoor Kitchen
- Pool features: Gunite, In Ground, Outdoor Pool, Pool, Pool/Spa Combo, Waterfall
- Fencing: Back Yard,Wood
Lot
- Size: 10,193 Square Feet
Details
- Additional structures: Outdoor Kitchen
- Parcel number: R244369
Construction
Type & style
- Home type: SingleFamily
- Architectural style: Traditional,Detached
- Property subtype: Single Family Residence
Materials
- Brick
- Foundation: Slab
- Roof: Composition
Condition
- Year built: 2002
Utilities & green energy
- Sewer: Public Sewer
- Water: Public
- Utilities for property: Electricity Connected, Natural Gas Available, Sewer Available, Separate Meters, Underground Utilities, Water Available
Community & HOA
Community
- Features: Fishing, Trails/Paths, Community Mailbox, Curbs
- Security: Fire Alarm
- Subdivision: Chapel Hill Dev Add Ph Ii
HOA
- Has HOA: Yes
- Services included: Association Management, Maintenance Grounds
- HOA fee: $300 annually
- HOA name: Chapel Springs
- HOA phone: 972-359-1548
Location
- Region: Highland Village
Financial & listing details
- Price per square foot: $206/sqft
- Tax assessed value: $601,000
- Annual tax amount: $10,846
- Date on market: 5/15/2026
- Cumulative days on market: 79 days
- Listing terms: Cash,Conventional,FHA,VA Loan
Estimated market value
$713,200
$678,000 - $749,000
$5,262/mo
Price history
| Date | Event | Price |
|---|---|---|
| 7/8/2026 | Price change | $724,900-2%$206/sqft |
Source: NTREIS #21265402 Report a problem | ||
| 6/29/2026 | Price change | $740,000-1.3%$210/sqft |
Source: NTREIS #21265402 Report a problem | ||
| 6/4/2026 | Price change | $750,000-0.7%$213/sqft |
Source: NTREIS #21265402 Report a problem | ||
| 5/15/2026 | Listed for sale | $755,000+75.6%$214/sqft |
Source: NTREIS #21265402 Report a problem | ||
| 10/10/2018 | Sold | -- |
Source: Agent Provided Report a problem | ||
| 9/28/2018 | Pending sale | $429,900$122/sqft |
Source: RE/MAX Associates of Arlington #13933004 Report a problem | ||
| 9/21/2018 | Listed for sale | $429,900$122/sqft |
Source: RE/MAX Associates of Arlington #13933004 Report a problem | ||
| 9/18/2018 | Pending sale | $429,900$122/sqft |
Source: RE/MAX Associates of Arlington #13933004 Report a problem | ||
| 9/14/2018 | Listed for sale | $429,900$122/sqft |
Source: RE/MAX Associates of Arlington #13933004 Report a problem | ||
Public tax history
| Year | Property taxes | Tax assessment |
|---|---|---|
| 2025 | $9,270 -5.7% | $601,000 -1% |
| 2024 | $9,831 +10.4% | $606,936 +10% |
| 2023 | $8,906 -6.6% | $551,760 +10% |
| 2022 | $9,531 +2.9% | $501,600 +6.3% |
| 2021 | $9,259 +2.5% | $471,881 +7.4% |
| 2020 | $9,037 +1.9% | $439,520 +1.5% |
| 2019 | $8,869 +37.4% | $432,929 +5.2% |
| 2018 | $6,453 +1.8% | $411,700 +4.3% |
| 2017 | $6,341 | $394,910 +7.3% |
| 2016 | $6,341 +2.5% | $368,000 +5.8% |
| 2015 | $6,184 | $347,898 +7.7% |
| 2014 | $6,184 | $322,975 +5.6% |
| 2013 | $6,184 | $305,740 +4.2% |
| 2012 | -- | $293,358 0% |
| 2011 | -- | $293,465 +1.9% |
| 2010 | -- | $287,942 -2.4% |
| 2009 | -- | $295,151 -0.7% |
| 2007 | $6,784 +4.3% | $297,219 +13.5% |
| 2006 | $6,504 +8.3% | $261,770 +8.3% |
| 2005 | $6,003 | $241,623 -0.5% |
| 2004 | -- | $242,916 +133.7% |
| 2003 | -- | $103,941 |
Find assessor info on the county website
Monthly payment
Est. payment
Payment breakdown
Explore the cost of this home by adjusting the details. Changes won't be saved.Climate risks
Neighborhood: Chapel Hill
Nearby schools
GreatSchools rating
- 10/10Heritage Elementary SchoolGrades: PK-5Distance: 0.9 mi
- 8/10Briarhill Middle SchoolGrades: 6-8Distance: 1.2 mi
- 8/10Marcus High SchoolGrades: 9-12Distance: 2.2 mi
Schools provided by the listing agent
- Elementary: Heritage
- Middle: Briarhill
- High: Marcus
- District: Lewisville ISD
Source: NTREIS. This data may not be complete. We recommend contacting the local school district to confirm school assignments for this home.
- $676,5005 bd4 ba3.6k sqft4127 Amhurst Dr, Highland Village, TX 75077Off Market
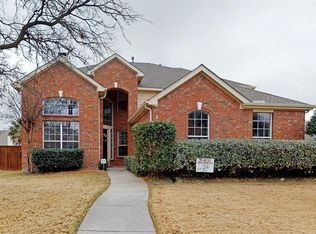
- $543,3004 bd3 ba2.9k sqft4131 Amhurst Dr, Highland Village, TX 75077Off Market
- $592,5003 bd3 ba2.9k sqft2914 Darlington Dr, Highland Village, TX 75077Off Market
- $701,3005 bd3 ba3.6k sqft2912 Darlington Dr, Highland Village, TX 75077Off Market
- $581,1004 bd2 ba3.2k sqft2916 Darlington Dr, Highland Village, TX 75077Off Market
- $601,4004 bd3 ba3.2k sqft4125 Amhurst Dr, Highland Village, TX 75077Off Market
- $641,8005 bd4 ba3.6k sqft4132 Amhurst Dr, Highland Village, TX 75077Off Market
- $--5 bd4 ba3.6k sqft4133 Amhurst Dr, Highland Village, TX 75077Sold
A local agent can set up tours, give advice and negotiate with sellers.
A local lender can help you make sure your offer is ready when you are.
Similar homes
- $699,0005 bd5 ba3.9k sqft1422 Primrose Ln, Lewisville, TX 75077For Sale
 MLS ID #21218183, Kimberly Galindo. NTREIS
 - $749,0004 bd3 ba3.2k sqft1517 Pearl River Dr, Flower Mound, TX 75028For Sale
 MLS ID #21272805, Auria Alejan Gutierrez Inzunza. NTREIS
 - $770,0005 bd4 ba3.3k sqft3705 Glenshannon Ln, Flower Mound, TX 75022For Sale
 MLS ID #21309569, Steve Koleno. NTREIS
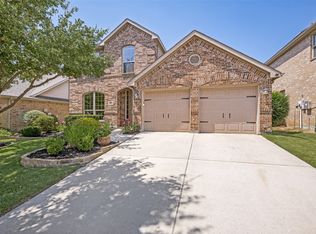
 - $595,0004 bd3 ba2.6k sqft1133 Dayton Dr, Argyle, TX 76226For Sale
 MLS ID #21338279, Karen Sefcik. NTREIS
 - $599,0004 bd3 ba3.3k sqft3023 Kiln Dr, Corinth, TX 76210For SaleMLS ID #21268007, Irina Bobrenkova. NTREIS
- $825,0005 bd4 ba4.3k sqft1121 Cogburn Ct, Shady Shores, TX 76208For SaleMLS ID #21325887, Ida Juliette Parisi. NTREIS
- $744,5005 bd4 ba3.6k sqft7405 Ravenhill Dr, Frisco, TX 75035For SaleMLS ID #21334464, Deana Alvarado. NTREIS
- $590,0004 bd4 ba3.7k sqft3401 Marymount Dr, Denton, TX 76210For SaleMLS ID #21325740, Chyann Wray. NTREIS
- $715,0004 bd4 ba2.8k sqft720 Four Stones Blvd, The Colony, TX 75056For SaleMLS ID #21328561, Vidita Patel. NTREIS
- $725,0005 bd4 ba3.4k sqft4524 Huntwick Dr, Plano, TX 75024For SaleMLS ID #21294247, Kimberly Woodard. NTREIS
- $699,0005 bd4 ba4.2k sqft5973 Blazing Star Rd, Frisco, TX 75034For SaleMLS ID #21322372, Efrem Silerio. NTREIS
- $575,0004 bd3 ba3k sqft5508 Thistle Hl, Denton, TX 76210For SaleMLS ID #21339005, Stephanie Martin. NTREIS
- $698,9005 bd4 ba3.7k sqft13909 Sparrow Hill Dr, Little Elm, TX 75068For SaleMLS ID #21324532, Tamara Wells. NTREIS
- $750,0004 bd4 ba2.8k sqft948 Tealwood Dr, Keller, TX 76248For SaleMLS ID #21308198, Susan Larrabee. NTREIS
- $549,9004 bd4 ba3.2k sqft208 Equestrian Rd, Hickory Creek, TX 75065For SaleMLS ID #21312894, Marci Barton. NTREIS
- $749,0003 bd4 ba2.9k sqft3016 Little Ml, The Colony, TX 75056For SaleMLS ID #21340282, Angela Deacon. NTREIS
- $697,9004 bd3 ba3.1k sqft6709 Weatherstone Dr, Plano, TX 75024For SaleMLS ID #21306604, Todd Luong. NTREIS
- $729,9004 bd4 ba3.6k sqft9740 Plains Cir, Frisco, TX 75033For SaleMLS ID #21289429, Philip Hobson. NTREIS
- $762,9004 bd3 ba3.4k sqft509 Northwyck Ln, Keller, TX 76248For SaleMLS ID #21239447, Chase Harper. NTREIS
- $759,0005 bd4 ba3.9k sqft2370 Sleepy Hollow Trl, Frisco, TX 75033For SaleMLS ID #21319836, Melissa Hernandez. NTREIS
