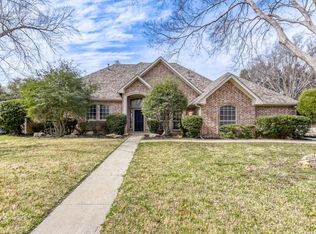
Welcome to 3401 Marymount Dr, a beautifully updated home in the established Robinson Oaks community of Denton. Offering 4 bedrooms, 3.5 baths, and approximately 3,700 square feet, this thoughtfully designed home combines timeless style with modern updates and an abundance of natural light. Be welcomed by a beautiful leaded glass front door, as grand ceilings and vast light filled windows create an inviting atmosphere from the moment you enter. The flexible floor plan offers an office, formal dining, additional living space, and a spacious family room with fireplace. The layout creates options for converting the media room with WIC into a 5th bedroom or the downstairs study with its adjoining half bath into a Mother-in-law suite with full bath creating a 5th and even 6th bedroom floorplan. The remodeled kitchen is designed for both everyday living and entertaining, featuring custom cabinetry, granite countertops, a large island with breakfast bar and a smaller prep island, walk-in pantry, breakfast nook and art niches. The downstairs primary suite provides a peaceful retreat with its own fireplace, sitting area, spacious bath, and oversized walk-in closet. Upstairs are three generously sized bedrooms, beautifully updated baths, a large game room, and media room. Outside, enjoy spacious stone-paver terrace, and landscaped backyard. Extensive improvements include updated flooring, remodeled bathrooms, newer windows, and newer HVAC. Robinson Oaks residents also enjoy a community pool, playground, and scenic walking and biking trails. Conveniently located near shopping, dining, and major commuter routes, this exceptional home is move-in ready and offers the space, updates, and flexibility today's buyers are looking for.
For sale
$590,000
3401 Marymount Dr, Denton, TX 76210
4beds
3,700sqft
Single Family Residence
Built in 2003
7,013 Square Feet Lot
$573,400 Zestimate®
$159/sqft
$73/mo HOA
What's special
Beautifully updated bathsLandscaped backyardRemodeled bathroomsSpacious stone-paver terraceVast light filled windowsUpdated flooringGranite countertops
- 18 days
- 443
- 42
Likely to sell faster than
Zillow last checked:
Listing updated:
Listed by:
Carissa Acker 0521741 (940)484-9411,
Keller Williams Realty 940-484-9411,
Niki Barnes 0579363 940-368-0626,
Keller Williams Realty
Source: NTREIS,MLS#: 21359212
Facts & features
Interior
Bedrooms & bathrooms
- Bedrooms: 4
- Bathrooms: 4
- Full bathrooms: 3
- 1/2 bathrooms: 1
Primary bedroom
- Features: Ceiling Fan(s), Dual Sinks, En Suite Bathroom, Fireplace, Garden Tub/Roman Tub, Sitting Area in Primary, Separate Shower, Walk-In Closet(s)
- Level: First
- Dimensions: 19 x 18
Bedroom
- Features: Ceiling Fan(s), Split Bedrooms, Walk-In Closet(s)
- Level: Second
- Dimensions: 14 x 14
Bedroom
- Features: Ceiling Fan(s), Split Bedrooms, Walk-In Closet(s)
- Level: Second
- Dimensions: 16 x 11
Bedroom
- Features: Ceiling Fan(s), Split Bedrooms, Walk-In Closet(s)
- Level: Second
- Dimensions: 14 x 14
Primary bathroom
- Features: Built-in Features, Dual Sinks, En Suite Bathroom, Granite Counters, Garden Tub/Roman Tub, Sitting Area in Primary, Separate Shower
- Level: First
- Dimensions: 13 x 10
Breakfast room nook
- Features: Eat-in Kitchen
- Level: First
- Dimensions: 10 x 10
Dining room
- Level: First
- Dimensions: 12 x 12
Game room
- Features: Ceiling Fan(s)
- Level: Second
- Dimensions: 21 x 16
Kitchen
- Features: Breakfast Bar, Built-in Features, Eat-in Kitchen, Granite Counters, Kitchen Island, Pantry
- Level: First
- Dimensions: 17 x 16
Living room
- Features: Built-in Features, Ceiling Fan(s), Fireplace
- Level: First
- Dimensions: 19 x 17
Living room
- Level: First
- Dimensions: 11 x 11
Media room
- Level: Second
- Dimensions: 14 x 12
Office
- Level: First
- Dimensions: 11 x 12
Utility room
- Level: First
- Dimensions: 6 x 6
Heating
- Central, Fireplace(s), Natural Gas
Cooling
- Central Air, Ceiling Fan(s), Electric
Appliances
- Included: Dishwasher, Gas Cooktop, Disposal, Gas Water Heater
- Laundry: Washer Hookup, Dryer Hookup, Laundry in Utility Room
Features
- Built-in Features, Decorative/Designer Lighting Fixtures, Eat-in Kitchen, Granite Counters, High Speed Internet, Kitchen Island, Open Floorplan, Walk-In Closet(s)
- Flooring: Carpet, Ceramic Tile, Luxury Vinyl Plank
- Windows: Window Coverings
- Has basement: No
- Number of fireplaces: 2
- Fireplace features: Decorative, Gas, Gas Log, Gas Starter, Living Room, Primary Bedroom, Stone
Interior area
- Total interior livable area: 3,700 sqft
Video & virtual tour
Property
Parking
- Total spaces: 2
- Parking features: Door-Multi, Driveway, Enclosed, Garage Faces Front, Garage, Inside Entrance
- Attached garage spaces: 2
Features
- Levels: Two
- Stories: 2
- Patio & porch: Front Porch, Patio, Terrace, Covered
- Exterior features: Lighting, Rain Gutters
- Pool features: None, Community
- Fencing: Back Yard,High Fence,Privacy,Wood
Lot
- Size: 7,013 Square Feet
- Features: Interior Lot, Landscaped, Subdivision, Sloped, Sprinkler System
Details
- Parcel number: R254838
Construction
Type & style
- Home type: SingleFamily
- Architectural style: Traditional,Detached
- Property subtype: Single Family Residence
Materials
- Brick, Rock, Stone
- Foundation: Slab
- Roof: Composition
Condition
- Resale
- Year built: 2003
Utilities & green energy
- Sewer: Public Sewer
- Water: Public
- Utilities for property: Cable Available, Electricity Available, Natural Gas Available, Sewer Available, Separate Meters, Water Available
Community & HOA
Community
- Features: Playground, Pool, Trails/Paths, Curbs, Sidewalks
- Security: Prewired, Security System Owned, Smoke Detector(s)
- Subdivision: Robinson Oaks
HOA
- Has HOA: Yes
- Services included: Association Management, Maintenance Grounds
- HOA fee: $220 quarterly
- HOA name: Principal Mgmt Group Of North Texas
- HOA phone: 214-368-4030
Location
- Region: Denton
Financial & listing details
- Price per square foot: $159/sqft
- Tax assessed value: $486,509
- Annual tax amount: $9,673
- Date on market: 8/21/2026
- Cumulative days on market: 48 days
- Listing terms: Cash,Conventional,FHA,VA Loan
- Exclusions: Electric car charger, Water filtration system, sauna, media room tv mount
Estimated market value
$573,400
$545,000 - $602,000
$2,892/mo
Price history
| Date | Event | Price |
|---|---|---|
| 8/21/2026 | Listed for sale | $590,000$159/sqft |
Source: NTREIS #21359212 Report a problem | ||
| 8/7/2026 | Listing removed | $590,000$159/sqft |
Source: NTREIS #21325740 Report a problem | ||
| 7/26/2026 | Price change | $590,000-1.7%$159/sqft |
Source: NTREIS #21325740 Report a problem | ||
| 7/9/2026 | Listed for sale | $600,000+6.2%$162/sqft |
Source: NTREIS #21325740 Report a problem | ||
| 1/21/2025 | Listing removed | $565,000$153/sqft |
Source: NTREIS #20762423 Report a problem | ||
| 11/19/2024 | Price change | $565,000-0.9%$153/sqft |
Source: NTREIS #20762423 Report a problem | ||
| 10/25/2024 | Listed for sale | $570,000+50.4%$154/sqft |
Source: NTREIS #20762423 Report a problem | ||
| 11/26/2019 | Sold | -- |
Source: Agent Provided Report a problem | ||
| 11/20/2019 | Pending sale | $379,000$102/sqft |
Source: JP and Associates Keller #14218164 Report a problem | ||
| 11/1/2019 | Listed for sale | $379,000+21.5%$102/sqft |
Source: JP and Associates Keller #14218164 Report a problem | ||
| 3/20/2018 | Listing removed | $2,800$1/sqft |
Source: Owner Report a problem | ||
| 2/25/2018 | Price change | $2,800-6.7%$1/sqft |
Source: Owner Report a problem | ||
| 2/17/2018 | Listed for rent | $3,000$1/sqft |
Source: Owner Report a problem | ||
| 5/16/2016 | Sold | -- |
Source: Agent Provided Report a problem | ||
| 4/5/2016 | Pending sale | $312,000$84/sqft |
Source: Keller Williams - Denton #13347040 Report a problem | ||
| 4/1/2016 | Listed for sale | $312,000+4%$84/sqft |
Source: KELLER WILLIAMS REALTY DENTON #13347040 Report a problem | ||
| 9/8/2014 | Listing removed | $300,000$81/sqft |
Source: KELLER WILLIAMS REALTY #13005188 Report a problem | ||
| 8/20/2014 | Price change | $300,000-6%$81/sqft |
Source: KELLER WILLIAMS REALTY #13005188 Report a problem | ||
| 8/14/2014 | Listed for sale | $319,000+35.2%$86/sqft |
Source: Owner Report a problem | ||
| 2/11/2010 | Listing removed | $236,000-10.9%$64/sqft |
Source: KELLER WILLIAMS REALTY #11298113 Report a problem | ||
| 10/2/2009 | Price change | $264,900-8.7%$72/sqft |
Source: RE/MAX North Associates #11174658 Report a problem | ||
| 3/7/2009 | Price change | $289,999-3.3%$78/sqft |
Source: Jimmy Mckissack #11085289 Report a problem | ||
| 10/20/2008 | Listed for sale | $299,900$81/sqft |
Source: Jimmy Mckissack #11085289 Report a problem | ||
Public tax history
| Year | Property taxes | Tax assessment |
|---|---|---|
| 2025 | -- | $486,509 +0% |
| 2024 | -- | $486,392 +9.4% |
| 2023 | -- | $444,505 +10% |
| 2022 | -- | $404,095 +10% |
| 2021 | $7,299 +4% | $367,359 +6.3% |
| 2020 | $7,020 -2% | $345,432 +4.5% |
| 2019 | $7,162 +2.2% | $330,691 +6.3% |
| 2018 | $7,005 +19% | $311,000 +0.3% |
| 2017 | $5,889 | $310,063 +21.5% |
| 2016 | $5,889 +1.6% | $255,200 +10% |
| 2015 | $5,799 | $232,000 -4.3% |
| 2014 | $5,799 | $242,382 +10% |
| 2013 | $5,799 | $220,347 +17.5% |
| 2012 | -- | $187,500 -16.2% |
| 2011 | -- | $223,715 -6.4% |
| 2010 | -- | $238,993 +1.4% |
| 2009 | -- | $235,617 -14.2% |
| 2007 | $7,201 +34.6% | $274,586 +39.5% |
| 2006 | $5,351 +1.8% | $196,830 +1.7% |
| 2005 | $5,257 | $193,489 -23.4% |
| 2004 | -- | $252,492 |
Find assessor info on the county website
Monthly payment
Est. payment
Payment breakdown
Explore the cost of this home by adjusting the details. Changes won't be saved.Climate risks
Neighborhood: Robinson Oaks
Nearby schools
Schools provided by the listing agent
- Elementary: Nelson
- Middle: Crownover
- High: Guyer
- District: Denton ISD
Source: NTREIS. This data may not be complete. We recommend contacting the local school district to confirm school assignments for this home.
Similar homes
- $599,9004 bd4 ba2.9k sqft1008 Turtle Creek Ave, Denton, TX 76210For Sale
 MLS ID #21361257, Lina Dodson. NTREIS
 - $615,0004 bd3 ba2.8k sqft27 Wellington Oaks Cir, Denton, TX 76210For Sale
 MLS ID #21133282, Daniel Cline. NTREIS
 - $600,0005 bd4 ba3.9k sqft6809 Edwards Rd, Denton, TX 76208For Sale
 MLS ID #21300386, Carissa Acker. NTREIS
 - $589,9004 bd4 ba3.2k sqft4304 Tree House Ln, Corinth, TX 76208For Sale
 MLS ID #21289917, Terry Elliott. NTREIS
