SELLER OFFERING A 2-1 INTEREST RATE BUYDOWN WITH AN ACCEPTABLE OFFER — ENJOY AN INTEREST RATE 2% LOWER THE FIRST YEAR AND 1% LOWER THE SECOND YEAR!
Welcome to this move-in-ready home, ideally positioned on a premium lot overlooking a greenbelt. Enjoy views, added privacy, and direct access to walking trails and open green space outside your front door. Fresh paint gives the home a clean feel and makes it ready for its next owner.
Designed for both everyday living and entertaining, this spacious five-bedroom, four-and-a-half-bath home offers a thoughtfully designed and versatile floor plan. The main level features a private study, an elegant primary suite, and an impressive living room with soaring two-story ceilings and expansive windows that fill the space with natural light.
The primary retreat includes a spa-inspired ensuite bath with dual vanities, a large walk-in shower, soaking tub, and oversized walk-in closet.
At the heart of the home, the chef's kitchen features commercial-grade appliances, abundant cabinetry, generous counter space, and an open-concept layout that flows seamlessly into the dining and living areas—ideal for both entertaining and everyday life.
Upstairs, you'll find three spacious bedrooms, a large game room, and a dedicated media room pre-wired for surround sound. Two full bathrooms serve the upper level, including a convenient Jack-and-Jill bath connecting two of the secondary bedrooms.
A rare detached fifth bedroom with its own private entrance and full bathroom offers exceptional flexibility as a guest suite, private office, fitness room, or space for extended family.
Located in one of Carrollton's desirable neighborhoods, this exceptional home combines a premium greenbelt setting, generous living spaces, a versatile floor plan, and convenient access to shopping, dining, major highways, and everyday amenities. An outstanding opportunity to enjoy space, privacy, and location in one complete package.
For sale
$795,000
1009 Peacock Blvd, Carrollton, TX 75007
5beds
4,112sqft
Single Family Residence
Built in 2015
6,795 Square Feet Lot
$-- Zestimate®
$193/sqft
$109/mo HOA
What's special
Spacious five-bedroom four-and-a-half-bath homeLarge walk-in showerSoaking tubPrivate studyLarge game roomOversized walk-in closetGenerous counter space
- 23 days
- 1,206
- 87
Likely to sell faster than
Zillow last checked:
Listing updated:
Listed by:
Danial Lakhani 0736792 214-846-4124,
StepStone Realty LLC 512-213-0195
Source: NTREIS,MLS#: 21382936
Facts & features
Interior
Bedrooms & bathrooms
- Bedrooms: 5
- Bathrooms: 5
- Full bathrooms: 4
- 1/2 bathrooms: 1
Primary bedroom
- Features: Ceiling Fan(s), Dual Sinks, En Suite Bathroom, Sitting Area in Primary, Separate Shower, Walk-In Closet(s)
- Level: First
- Dimensions: 19 x 14
Bedroom
- Features: Ceiling Fan(s), Walk-In Closet(s)
- Level: Second
- Dimensions: 14 x 14
Bedroom
- Features: Ceiling Fan(s), Walk-In Closet(s)
- Level: Second
- Dimensions: 15 x 12
Bedroom
- Features: Ceiling Fan(s)
- Level: Second
- Dimensions: 11 x 15
Dining room
- Features: Built-in Features, Butler's Pantry
- Level: First
- Dimensions: 11 x 15
Game room
- Features: Built-in Features, Ceiling Fan(s), Other
- Level: Second
- Dimensions: 14 x 26
Other
- Features: Ceiling Fan(s)
- Level: First
- Dimensions: 11 x 20
Kitchen
- Features: Built-in Features, Dual Sinks, Eat-in Kitchen, Granite Counters, Kitchen Island, Pantry, Stone Counters, Sink
- Level: First
- Dimensions: 15 x 19
Living room
- Features: Ceiling Fan(s), Fireplace
- Level: First
- Dimensions: 15 x 23
Media room
- Level: Second
- Dimensions: 15 x 22
Office
- Features: Ceiling Fan(s)
- Level: First
- Dimensions: 14 x 12
Utility room
- Features: Built-in Features, Utility Sink
- Level: First
- Dimensions: 9 x 6
Heating
- Central, ENERGY STAR Qualified Equipment, Fireplace(s), Natural Gas
Cooling
- Central Air, Ceiling Fan(s), Electric, Multi Units
Appliances
- Included: Double Oven, Dishwasher, Gas Cooktop, Disposal, Microwave, Range, Some Commercial Grade, Tankless Water Heater, Vented Exhaust Fan, Water Purifier
Features
- Decorative/Designer Lighting Fixtures, Double Vanity, Eat-in Kitchen, Granite Counters, High Speed Internet, In-Law Floorplan, Kitchen Island, Loft, Open Floorplan, Pantry, Cable TV, Vaulted Ceiling(s), Wired for Data, Walk-In Closet(s), Wired for Sound
- Flooring: Carpet, Ceramic Tile, Wood
- Has basement: No
- Number of fireplaces: 1
- Fireplace features: Gas Log, Gas Starter, Stone
Interior area
- Total interior livable area: 4,112 sqft
Video & virtual tour
Property
Parking
- Total spaces: 3
- Parking features: Door-Multi, Door-Single, Epoxy Flooring, Garage, Garage Door Opener, Garage Faces Rear
- Attached garage spaces: 3
Features
- Levels: Two
- Stories: 2
- Patio & porch: Covered
- Pool features: None
- Fencing: Fenced,Wood
Lot
- Size: 6,795 Square Feet
- Features: Greenbelt, Subdivision, Sprinkler System, Few Trees
Details
- Parcel number: R657257
Construction
Type & style
- Home type: SingleFamily
- Architectural style: Detached
- Property subtype: Single Family Residence
Condition
- Resale
- Year built: 2015
Utilities & green energy
- Sewer: Public Sewer
- Water: Public
- Utilities for property: Natural Gas Available, Sewer Available, Separate Meters, Water Available, Cable Available
Green energy
- Energy efficient items: Appliances, HVAC, Insulation, Thermostat, Water Heater, Windows
Community & HOA
Community
- Features: Community Mailbox, Sidewalks
- Security: Prewired, Security System, Carbon Monoxide Detector(s), Fire Alarm, Smoke Detector(s)
- Subdivision: Raiford Crossing Ph 2
HOA
- Has HOA: Yes
- Services included: Association Management, Maintenance Grounds
- HOA fee: $326 quarterly
- HOA name: Neighborhood Management Inc
- HOA phone: 972-359-1548
Location
- Region: Carrollton
Financial & listing details
- Price per square foot: $193/sqft
- Tax assessed value: $736,000
- Annual tax amount: $5,325
- Date on market: 9/10/2026
- Cumulative days on market: 57 days
Estimated market value
Not available
Estimated sales range
Not available
Not available
Price history
| Date | Event | Price |
|---|---|---|
| 9/10/2026 | Listed for sale | $795,000-0.6%$193/sqft |
Source: NTREIS #21382936 Report a problem | ||
| 9/10/2026 | Listing removed | $799,900$195/sqft |
Source: NTREIS #21352503 Report a problem | ||
| 8/21/2026 | Price change | $799,900-1.7%$195/sqft |
Source: NTREIS #21352503 Report a problem | ||
| 8/6/2026 | Listed for sale | $814,000-1.1%$198/sqft |
Source: NTREIS #21352503 Report a problem | ||
| 1/5/2026 | Listing removed | $823,000$200/sqft |
Source: NTREIS #21127379 Report a problem | ||
| 12/6/2025 | Listed for sale | $823,000-0.1%$200/sqft |
Source: NTREIS #21127379 Report a problem | ||
| 12/6/2025 | Listing removed | $824,000$200/sqft |
Source: NTREIS #21118951 Report a problem | ||
| 11/22/2025 | Listed for sale | $824,000$200/sqft |
Source: NTREIS #21118951 Report a problem | ||
| 11/22/2025 | Listing removed | $824,000$200/sqft |
Source: NTREIS #21089314 Report a problem | ||
| 11/12/2025 | Price change | $824,000-0.4%$200/sqft |
Source: NTREIS #21089314 Report a problem | ||
| 11/4/2025 | Price change | $827,000-0.4%$201/sqft |
Source: NTREIS #21089314 Report a problem | ||
| 10/19/2025 | Price change | $830,000-0.5%$202/sqft |
Source: NTREIS #21089314 Report a problem | ||
| 10/16/2025 | Listed for sale | $834,000$203/sqft |
Source: NTREIS #21089314 Report a problem | ||
| 10/16/2025 | Listing removed | $834,000$203/sqft |
Source: NTREIS #21071743 Report a problem | ||
| 10/8/2025 | Price change | $834,000-0.4%$203/sqft |
Source: NTREIS #21071743 Report a problem | ||
| 9/27/2025 | Listed for sale | $837,000-0.2%$204/sqft |
Source: NTREIS #21071743 Report a problem | ||
| 9/27/2025 | Listing removed | $839,000$204/sqft |
Source: NTREIS #21052029 Report a problem | ||
| 9/20/2025 | Price change | $839,000-0.9%$204/sqft |
Source: NTREIS #21052029 Report a problem | ||
| 9/5/2025 | Listed for sale | $847,000-0.2%$206/sqft |
Source: NTREIS #21052029 Report a problem | ||
| 9/4/2025 | Listing removed | $849,000$206/sqft |
Source: NTREIS #21034634 Report a problem | ||
| 8/28/2025 | Price change | $849,000-1.7%$206/sqft |
Source: NTREIS #21034634 Report a problem | ||
| 8/17/2025 | Listed for sale | $864,000-1.1%$210/sqft |
Source: NTREIS #21034634 Report a problem | ||
| 8/16/2025 | Listing removed | $874,000$213/sqft |
Source: NTREIS #21002903 Report a problem | ||
| 8/3/2025 | Price change | $874,000-0.6%$213/sqft |
Source: NTREIS #21002903 Report a problem | ||
| 7/16/2025 | Listed for sale | $879,000$214/sqft |
Source: NTREIS #21002903 Report a problem | ||
| 1/8/2021 | Sold | -- |
Source: Agent Provided Report a problem | ||
| 2/2/2018 | Sold | -- |
Source: Agent Provided Report a problem | ||
Public tax history
| Year | Property taxes | Tax assessment |
|---|---|---|
| 2025 | $5,325 -2.3% | $736,000 -1.9% |
| 2024 | $5,450 -6.6% | $750,000 -4.5% |
| 2023 | $5,834 +6.4% | $785,000 +11.6% |
| 2022 | $5,484 +17% | $703,096 +22.3% |
| 2021 | $4,689 +1.6% | $574,939 +1.2% |
| 2020 | $4,615 +4% | $567,966 +4.4% |
| 2019 | $4,437 +4.3% | $544,264 +5% |
| 2018 | $4,253 +59% | $518,298 +32.4% |
| 2017 | $2,675 | $391,561 +24.7% |
| 2016 | $2,675 | $313,896 +878.7% |
| 2015 | -- | $32,072 |
Find assessor info on the county website
Monthly payment
Est. payment
Payment breakdown
Explore the cost of this home by adjusting the details. Changes won't be saved.Climate risks
Neighborhood: 75007
Nearby schools
Schools provided by the listing agent
- Elementary: Rainwater
- Middle: Blalack
- High: Creekview
- District: Carrollton-Farmers Branch ISD
Source: NTREIS. This data may not be complete. We recommend contacting the local school district to confirm school assignments for this home.
Similar homes
- $775,0004 bd5 ba3.9k sqft4332 Milsop Dr, Carrollton, TX 75010For Sale
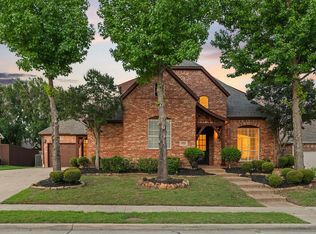 MLS ID #21374178, Victor Vo. NTREIS
 - $875,0004 bd4 ba3.7k sqft2433 Mare Rd, Carrollton, TX 75010For Sale
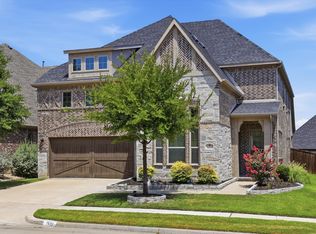 MLS ID #21361703, Jackie Dorbritz. NTREIS
 - $925,0005 bd3 ba3.4k sqft4528 Sir Craig Dr, Carrollton, TX 75010For Sale
 MLS ID #21324089, Victor Vo. NTREIS
 - $799,9004 bd4 ba3.4k sqft1708 Yeddo Path, Flower Mound, TX 75028For Sale
 MLS ID #21367700, Amy Chon. NTREIS
