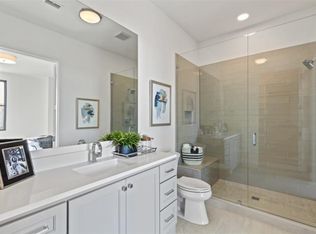
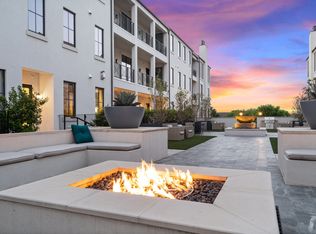
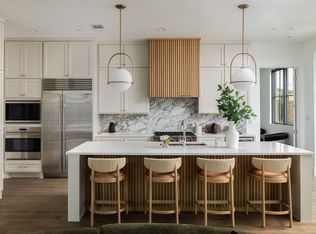
Discover unparalleled luxury at The Corvalla in Frisco, TX. This stunning first-floor residence spans 2,589 square feet, offering an elegant and modern lifestyle with designer finishes throughout every space. Step inside to find exquisite hardwood flooring and plantation shutters adorning each room. The state-of-the-art kitchen is equipped with premium Wolf appliances, including a sub-zero refrigerator and wine fridge. This beautifully designed home features two spacious bedrooms, each with its own walk-in closets and ensuite bathroom. The versatile large study can also easily function as a third bedroom. Step outside to enjoy the serene ambiance of your own 220 sqft private terrace. Community amenities abound with a pool, putting green, dog park, fire pit, and extensive concierge services. The HOA includes a social membership to Stonebriar Country Club, providing access to the club's gym, pool, and restaurant conveniently located next door.
For sale
$850,000
5270 Town And Country Blvd #113, Frisco, TX 75034
2beds
2,589sqft
:
Get pre-qualified$7,739/mo
Condominium
Built in 2019
-- sqft lot
$-- Zestimate®
$328/sqft
$1,709/mo HOA
What's special
Exquisite hardwood flooringPremium wolf appliancesTwo spacious bedroomsState-of-the-art kitchenWine fridgeVersatile large studyWalk-in closets
- 134 days |
- 214 |
- 5 |
Zillow last checked:
Listing updated:
Listed by:
Cynthia Faulkner 0671551 214-558-0500,
Compass RE Texas, LLC 469-210-8288,
Shannon Beitchman 0682856 415-497-3710,
Compass RE Texas, LLC
Source: NTREIS,MLS#: 21224123
Facts & features
Interior
Bedrooms & bathrooms
- Bedrooms: 2
- Bathrooms: 3
- Full bathrooms: 3
Primary bedroom
- Features: Dual Sinks, En Suite Bathroom, Separate Shower, Walk-In Closet(s)
- Level: First
- Dimensions: 14 x 19
Primary bedroom
- Features: Dual Sinks, Separate Shower, Walk-In Closet(s)
- Level: First
- Dimensions: 14 x 19
Primary bathroom
- Features: Built-in Features, Dual Sinks, En Suite Bathroom, Stone Counters, Separate Shower
- Level: First
- Dimensions: 16 x 10
Other
- Features: Built-in Features, En Suite Bathroom, Stone Counters, Solid Surface Counters, Separate Shower
- Level: First
- Dimensions: 14 x 11
Other
- Features: Stone Counters
- Level: First
- Dimensions: 5 x 14
Kitchen
- Features: Breakfast Bar, Built-in Features, Eat-in Kitchen, Pantry, Stone Counters
- Level: First
- Dimensions: 21 x 15
Living room
- Features: Fireplace
- Level: First
- Dimensions: 21 x 21
Office
- Level: First
- Dimensions: 12 x 14
Utility room
- Features: Built-in Features, Utility Room
- Level: First
- Dimensions: 14 x 7
Heating
- Central, Fireplace(s), Geothermal, Natural Gas
Cooling
- Central Air, Ceiling Fan(s), Electric, Geothermal
Appliances
- Included: Built-In Refrigerator, Dishwasher, Electric Oven, Gas Cooktop, Disposal, Gas Water Heater, Ice Maker, Microwave, Refrigerator, Vented Exhaust Fan, Wine Cooler
Features
- Chandelier, Decorative/Designer Lighting Fixtures, Eat-in Kitchen, High Speed Internet, Kitchen Island, Multiple Master Suites, Open Floorplan, Cable TV, Walk-In Closet(s), Wired for Sound
- Flooring: Ceramic Tile, Hardwood
- Windows: Shutters
- Has basement: No
- Number of fireplaces: 1
- Fireplace features: Decorative, Gas, Gas Log, Gas Starter, Living Room
Interior area
- Total interior livable area: 2,589 sqft
Video & virtual tour
Property
Parking
- Total spaces: 2
- Parking features: Assigned, Common, Covered, Underground, Garage, Garage Door Opener
- Attached garage spaces: 2
Accessibility
- Accessibility features: Accessible Elevator Installed, Accessible Approach with Ramp, Accessible Doors, Accessible Entrance
Features
- Levels: One
- Stories: 1
- Patio & porch: Deck, Covered
- Exterior features: Courtyard, Fire Pit
- Pool features: Fenced, In Ground, Outdoor Pool, Pool, Community
- Fencing: Wrought Iron
Lot
- Size: 4.02 Acres
Details
- Parcel number: R770658
Construction
Type & style
- Home type: Condo
- Property subtype: Condominium
- Attached to another structure: Yes
Materials
- Block, Concrete, Rock, Stone, Stucco, Wood Siding
- Foundation: Slab
- Roof: Metal,Other
Condition
- Year built: 2019
Utilities & green energy
- Sewer: Public Sewer
- Water: Public, Well
- Utilities for property: Sewer Available, Separate Meters, Underground Utilities, Water Available, Cable Available
Community & HOA
Community
- Features: Clubhouse, Pool, Community Mailbox, Gated, Sidewalks
- Security: Carbon Monoxide Detector(s), Fire Alarm, Firewall(s), Security Gate, Gated Community, Key Card Entry, Smoke Detector(s), Security Lights
- Subdivision: Corvalla Condos Bldg B
HOA
- Has HOA: Yes
- Services included: All Facilities, Association Management, Gas, Maintenance Grounds, Maintenance Structure
- HOA fee: $1,709 monthly
- HOA name: First Service Residential
- HOA phone: 214-587-3321
Location
- Region: Frisco
Financial & listing details
- Price per square foot: $328/sqft
- Annual tax amount: $16,537
- Date on market: 3/31/2026
- Listing terms: Cash,Conventional,Other
Estimated market value
Not available
Estimated sales range
Not available
Not available
Price history
| Date | Event | Price |
|---|---|---|
| 3/31/2026 | Listed for sale | $850,000-5.6%$328/sqft |
Source: NTREIS #21224123 Report a problem | ||
| 8/7/2025 | Listing removed | $900,000$348/sqft |
Source: NTREIS #20707298 Report a problem | ||
| 9/30/2024 | Listed for sale | $900,000$348/sqft |
Source: NTREIS #20707298 Report a problem | ||
| 9/8/2024 | Listing removed | $900,000$348/sqft |
Source: NTREIS #20707298 Report a problem | ||
| 8/22/2024 | Listed for sale | $900,000-9.7%$348/sqft |
Source: NTREIS #20707298 Report a problem | ||
| 7/1/2024 | Listing removed | -- |
Source: NTREIS #20418555 Report a problem | ||
| 1/23/2024 | Price change | $997,000-5%$385/sqft |
Source: NTREIS #20418555 Report a problem | ||
| 9/1/2023 | Listed for sale | $1,050,000$406/sqft |
Source: NTREIS #20418555 Report a problem | ||
| 8/11/2023 | Listing removed | -- |
Source: NTREIS #20220140 Report a problem | ||
| 5/12/2023 | Price change | $1,050,000-4.5%$406/sqft |
Source: NTREIS #20220140 Report a problem | ||
| 12/9/2022 | Listed for sale | $1,100,000+2.4%$425/sqft |
Source: NTREIS #20220140 Report a problem | ||
| 8/5/2022 | Sold | -- |
Source: NTREIS #20029796 Report a problem | ||
| 7/11/2022 | Pending sale | $1,074,435$415/sqft |
Source: NTREIS #20029796 Report a problem | ||
| 6/20/2022 | Contingent | $1,074,435$415/sqft |
Source: NTREIS #20029796 Report a problem | ||
| 5/31/2022 | Price change | $1,074,435+3.8%$415/sqft |
Source: NTREIS #20029796 Report a problem | ||
| 4/19/2022 | Pending sale | $1,035,600$400/sqft |
Source: NTREIS #20029796 Report a problem | ||
| 4/11/2022 | Listed for sale | $1,035,600$400/sqft |
Source: NTREIS #20029796 Report a problem | ||
Public tax history
Tax history is unavailable.
Monthly payment
Est. payment
Payment breakdown
Explore the cost of this home by adjusting the details. Changes won't be saved.Climate risks
Neighborhood: Stonebriar
Nearby schools
GreatSchools rating
- 9/10Tom Hicks Elementary SchoolGrades: PK-5Distance: 1.4 mi
- 8/10Arbor Creek Middle SchoolGrades: 6-8Distance: 4.1 mi
- 7/10Hebron High SchoolGrades: 9-12Distance: 3.9 mi
Schools provided by the listing agent
- Elementary: Hicks
- Middle: Arbor Creek
- High: Hebron
- District: Lewisville ISD
Source: NTREIS. This data may not be complete. We recommend contacting the local school district to confirm school assignments for this home.
- $--2 bd2 ba1.3k sqft5270 Town And Country Blvd #1116, Frisco, TX 75034Off Market

- $--1 bd1 ba1k sqft5270 Town And Country Blvd #2091, Frisco, TX 75034Off Market

- $775,0002 bd3 ba2.4k sqft5270 Town And Country Blvd #216, Frisco, TX 75034For Sale

- $--1 bd1 ba892 sqft5270 Town And Country Blvd #112.1, Frisco, TX 75034Off Market
- $--2 bd2 ba1.5k sqft5270 Town And Country Blvd #256.4, Frisco, TX 75034Off Market
- $--1 bd1 ba892 sqft5270 Town And Country Blvd #112.109, Frisco, TX 75034Off Market
- $--1 bd1 ba1k sqft5270 Town And Country Blvd #209.17, Frisco, TX 75034Off Market
- $--2 bd2 ba1.3k sqft5270 Town And Country Blvd #111.622, Frisco, TX 75034Off Market
- $--2 bd2 ba1.5k sqft5270 Town And Country Blvd #256.416, Frisco, TX 75034Off Market
A local agent can set up tours, give advice and negotiate with sellers.
Similar homes
- $875,0002 bd3 ba2.4k sqft5270 Town & Country Blvd Unit 22, Frisco, TX 75034For Sale
 MLS ID #21325976, Cynthia Faulkner. NTREIS
 - $939,0002 bd3 ba2.4k sqft5270 Town And Country Blvd #225, Frisco, TX 75034For Sale
 MLS ID #21269908, Cynthia Faulkner. NTREIS
 - $775,0002 bd3 ba2.4k sqft5270 Town And Country Blvd #216, Frisco, TX 75034For SaleMLS ID #21231427, Cynthia Faulkner. NTREIS
- $1,065,7202 bd3 ba2.5k sqft5270 Town And Country Blvd #311, Frisco, TX 75034For Sale
 MLS ID #21271390, Nadia Fakih. NTREIS
 - $859,9003 bd3 ba2.3k sqft7700 Eastern Ave Unit 207, Dallas, TX 75209For SaleMLS ID #21346854, Leighton Pinkham. NTREIS
- $750,0003 bd3 ba2k sqft330 Las Colinas Blvd #1420, Irving, TX 75039For SaleMLS ID #21350534, Laura Barnett. NTREIS
- $995,0003 bd5 ba3.7k sqft5456 Braemar Dr, Frisco, TX 75034For SaleMLS ID #21247993, Damon Williamson. NTREIS
- $774,9003 bd3 ba2.8k sqft8470 Howell Dr, Frisco, TX 75034For SaleMLS ID #21283131, Judi Wright. NTREIS
- $1,125,0003 bd3 ba3.1k sqft17 Woodcreek Ln, Frisco, TX 75034For SaleMLS ID #21263101, Matt Martin. NTREIS
- $1,050,0005 bd6 ba3.7k sqft787 Benalla Dr, Frisco, TX 75034For SaleMLS ID #21274102, Matt Haistings. NTREIS
- $545,0002 bd3 ba1.9k sqft5005 Meridian Ln Unit 2103, Addison, TX 75001For SaleMLS ID #21328688, Juli Harrison. NTREIS
- $899,0004 bd4 ba3.6k sqft13220 Thedford Dr, Frisco, TX 75035For SaleMLS ID #21343506, Angela Masera. NTREIS
- $925,0003 bd3 ba1.9k sqft4108 Emerson Ave Unit 3, University Park, TX 75205For SaleMLS ID #21340188, Buff Amis. NTREIS
- $875,0004 bd4 ba3.4k sqft7621 Blackhall, The Colony, TX 75056For SaleMLS ID #21262365, Erin Carlson. NTREIS
- $675,0003 bd4 ba2k sqft7424 Bishop Rd, Plano, TX 75024For SaleMLS ID #21325164, Todd Sortor. NTREIS
- $820,0003 bd4 ba2.3k sqft13615 Dalewood Mews, Frisco, TX 75033For SaleMLS ID #21225064, Johanna Graham. NTREIS
- $560,0002 bd3 ba2.2k sqft6144 Averill Way #203E, Dallas, TX 75225For SaleMLS ID #21247674, Santina Kornajcik. NTREIS
- $469,9992 bd2 ba1.9k sqft5055 Addison Circle # #731, Dallas, TX 75001For SaleMLS ID #21303931, Jim Newton. NTREIS
- $679,9004 bd4 ba3k sqft12931 Shepherds Hill Ln, Frisco, TX 75035For SaleMLS ID #21330393, Chris Vogelsang. NTREIS
- $810,0003 bd3 ba2.9k sqft5008 Briar Tree Dr, Dallas, TX 75248For SaleMLS ID #21274357, Jenny Gamble. NTREIS
