Convenience, style, and effortless living define this beautifully maintained three level, 3-bedroom, 3-bath townhome
in one of Dallas' most desirable neighborhoods. Just a short walk to Highland Park High School and shopping
this exceptional home also features the rare luxury of a three-car garage.
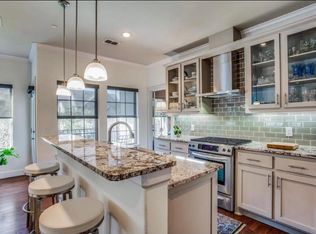
The open-concept floor plan is enhanced by soaring ceilings, rich hardwood floors, a cast stone fireplace,
and abundant natural light, creating an inviting space for both everyday living and entertaining. The
gourmet kitchen is equipped with a gas range and high-end appliances, while the covered balcony provides
the perfect spot to enjoy your morning coffee or unwind in the evening.
Each spacious bedroom includes its own private bath, offering comfort and privacy for family members and
guests alike. The generous primary suite features a spa-inspired bath with double vanities, a separate soaking
tub and separate shower, and an oversized walk-in closet.
A well-managed community with low HOA dues, combined with the home's outstanding location and
thoughtful design, makes this an exceptional opportunity for those seeking a lock-and-leave lifestyle
without sacrificing space or elegance.
SEE TRANSACTION DESK FOR SELLERS DISCLOSURE & OFFER INSTRUCTIONS
For sale
$925,000
4108 Emerson Ave Unit 3, University Park, TX 75205
3beds
1,908sqft
:
Get pre-qualified$6,989/mo
Condominium
Built in 2013
-- sqft lot
$903,800 Zestimate®
$485/sqft
$243/mo HOA
What's special
Cast stone fireplaceCovered balconyRich hardwood floorsOpen-concept floor planAbundant natural lightThree-car garageSoaring ceilings
- 19 days |
- 945 |
- 46 |
Likely to sell faster than
Zillow last checked:
Listing updated:
Listed by:
Buff Amis 0235288 214-923-0242,
Allie Beth Allman & Assoc. 214-521-7355
Source: NTREIS,MLS#: 21340188
Facts & features
Interior
Bedrooms & bathrooms
- Bedrooms: 3
- Bathrooms: 3
- Full bathrooms: 3
Primary bedroom
- Features: Built-in Features, Ceiling Fan(s), Dual Sinks, En Suite Bathroom, Garden Tub/Roman Tub, Linen Closet, Walk-In Closet(s)
- Level: Third
- Dimensions: 16 x 13
Bedroom
- Features: Ceiling Fan(s), En Suite Bathroom
- Level: Second
- Dimensions: 11 x 11
Bedroom
- Features: Built-in Features, Ceiling Fan(s), En Suite Bathroom, Walk-In Closet(s)
- Level: Third
- Dimensions: 13 x 12
Dining room
- Level: Second
- Dimensions: 8 x 10
Kitchen
- Features: Breakfast Bar, Built-in Features, Dual Sinks, Eat-in Kitchen, Granite Counters, Pantry, Walk-In Pantry
- Level: Second
- Dimensions: 13 x 9
Living room
- Features: Ceiling Fan(s), Fireplace
- Level: Second
- Dimensions: 16 x 14
Heating
- Central
Cooling
- Central Air, Electric
Appliances
- Included: Some Gas Appliances, Built-In Gas Range, Built-In Refrigerator, Dishwasher, Disposal, Gas Water Heater, Microwave, Plumbed For Gas, Refrigerator, Vented Exhaust Fan
- Laundry: Electric Dryer Hookup, Laundry in Utility Room
Features
- Built-in Features, Chandelier, Decorative/Designer Lighting Fixtures, Eat-in Kitchen, Granite Counters, High Speed Internet, Multiple Staircases, Open Floorplan, Pantry, Cable TV, Vaulted Ceiling(s), Walk-In Closet(s), Wired for Sound
- Flooring: Carpet, Ceramic Tile, Hardwood
- Windows: Window Coverings
- Has basement: No
- Number of fireplaces: 1
- Fireplace features: Family Room, Gas, Gas Log, Gas Starter, Living Room, Metal
Interior area
- Total interior livable area: 1,908 sqft
Video & virtual tour
Property
Parking
- Total spaces: 3
- Parking features: Alley Access, Door-Multi, Enclosed, Garage, Garage Door Opener, Inside Entrance, Lighted, Oversized, Garage Faces Rear
- Attached garage spaces: 3
Features
- Levels: Three Or More
- Patio & porch: Covered, Balcony
- Exterior features: Balcony
- Pool features: None
Lot
- Size: 0.64 Acres
Details
- Parcel number: 60C14160000100003
Construction
Type & style
- Home type: Condo
- Property subtype: Condominium
Materials
- Brick, Stucco
- Foundation: Slab
- Roof: Composition
Condition
- Year built: 2013
Utilities & green energy
- Water: Public
- Utilities for property: Electricity Available, Electricity Connected, Natural Gas Available, Overhead Utilities, Phone Available, Separate Meters, Water Available, Cable Available
Community & HOA
Community
- Features: Community Mailbox, Curbs, Sidewalks
- Security: Firewall(s), Smoke Detector(s)
- Subdivision: Emerson Manor Condo
HOA
- Has HOA: Yes
- Amenities included: Maintenance Front Yard
- Services included: Association Management, Maintenance Grounds, Maintenance Structure
- HOA fee: $243 monthly
- HOA name: Gilchrist & Company
- HOA phone: 214-691-4663
Location
- Region: University Park
Financial & listing details
- Price per square foot: $485/sqft
- Tax assessed value: $896,760
- Annual tax amount: $14,235
- Date on market: 7/24/2026
- Cumulative days on market: 20 days
- Listing terms: Cash,Conventional
Estimated market value
$903,800
$859,000 - $949,000
$6,464/mo
Price history
| Date | Event | Price |
|---|---|---|
| 7/24/2026 | Listed for sale | $925,000$485/sqft |
Source: NTREIS #21340188 Report a problem | ||
Public tax history
| Year | Property taxes | Tax assessment |
|---|---|---|
| 2025 | $14,235 +1.7% | $896,760 |
| 2024 | $13,995 +16.8% | $896,760 +25.3% |
| 2023 | $11,979 -12% | $715,500 |
| 2022 | $13,619 +32% | $715,500 +8.7% |
| 2021 | $10,314 -0.3% | $658,410 |
| 2020 | $10,340 +9.6% | $658,410 +12.1% |
| 2019 | $9,437 -3% | $587,280 |
| 2018 | $9,733 +4.9% | $587,280 +3.4% |
| 2017 | $9,282 +8.1% | $568,040 |
| 2016 | $8,589 | $568,040 +15.8% |
| 2015 | -- | $490,580 |
Find assessor info on the county website
Monthly payment
Est. payment
Payment breakdown
Explore the cost of this home by adjusting the details. Changes won't be saved.Climate risks
Neighborhood: 75205
Nearby schools
GreatSchools rating
- 10/10Bradfield Elementary SchoolGrades: PK-4Distance: 0.7 mi
- 10/10Highland Park Middle SchoolGrades: 7-8Distance: 0.9 mi
- 9/10Highland Park High SchoolGrades: 9-12Distance: 0.2 mi
Schools provided by the listing agent
- Elementary: Bradfield
- Middle: Highland Park,Mcculloch
- High: Highland Park
- District: Highland Park ISD
Source: NTREIS. This data may not be complete. We recommend contacting the local school district to confirm school assignments for this home.
- $849,5003 bd3 ba1.9k sqft4100 Emerson Ave #4, University Park, TX 75205Off Market
- $949,0003 bd3 ba1.9k sqft4100 Emerson Ave #5, University Park, TX 75205Off Market

- $1,337,1003 bd3 ba1.9k sqft4108 Emerson Ave UNIT 7, University Park, TX 75205Off Market
- $915,0003 bd3 ba1.9k sqft4108 Emerson Ave UNIT 2, University Park, TX 75205Off Market
- $872,2003 bd3 ba1.9k sqft4100 Emerson Ave #1, University Park, TX 75205Off Market
- $663,1002 bd2 ba1.4k sqft4108 Emerson Ave UNIT 4, University Park, TX 75205Off Market
- $856,2003 bd3 ba1.9k sqft4100 Emerson Ave #2, University Park, TX 75205Off Market
- $889,7003 bd3 ba1.9k sqft4100 Emerson Ave UNIT 7, University Park, TX 75205Off Market
A local agent can set up tours, give advice and negotiate with sellers.
Similar homes
- $859,9003 bd3 ba2.3k sqft7700 Eastern Ave Unit 207, Dallas, TX 75209For Sale
 MLS ID #21346854, Leighton Pinkham. NTREIS
 - $899,9003 bd3 ba2.4k sqft5147 Miller Ave, Dallas, TX 75206For Sale
 MLS ID #21339192, David Stoltzman. NTREIS
 - $875,0003 bd4 ba2.5k sqft4110 Prescott Ave APT G, Dallas, TX 75219For Sale
 MLS ID #21261855, Eric Skeen. NTREIS
 - $579,0003 bd4 ba1.8k sqft4211 Rawlins St Unit 92, Dallas, TX 75219For Sale
 MLS ID #21346434, Kelley Liu. NTREIS
 - $725,0002 bd3 ba1.8k sqft2411 N Hall St APT 31, Dallas, TX 75204For SaleMLS ID #21295774, Rachel Finkbohner. NTREIS
- $749,0003 bd2 ba1.8k sqft5223 Denton Dr, Dallas, TX 75235For SaleMLS ID #21353129, Chase Bray. NTREIS
- $799,9993 bd3 ba2.3k sqft5639 Ellsworth Ave, Dallas, TX 75206For SaleMLS ID #21286516, Scott Jackson. NTREIS
- $564,9002 bd3 ba2k sqft4211 Rawlins St Unit 420, Dallas, TX 75219For SaleMLS ID #21277674, Katherine Meyers. NTREIS
- $725,0003 bd3 ba2.5k sqft4921 Alcott St, Dallas, TX 75206For SaleMLS ID #21350011, Kasey Coats. NTREIS
- $604,0003 bd4 ba1.9k sqft4508 Bowser Ave APT C, Dallas, TX 75219For SaleMLS ID #21198644, Daniel Cortes Santos. NTREIS
- $545,0002 bd3 ba1.9k sqft5005 Meridian Ln Unit 2103, Addison, TX 75001For SaleMLS ID #21328688, Juli Harrison. NTREIS
- $480,0004 bd2 ba1.9k sqft2143 Kessler Ct #38, Dallas, TX 75208For SaleMLS ID #21345643, Chris Brumfield. NTREIS
- $625,0003 bd3 ba2.1k sqft1922 Euclid Ave APT D, Dallas, TX 75206For SaleMLS ID #21342311, Aman Scott. NTREIS
- $469,0002 bd3 ba1.7k sqft3204 Wycliff Ave #3216, Dallas, TX 75219For SaleMLS ID #21213085, Lance Blann. NTREIS
- $545,0002 bd3 ba1.7k sqft5950 Lindenshire Ln APT 107, Dallas, TX 75230For SaleMLS ID #21290030, Doris Bonvino. NTREIS
- $569,0002 bd3 ba1.7k sqft7880 Minglewood Ln, Dallas, TX 75231For SaleMLS ID #21349722, Charlie Bui. NTREIS
- $520,0002 bd3 ba1.9k sqft7333 Valley View Ln #305, Dallas, TX 75240For SaleMLS ID #21297144, Lisa Kaplan. NTREIS
- $599,0003 bd4 ba2.3k sqft6333 Richmond Ave #D, Dallas, TX 75214For SaleMLS ID #21151180, Stephen H. Collins. NTREIS
- $474,9002 bd3 ba1.5k sqft4039 Congress Ave Suite 201, Dallas, TX 75219For SaleMLS ID #21339977, Christina White. NTREIS
- $545,0002 bd3 ba2k sqft12627 Breckenridge Dr #200, Dallas, TX 75230For SaleMLS ID #21289054, Irina Norcross. NTREIS
