Discover this contemporary, pride-of-ownership home tucked behind a gated entrance in the vibrant Midtown at Merion Park. Built in 2017, this low-maintenance, lock-and-leave residence offers 1,747 sqft of thoughtfully designed living space with 2 spacious bedrooms plus a versatile loft. Roof, foundation, HVAC, and gas water heater, all from 2017. The open-concept living, dining, and chef-inspired kitchen create an inviting setting for both entertaining and everyday living. Upstairs features two oversized bedrooms, including a luxurious primary suite, along with a flexible loft ideal for a third bedroom, office, or additional living area. Stylish architectural finishes, designer lighting, a pantry, and walk-in closets elevate the home’s functionality and appeal. Enjoy resort-style amenities including a clubhouse, pool, grilling and fire pit area, green spaces, and guest parking—all covered by an affordable annual HOA. Ideally located just minutes from Park Lane, The Hill, NorthPark Mall, and with easy access to Downtown and Uptown Dallas, this home offers the perfect blend of modern comfort and urban convenience.
Please provide at least 24 hours’ notice before showing. Gate code: 5231.
For sale
Price cut: $5K (6/2)
$564,000
7880 Minglewood Ln, Dallas, TX 75231
2beds
1,747sqft
:
Get pre-qualified$4,186/mo
Single Family Residence
Built in 2017
1,698 Square Feet Lot
$552,800 Zestimate®
$323/sqft
$108/mo HOA
What's special
Versatile loftStylish architectural finishesTwo oversized bedroomsDesigner lightingWalk-in closetsLuxurious primary suite
- 87 days |
- 289 |
- 13 |
Zillow last checked:
Listing updated:
Listed by:
Charlie Bui 0747399 972-624-9567,
eXp Realty LLC 888-519-7431,
Alex Dong 0726128 972-357-6260,
eXp Realty LLC
Source: NTREIS,MLS#: 21246894
Facts & features
Interior
Bedrooms & bathrooms
- Bedrooms: 2
- Bathrooms: 3
- Full bathrooms: 2
- 1/2 bathrooms: 1
Primary bedroom
- Features: Ceiling Fan(s), Dual Sinks, En Suite Bathroom, Walk-In Closet(s)
- Level: Second
- Dimensions: 15 x 12
Bedroom
- Features: Closet Cabinetry, Ceiling Fan(s)
- Level: Second
- Dimensions: 11 x 9
Dining room
- Level: First
- Dimensions: 13 x 10
Kitchen
- Features: Built-in Features, Dual Sinks, Eat-in Kitchen, Kitchen Island, Pantry, Stone Counters
- Level: First
- Dimensions: 20 x 10
Living room
- Level: First
- Dimensions: 14 x 14
Loft
- Level: Second
- Dimensions: 23 x 17
Heating
- Central, Electric
Cooling
- Central Air, Ceiling Fan(s), Electric
Appliances
- Included: Some Gas Appliances, Dishwasher, Electric Oven, Gas Cooktop, Disposal, Microwave, Plumbed For Gas
Features
- Built-in Features, Decorative/Designer Lighting Fixtures, Eat-in Kitchen, Kitchen Island, Loft, Open Floorplan, Pantry, Walk-In Closet(s)
- Flooring: Ceramic Tile, Wood
- Windows: Window Coverings
- Has basement: No
- Has fireplace: No
Interior area
- Total interior livable area: 1,747 sqft
Video & virtual tour
Property
Parking
- Total spaces: 2
- Parking features: Covered, Door-Multi, Garage Faces Front, Garage, Garage Door Opener
- Attached garage spaces: 2
Features
- Levels: Two
- Stories: 2
- Exterior features: Lighting, Rain Gutters
- Pool features: Pool
- Fencing: Wood
Lot
- Size: 1,698 Square Feet
- Features: Interior Lot, Sprinkler System
Details
- Parcel number: 006138000C0090000
Construction
Type & style
- Home type: SingleFamily
- Architectural style: Contemporary/Modern,Detached
- Property subtype: Single Family Residence
Materials
- Brick
- Foundation: Slab
- Roof: Composition,Shingle
Condition
- Year built: 2017
Utilities & green energy
- Sewer: Public Sewer
- Water: Public
- Utilities for property: Natural Gas Available, Sewer Available, Separate Meters, Water Available
Community & HOA
Community
- Features: Community Mailbox, Gated, Sidewalks
- Security: Security System, Security Gate, Gated Community
- Subdivision: Merion-Midtown Park Ph 1
HOA
- Has HOA: Yes
- Services included: All Facilities, Association Management, Maintenance Grounds
- HOA fee: $1,300 annually
- HOA name: Vision Communities Management
- HOA phone: 972-612-2303
Location
- Region: Dallas
Financial & listing details
- Price per square foot: $323/sqft
- Tax assessed value: $540,790
- Annual tax amount: $11,846
- Date on market: 4/27/2026
- Cumulative days on market: 88 days
- Listing terms: Cash,Conventional,Contract,FHA,See Agent,VA Loan
- Exclusions: Furniture
Estimated market value
$552,800
$525,000 - $580,000
$2,892/mo
Price history
| Date | Event | Price |
|---|---|---|
| 6/2/2026 | Price change | $564,000-0.9%$323/sqft |
Source: NTREIS #21246894 Report a problem | ||
| 4/27/2026 | Listed for sale | $569,000$326/sqft |
Source: NTREIS #21246894 Report a problem | ||
| 12/3/2025 | Listing removed | $569,000$326/sqft |
Source: NTREIS #21093495 Report a problem | ||
| 10/27/2025 | Listed for sale | $569,000$326/sqft |
Source: NTREIS #21093495 Report a problem | ||
| 10/13/2025 | Listing removed | $569,000$326/sqft |
Source: NTREIS #21037342 Report a problem | ||
| 9/15/2025 | Price change | $569,000-0.7%$326/sqft |
Source: NTREIS #21037342 Report a problem | ||
| 8/26/2025 | Listed for sale | $573,000+11.3%$328/sqft |
Source: NTREIS #21037342 Report a problem | ||
| 1/9/2023 | Sold | -- |
Source: Dave Perry Miller RE solds #20186332_75231 Report a problem | ||
| 12/4/2022 | Pending sale | $515,000$295/sqft |
Source: NTREIS #20186332 Report a problem | ||
| 11/22/2022 | Contingent | $515,000$295/sqft |
Source: NTREIS #20186332 Report a problem | ||
| 11/14/2022 | Price change | $515,000-1.9%$295/sqft |
Source: NTREIS #20186332 Report a problem | ||
| 10/14/2022 | Listed for sale | $525,000+19.6%$301/sqft |
Source: NTREIS #20186332 Report a problem | ||
| 1/14/2021 | Listing removed | -- |
Source:  NTREIS Report a problem NTREIS Report a problem | ||
| 12/30/2020 | Pending sale | $439,000$251/sqft |
Source: Beam Real Estate, LLC #14477686 Report a problem | ||
| 12/14/2020 | Price change | $439,000-2.4%$251/sqft |
Source: Beam Real Estate, LLC #14477686 Report a problem | ||
| 12/5/2020 | Price change | $449,900-1.7%$258/sqft |
Source: Beam Real Estate, LLC #14477686 Report a problem | ||
| 12/3/2020 | Price change | $457,500-0.3%$262/sqft |
Source: Beam Real Estate, LLC #14477686 Report a problem | ||
| 11/27/2020 | Listed for sale | $459,000$263/sqft |
Source: Beam Real Estate, LLC #14477686 Report a problem | ||
| 11/5/2018 | Listing removed | $2,799$2/sqft |
Source: Owner Report a problem | ||
| 10/26/2018 | Listed for rent | $2,799$2/sqft |
Source: Owner Report a problem | ||
| 12/1/2017 | Sold | -- |
Source: Public Record Report a problem | ||
Public tax history
| Year | Property taxes | Tax assessment |
|---|---|---|
| 2025 | $9,050 -2.4% | $540,790 +2% |
| 2024 | $9,273 +3.2% | $530,000 +6% |
| 2023 | $8,984 -20% | $500,000 +14.1% |
| 2022 | $11,224 +19.4% | $438,380 +3.1% |
| 2021 | $9,401 +1.6% | $425,060 +4.3% |
| 2020 | $9,256 -6.1% | $407,680 -5.2% |
| 2019 | $9,854 -3.6% | $430,000 +0.4% |
| 2018 | $10,220 +269% | $428,500 +328.5% |
| 2017 | $2,769 | $100,000 |
Find assessor info on the county website
Monthly payment
Est. payment
Payment breakdown
Explore the cost of this home by adjusting the details. Changes won't be saved.Climate risks
Neighborhood: 75231
Nearby schools
GreatSchools rating
- 4/10Lee A McShan Jr Elementary SchoolGrades: PK-5Distance: 0 mi
- 4/10Sam Tasby Middle SchoolGrades: 6-8Distance: 1.1 mi
- 5/10Emmett J Conrad High SchoolGrades: 9-12Distance: 1 mi
Schools provided by the listing agent
- Elementary: Lee Mcshan
- Middle: Tasby
- High: Conrad
- District: Dallas ISD
Source: NTREIS. This data may not be complete. We recommend contacting the local school district to confirm school assignments for this home.
- $593,5003 bd3 ba1.8k sqft7876 Minglewood Ln, Dallas, TX 75231Off Market
- $546,9003 bd3 ba1.8k sqft7886 Minglewood Ln, Dallas, TX 75231Off Market
- $100-- bd-- ba-- sqft75 Minglewood Ln, Dallas, TX 75231Off Market
- $545,8002 bd2 ba1.7k sqft7914 Minglewood Ln, Dallas, TX 75231Off Market
- $543,8002 bd3 ba1.7k sqft7866 Minglewood Ln, Dallas, TX 75231Off Market
- $607,0003 bd3 ba1.8k sqft7922 Minglewood Ln, Dallas, TX 75231Off Market
- $699,4003 bd4 ba2.4k sqft8260 Folcroft Ln, Dallas, TX 75231Off Market
- $569,1003 bd3 ba1.8k sqft7860 Minglewood Ln, Dallas, TX 75231Off Market
A local agent can set up tours, give advice and negotiate with sellers.
Similar homes
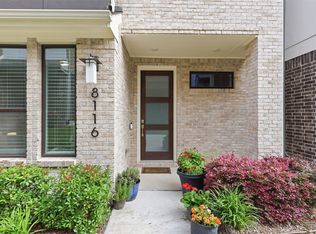
- $585,0003 bd3 ba1.6k sqft8116 Radnor Rd, Dallas, TX 75231For Sale
 MLS ID #21281795, Jessica Maddern. NTREIS
 - $599,9993 bd3 ba1.7k sqft7846 Verona Pl, Dallas, TX 75231For Sale
 MLS ID #21211851, Dustin Tucker. NTREIS
 - $594,9003 bd3 ba1.6k sqft8114 Fallston Ct, Dallas, TX 75231For Sale
 MLS ID #21313152, Lydia Pettit. NTREIS
 - $584,9003 bd3 ba1.6k sqft8117 Radnor Rd, Dallas, TX 75231For Sale
 MLS ID #21313577, Lydia Pettit. NTREIS
 - $575,0003 bd3 ba1.8k sqft4914 Dartford Drive, Dallas, TX 75204For Sale
 MLS ID #178795, Terri H Kuenstler, All American Home & Ranch Sale. HLMLS as distributed by MLS GRID
 - $574,9003 bd3 ba2.1k sqft5233 Terry St, Dallas, TX 75223For SaleMLS ID #21319100, Harriet Holiday. NTREIS
- $545,0003 bd4 ba1.7k sqft4713 Asher Pl, Dallas, TX 75204For SaleMLS ID #21338193, Brandon Carrington. NTREIS
- $559,0003 bd4 ba1.9k sqft4211 Rawlins St Unit 252, Dallas, TX 75219For SaleMLS ID #21261396, Katherine Meyers. NTREIS
- $549,0004 bd3 ba2.2k sqft2014 White Grove Dr, Dallas, TX 75228For SaleMLS ID #21250487, Arezou Maghami. NTREIS
- $569,9002 bd3 ba1.5k sqft5647 Live Oak St #102, Dallas, TX 75206For SaleMLS ID #21267151, Jason Saucedo. NTREIS
- $569,9002 bd3 ba1.5k sqft5647 Live Oak St #104, Dallas, TX 75206For SaleMLS ID #21270293, Jason Saucedo. NTREIS
- $550,0002 bd3 ba1.9k sqft3102 Pavonia Dr, Dallas, TX 75204For SaleMLS ID #21295223, Mike Mannion. NTREIS
- $550,0002 bd3 ba1.5k sqft5647 Live Oak St #103, Dallas, TX 75206For SaleMLS ID #21260904, Jason Saucedo. NTREIS
- $575,0002 bd3 ba1.5k sqft5647 Live Oak St #105, Dallas, TX 75206For SaleMLS ID #21267740, Jason Saucedo. NTREIS
- $524,0003 bd3 ba2k sqft1005 Mount Auburn Ave, Dallas, TX 75223For SaleMLS ID #21243477, Carri Fung. NTREIS
- $634,5003 bd3 ba1.6k sqft1011 Gallivant Ln, Dallas, TX 75218For SaleMLS ID #21286349, Gerardo Dimas. NTREIS
- $599,9952 bd3 ba1.7k sqft5734 Oram St Unit 102, Dallas, TX 75206For SaleMLS ID #21282473, Carter Ullmann. NTREIS
- $619,5003 bd3 ba2.4k sqft2242 Ash Grove Way, Dallas, TX 75228For SaleMLS ID #21312537, Travis-Lee Moore. NTREIS
- $537,0003 bd3 ba2.1k sqft620 Aspen Valley Ln, Dallas, TX 75208For SaleMLS ID #21303224, Jason Saucedo. NTREIS
- $469,9002 bd3 ba1.5k sqft5065 Gaston Ave APT 101, Dallas, TX 75214For SaleMLS ID #21155945, Warren Sibley. NTREIS
