Positioned in one of Dallas’ most vibrant and walkable neighborhoods of Cochran Heights, 4921 Alcott Street is a traditional Tudor inspired residence that gives spacious and comfortable living in the heart of the city. Beautifully maintained by its one owner, this classic SFA home has an exceptional and open floor plan that includes a private, low-maintenance backyard and two-car garage. The front foyer has an arched entry that leads into the main living room with beautiful hardwood floors, crown molding, high ceilings and a cozy fireplace with gas logs. The stunning formal dining room is separate but open to living area, allowing for proper yet casual entertaining of family and friends. The bright and open kitchen has many windows and natural light, stainless steel appliances including a JennAire gas range, granite countertops and plenty of counter and cabinet space. Kitchen also includes a center island, counter bar seating, a walk-in pantry and a separate breakfast nook space. The guest bedroom downstairs has an attached full bath and walk-in closet, making for convenient hosting of guests or as an easily accessible in-laws suite. Upstairs is an open office, game room or flex space and two additional bedrooms. The oversized primary suite has vaulted ceilings and space for a seating area. The large ensuite bathroom has double sinks and vanities with tons of counter space, separate shower and jetted tub, plus a HUGE walk-in closet! This type of quality and space is hard to find in the city, especially in Dallas' new hottest area - Knox District! No HOA! New roof installed May 2026, New water heater July 2026. Appliances and furniture are also negotiable!
Sold
Price Unknown
4921 Alcott St, Dallas, TX 75206
3beds
2,503sqft
Duplex, Single Family Residence
Built in 2003
3,310 Square Feet Lot
$708,200 Zestimate®
$--/sqft
$4,717 Estimated rent
Home value
$708,200
$673,000 - $744,000
$4,717/mo
Zestimate® history
Owner options
List your home for rent
$4,717/mo
Rent Zestimate®
Find your next renter with Zillow Rental Manager. Plus, with online applications, you can quickly screen prospective tenants – for free.
$4,717/mo
Rent Zestimate®
Refinance and save
Refinancing to a lower rate could help reduce your monthly payments and save thousands over the life of the loan.
Explore your selling options
Work with a Zillow partner agent
Leverage their expertise and Zillow's premium Showcase listings to get your home seen by more buyers.
Get startedList with your own agent
Get your home in front of millions of buyers by listing it on Zillow.
Learn how to do itSell it yourself
Take full control of how buyers see your home on Zillow by listing For Sale by Owner (FSBO).
List your homeWhat's special
Private low-maintenance backyardBeautiful hardwood floorsHigh ceilingsTwo-car garageStunning formal dining roomGranite countertopsCrown molding
Zillow last checked:
Listing updated:
Listed by:
Kasey Coats 0664178 469-271-7907,
Compass RE Texas, LLC. 214-814-8100,
Jeff Coats 0350826 214-704-0031,
Compass RE Texas, LLC
Bought with:
Haley Dowling, 0749088
Dave Perry Miller Real Estate
Source: NTREIS,MLS#: 21350011
Facts & features
Interior
Bedrooms & bathrooms
- Bedrooms: 3
- Bathrooms: 3
- Full bathrooms: 3
Primary bedroom
- Features: Closet Cabinetry, Ceiling Fan(s), Dual Sinks, Double Vanity, En Suite Bathroom, Jetted Tub, Linen Closet, Sitting Area in Primary, Separate Shower, Walk-In Closet(s)
- Level: Second
- Dimensions: 20 x 14
Bedroom
- Features: Ceiling Fan(s), En Suite Bathroom, Walk-In Closet(s)
- Level: First
- Dimensions: 12 x 13
Bedroom
- Features: Ceiling Fan(s), En Suite Bathroom, Walk-In Closet(s)
- Level: Second
- Dimensions: 14 x 13
Primary bathroom
- Features: Built-in Features, Closet Cabinetry, Dual Sinks, Double Vanity, En Suite Bathroom, Granite Counters, Jetted Tub, Linen Closet, Stone Counters, Separate Shower
- Level: Second
- Dimensions: 11 x 14
Dining room
- Level: First
- Dimensions: 12 x 14
Family room
- Features: Built-in Features
- Level: Second
- Dimensions: 18 x 12
Kitchen
- Features: Breakfast Bar, Built-in Features, Eat-in Kitchen, Granite Counters, Kitchen Island, Pantry, Walk-In Pantry
- Level: First
- Dimensions: 17 x 14
Living room
- Features: Fireplace
- Level: First
- Dimensions: 19 x 20
Utility room
- Features: Built-in Features, Utility Room
- Level: First
- Dimensions: 8 x 6
Heating
- Central, Zoned
Cooling
- Central Air, Electric
Appliances
- Included: Some Gas Appliances, Dryer, Dishwasher, Disposal, Gas Range, Gas Water Heater, Ice Maker, Microwave, Plumbed For Gas, Refrigerator, Washer
- Laundry: Washer Hookup, Dryer Hookup, Laundry in Utility Room, In Kitchen
Features
- Built-in Features, Decorative/Designer Lighting Fixtures, Double Vanity, Eat-in Kitchen, Granite Counters, High Speed Internet, In-Law Floorplan, Open Floorplan, Pantry, Vaulted Ceiling(s), Walk-In Closet(s)
- Flooring: Carpet, Ceramic Tile, Hardwood
- Windows: Window Coverings
- Has basement: No
- Number of fireplaces: 1
- Fireplace features: Gas, Gas Log, Living Room
Interior area
- Total interior livable area: 2,503 sqft
Property
Parking
- Total spaces: 2
- Parking features: Driveway, Garage
- Attached garage spaces: 2
Features
- Levels: Two
- Stories: 2
- Patio & porch: Covered
- Exterior features: Private Yard, Rain Gutters
- Pool features: None
- Fencing: Wood
Lot
- Size: 3,310 Square Feet
- Features: Landscaped, Sprinkler System, Few Trees
Details
- Parcel number: 001999000D08A0000
Construction
Type & style
- Home type: SingleFamily
- Architectural style: Tudor,Traditional
- Property subtype: Duplex, Single Family Residence
- Attached to another structure: Yes
Materials
- Brick
- Foundation: Slab
- Roof: Composition
Condition
- Resale
- Year built: 2003
Utilities & green energy
- Sewer: Public Sewer
- Water: Public
- Utilities for property: Cable Available, Electricity Available, Natural Gas Available, Sewer Available, Separate Meters, Water Available
Community & HOA
Community
- Subdivision: Alcott Place
HOA
- Has HOA: No
Location
- Region: Dallas
Financial & listing details
- Tax assessed value: $661,160
- Annual tax amount: $14,722
- Date on market: 8/4/2026
- Cumulative days on market: 20 days
- Listing terms: Cash,Conventional
Price history
| Date | Event | Price |
|---|---|---|
| 10/1/2026 | Sold | -- |
Source: NTREIS #21350011 Report a problem | ||
| 9/15/2026 | Pending sale | $725,000$290/sqft |
Source: NTREIS #21350011 Report a problem | ||
| 8/25/2026 | Contingent | $725,000$290/sqft |
Source: NTREIS #21350011 Report a problem | ||
| 8/4/2026 | Listed for sale | $725,000$290/sqft |
Source: NTREIS #21350011 Report a problem | ||
Public tax history
| Year | Property taxes | Tax assessment |
|---|---|---|
| 2025 | $9,828 +6.4% | $661,160 |
| 2024 | $9,240 +8.2% | $661,160 +23.9% |
| 2023 | $8,536 -5.8% | $533,510 |
| 2022 | $9,058 +3% | $533,510 +30.9% |
| 2021 | $8,795 -2.8% | $407,430 |
| 2020 | $9,047 -0.8% | $407,430 |
| 2019 | $9,116 +1.1% | $407,430 +2.9% |
| 2018 | $9,018 +15.7% | $395,760 |
| 2017 | $7,798 +10.5% | $395,760 |
| 2016 | $7,060 +7.4% | $395,760 +35.9% |
| 2015 | $6,572 | $291,250 |
| 2014 | $6,572 | $291,250 |
| 2013 | -- | -- |
| 2012 | -- | -- |
| 2011 | -- | -- |
| 2010 | -- | -- |
| 2009 | -- | -- |
| 2008 | -- | -- |
| 2007 | -- | -- |
| 2005 | -- | -- |
| 2004 | -- | -- |
| 2003 | -- | -- |
Find assessor info on the county website
Neighborhood: Cochran Heights
Nearby homes
- $705,1003 bd2 ba2.3k sqft4917 Alcott St, Dallas, TX 75206Off Market
- $781,6003 bd3 ba2.2k sqft4927 Alcott St, Dallas, TX 75206Off Market
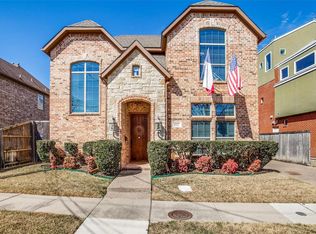
- $765,0003 bd3 ba2.4k sqft4923 Alcott St, Dallas, TX 75206For Sale
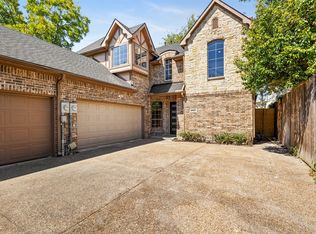
- $--3 bd3 ba2.4k sqft4929 Alcott St, Dallas, TX 75206Sold
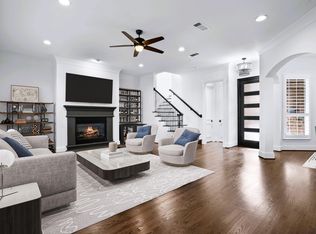
- $767,1003 bd3 ba2.4k sqft4919 Alcott St, Dallas, TX 75206Off Market
- $679,3003 bd2 ba2.3k sqft4911 Alcott St, Dallas, TX 75206Off Market
- $867,0003 bd2 ba2.9k sqft4931 Alcott St, Dallas, TX 75206Off Market
- $1,178,2003 bd4 ba3.5k sqft2807 Lee St, Dallas, TX 75206Off Market
Nearby schools
GreatSchools rating
- 7/10Geneva Heights ElementaryGrades: PK-5Distance: 1.3 mi
- 6/10J L Long Middle SchoolGrades: 6-8Distance: 2.2 mi
- 5/10Woodrow Wilson High SchoolGrades: 9-12Distance: 2.2 mi
Schools provided by the listing agent
- Elementary: Geneva Heights
- Middle: Long
- High: Woodrow Wilson
- District: Dallas ISD
Source: NTREIS. This data may not be complete. We recommend contacting the local school district to confirm school assignments for this home.
Get a cash offer in 3 minutes
Find out how much your home could sell for in as little as 3 minutes with a no-obligation cash offer.
Estimated market value
$708,200
Get a cash offer in 3 minutes
Find out how much your home could sell for in as little as 3 minutes with a no-obligation cash offer.
Estimated market value
$708,200
- Texas
- Dallas County
- Dallas
- 75206
- Cochran Heights
- 4921 Alcott St
