An M-Streets treasure. The cornerstone for your East Dallas lifestyle. Timeless architecture and design coupled with unbeatable location and proximity. Blocks to Knox-Henderson and the Katy Trail. One mile to Lower Greenville, Lifetime Fitness, Uptown, and countless shops and restaurants. 15 minute drive to Love Field and 30-minutes to DFW Airport. Move-in-ready. Set your furniture down and start living. No contractors. No waiting. Work from home with ease and comfort in your private, lower-level study. Open flow layout designed for hosting family and friends. A floorplan so efficient, you feel like you have 3500-sqft. The lower level features a towering entry, private study, classically appointed and updated kitchen, open dining area, living room. No need to walk your dogs every time they need to use the bathroom! French door access to the impeccably cared for backyard, complete with North-facing covered patio. Upper level showcases the over-sized master suite fitting for a custom home with a private reading nook; warm, inviting spa-inspired bathroom, and a generous walk-in closet. Secondary bedrooms are more than enough for multiple kids, a 2nd office or roommates. Hall bathroom, laundry and private den complete the upper level. HVAC, water heater, roof and garage epoxy all replaced within the last 4 years. No better value in all of M-Streets. Schedule a private showing today!
Sold
Price Unknown
5147 Miller Ave, Dallas, TX 75206
3beds
2,485sqft
Duplex, Single Family Residence
Built in 2005
4,007 Square Feet Lot
$879,900 Zestimate®
$--/sqft
$4,921 Estimated rent
Home value
$879,900
$810,000 - $950,000
$4,921/mo
Zestimate® history
Owner options
List your home for rent
$4,921/mo
Rent Zestimate®
Find your next renter with Zillow Rental Manager. Plus, with online applications, you can quickly screen prospective tenants – for free.
$4,921/mo
Rent Zestimate®
Refinance and save
Refinancing to a lower rate could help reduce your monthly payments and save thousands over the life of the loan.
Explore your selling options
Work with a Zillow partner agent
Leverage their expertise and Zillow's premium Showcase listings to get your home seen by more buyers.
Get startedList with your own agent
Get your home in front of millions of buyers by listing it on Zillow.
Learn how to do itSell it yourself
Take full control of how buyers see your home on Zillow by listing For Sale by Owner (FSBO).
List your homeWhat's special
Timeless architecture and designTowering entryNorth-facing covered patioPrivate lower-level studyOpen dining areaGenerous walk-in closetHall bathroom
Zillow last checked:
Listing updated:
Listed by:
David Stoltzman 0640813 817-865-6400,
Randy White Real Estate Svcs 817-865-6400
Bought with:
Dana Rigg, 0516836
Dave Perry Miller Real Estate
Source: NTREIS,MLS#: 21339192
Facts & features
Interior
Bedrooms & bathrooms
- Bedrooms: 3
- Bathrooms: 3
- Full bathrooms: 2
- 1/2 bathrooms: 1
Primary bedroom
- Features: En Suite Bathroom, Sitting Area in Primary, Walk-In Closet(s)
- Level: Second
- Dimensions: 25 x 13
Bedroom
- Features: Ceiling Fan(s), Split Bedrooms, Walk-In Closet(s)
- Level: Second
- Dimensions: 12 x 10
Bedroom
- Features: Ceiling Fan(s), Split Bedrooms, Walk-In Closet(s)
- Level: Second
- Dimensions: 17 x 18
Primary bathroom
- Features: Dual Sinks, Jetted Tub, Separate Shower
- Level: Second
- Dimensions: 13 x 11
Dining room
- Features: Built-in Features
- Level: First
- Dimensions: 14 x 10
Other
- Level: Second
- Dimensions: 5 x 7
Half bath
- Level: First
- Dimensions: 7 x 3
Kitchen
- Features: Breakfast Bar, Built-in Features, Kitchen Island, Stone Counters, Walk-In Pantry
- Level: First
- Dimensions: 14 x 8
Living room
- Features: Fireplace
- Level: First
- Dimensions: 17 x 18
Living room
- Level: Second
- Dimensions: 18 x 18
Office
- Level: First
- Dimensions: 12 x 10
Heating
- Central, Fireplace(s), Natural Gas
Cooling
- Central Air, Ceiling Fan(s), Electric
Appliances
- Included: Some Gas Appliances, Dishwasher, Gas Cooktop, Disposal, Gas Oven, Gas Water Heater, Microwave, Plumbed For Gas, Wine Cooler
- Laundry: Common Area, Washer Hookup, Electric Dryer Hookup, In Hall
Features
- Built-in Features, Dry Bar, Decorative/Designer Lighting Fixtures, Double Vanity, Granite Counters, High Speed Internet, Kitchen Island, Open Floorplan, Cable TV, Walk-In Closet(s), Wired for Sound
- Flooring: Carpet, Hardwood, Tile, Travertine
- Windows: Shutters
- Has basement: No
- Number of fireplaces: 1
- Fireplace features: Decorative, Gas Log, Gas Starter, Living Room
Interior area
- Total interior livable area: 2,485 sqft
Property
Parking
- Total spaces: 2
- Parking features: Concrete, Door-Multi, Driveway, Epoxy Flooring, Enclosed, Garage Faces Front, Garage, Garage Door Opener, Kitchen Level, Lighted, Oversized
- Attached garage spaces: 2
Features
- Levels: Two
- Stories: 2
- Patio & porch: Front Porch, Patio, Covered
- Exterior features: Lighting, Rain Gutters
- Pool features: None
- Fencing: Back Yard,Fenced,Front Yard,Gate,Wood,Wrought Iron
Lot
- Size: 4,007 Square Feet
- Dimensions: 26 x 158 x 26 x 159
- Features: Interior Lot, Landscaped, Subdivision, Sprinkler System, Few Trees
- Residential vegetation: Grassed
Details
- Parcel number: 00000190177000000
Construction
Type & style
- Home type: SingleFamily
- Architectural style: Traditional
- Property subtype: Duplex, Single Family Residence
- Attached to another structure: Yes
Materials
- Brick, Rock, Stone
- Foundation: Slab
- Roof: Composition
Condition
- Resale
- Year built: 2005
Utilities & green energy
- Sewer: Public Sewer
- Water: Public
- Utilities for property: Electricity Available, Electricity Connected, Natural Gas Available, Sewer Available, Separate Meters, Underground Utilities, Water Available, Cable Available
Community & HOA
Community
- Features: Curbs, Sidewalks
- Security: Prewired, Security System, Smoke Detector(s)
- Subdivision: Vickery Park
HOA
- Has HOA: No
Location
- Region: Dallas
Financial & listing details
- Tax assessed value: $832,220
- Annual tax amount: $18,531
- Date on market: 8/6/2026
- Cumulative days on market: 24 days
- Listing terms: Cash,Conventional,FHA,VA Loan
Price history
| Date | Event | Price |
|---|---|---|
| 9/15/2026 | Sold | -- |
Source: NTREIS #21339192 Report a problem | ||
| 9/11/2026 | Pending sale | $899,900$362/sqft |
Source: NTREIS #21339192 Report a problem | ||
| 8/31/2026 | Contingent | $899,900$362/sqft |
Source: NTREIS #21339192 Report a problem | ||
| 8/6/2026 | Listed for sale | $899,900+63.6%$362/sqft |
Source: NTREIS #21339192 Report a problem | ||
| 7/27/2018 | Sold | -- |
Source: Agent Provided Report a problem | ||
| 7/3/2018 | Pending sale | $549,900$221/sqft |
Source: RE/MAX Premier Properties #13837272 Report a problem | ||
| 6/20/2018 | Price change | $549,900-0.9%$221/sqft |
Source: RE/MAX Premier Properties #13837272 Report a problem | ||
| 5/14/2018 | Listed for sale | $554,900$223/sqft |
Source: RE/MAX Premier Properties #13837272 Report a problem | ||
| 7/21/2014 | Listing removed | $3,700$1/sqft |
Source: Owner Report a problem | ||
| 6/20/2014 | Listed for rent | $3,700+6.5%$1/sqft |
Source: Owner Report a problem | ||
| 8/5/2013 | Listing removed | $3,475$1/sqft |
Source: Keller Williams Realty #12001041 Report a problem | ||
| 8/1/2013 | Price change | $3,475-6.1%$1/sqft |
Source: Owner Report a problem | ||
| 7/18/2013 | Price change | $3,700+2.8%$1/sqft |
Source: Owner Report a problem | ||
| 6/28/2013 | Listed for rent | $3,600$1/sqft |
Source: Owner Report a problem | ||
Public tax history
| Year | Property taxes | Tax assessment |
|---|---|---|
| 2025 | $8,604 -5.5% | $832,220 |
| 2024 | $9,105 -3.7% | $832,220 +7.9% |
| 2023 | $9,452 -7.5% | $771,240 +21.4% |
| 2022 | $10,216 -12.6% | $635,060 +18.3% |
| 2021 | $11,690 -2.8% | $536,960 |
| 2020 | $12,026 -0.8% | $536,960 |
| 2019 | $12,119 -20.7% | $536,960 |
| 2018 | $15,278 +13.2% | $536,960 +8.2% |
| 2017 | $13,496 0% | $496,330 |
| 2016 | $13,497 +8% | $496,330 +9% |
| 2015 | $12,491 | $455,390 |
| 2014 | $12,491 | $455,390 |
| 2013 | -- | -- |
| 2012 | -- | -- |
| 2011 | -- | -- |
| 2010 | -- | -- |
| 2009 | -- | -- |
| 2008 | -- | -- |
| 2007 | -- | -- |
| 2005 | -- | -- |
| 2004 | -- | -- |
| 2003 | -- | -- |
| 2002 | -- | -- |
| 2001 | -- | -- |
Find assessor info on the county website
Neighborhood: Vickery Place
Nearby homes
- $774,1003 bd3 ba2.4k sqft5141 Miller Ave, Dallas, TX 75206Off Market
- $--3 bd3 ba2.5k sqft5145 Miller Ave, Dallas, TX 75206Sold

- $778,8003 bd3 ba2.4k sqft5143 Miller Ave, Dallas, TX 75206Off Market
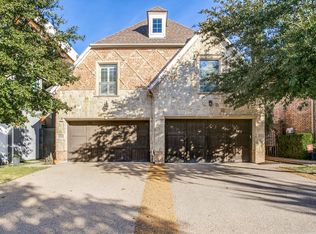
- $852,000-- bd-- ba2.5k sqft5149 Miller Ave, Dallas, TX 75206Off Market
- $1,603,6003 bd4 ba3.5k sqft5139 Miller Ave, Dallas, TX 75206Off Market
- $813,4003 bd2 ba2.4k sqft5151 Miller Ave, Dallas, TX 75206Off Market
- $--3 bd5 ba3.7k sqft5137 Miller Ave, Dallas, TX 75206Sold
- $--3 bd4 ba3.5k sqft5135 Miller Ave, Dallas, TX 75206Sold
Nearby schools
GreatSchools rating
- 7/10Geneva Heights ElementaryGrades: PK-5Distance: 1 mi
- 6/10J L Long Middle SchoolGrades: 6-8Distance: 2.2 mi
- 5/10Woodrow Wilson High SchoolGrades: 9-12Distance: 2.2 mi
Schools provided by the listing agent
- Elementary: Geneva Heights
- Middle: Long
- High: Woodrow Wilson
- District: Dallas ISD
Source: NTREIS. This data may not be complete. We recommend contacting the local school district to confirm school assignments for this home.
Get a cash offer in 3 minutes
Find out how much your home could sell for in as little as 3 minutes with a no-obligation cash offer.
Estimated market value
$879,900
Get a cash offer in 3 minutes
Find out how much your home could sell for in as little as 3 minutes with a no-obligation cash offer.
Estimated market value
$879,900
- Texas
- Dallas County
- Dallas
- 75206
- Vickery Place
- 5147 Miller Ave
