Positioned in the heart of one of Dallas’ most vibrant and walkable neighborhoods, this exceptional Hudson Construction Group residence offers sophisticated modern living just moments from Knox Henderson, Lower Greenville, and some of the city’s best dining, shopping, coffee shops, and nightlife destinations. Spanning three thoughtfully designed levels, the luxury single-family attached home blends contemporary architecture with high-end finishes, abundant natural light, and versatile living spaces designed for both everyday comfort and entertaining. The well-appointed floor plan features three bedrooms, three full baths, a powder bath, and two separate living areas, providing flexibility for guests, a home office, or media room. At the center of the home, the chef-inspired kitchen showcases a dramatic porcelain waterfall island, Bertazzoni gas range and oven, Liebherr refrigerator and freezer, designer lighting, sleek custom cabinetry, and an open-concept layout that connects to the main living and dining spaces. Natural oak hardwood flooring extends throughout the home, complementing the clean architectural lines and curated finishes. Outdoor living is equally impressive, with two front-facing patios and a covered rear patio overlooking a private turfed backyard that offers low-maintenance living and room for a future pool. Additional highlights include a two-car garage with epoxy flooring, energy-efficient construction, no HOA, and select designer furnishings available for purchase. Combining luxury finishes, exceptional functionality, and an unbeatable location near Knox Henderson, this residence presents a rare opportunity to enjoy elevated urban living in one of Dallas’ most sought-after neighborhoods.
Sold
Price Unknown
5135 Miller Ave, Dallas, TX 75206
3beds
3,506sqft
Duplex, Single Family Residence
Built in 2019
3,963 Square Feet Lot
$1,194,600 Zestimate®
$--/sqft
$7,736 Estimated rent
Home value
$1,194,600
$1.10M - $1.30M
$7,736/mo
Zestimate® history
Owner options
List your home for rent
$7,736/mo
Rent Zestimate®
Find your next renter with Zillow Rental Manager. Plus, with online applications, you can quickly screen prospective tenants – for free.
$7,736/mo
Rent Zestimate®
Refinance and save
Refinancing to a lower rate could help reduce your monthly payments and save thousands over the life of the loan.
Explore your selling options
Work with a Zillow partner agent
Leverage their expertise and Zillow's premium Showcase listings to get your home seen by more buyers.
Get startedList with your own agent
Get your home in front of millions of buyers by listing it on Zillow.
Learn how to do itSell it yourself
Take full control of how buyers see your home on Zillow by listing For Sale by Owner (FSBO).
List your homeWhat's special
Two front-facing patiosPrivate turfed backyardHigh-end finishesNatural oak hardwood flooringAbundant natural lightLow-maintenance livingThree bedrooms
Zillow last checked:
Listing updated:
Listed by:
Russ Brown 0727040 214-210-1500,
Ebby Halliday, REALTORS 214-210-1500,
Chris Hickman 0498510 469-569-1106,
Ebby Halliday, REALTORS
Bought with:
Caroline Franklin, 0776607
Allie Beth Allman & Assoc.
Source: NTREIS,MLS#: 21260447
Facts & features
Interior
Bedrooms & bathrooms
- Bedrooms: 3
- Bathrooms: 4
- Full bathrooms: 3
- 1/2 bathrooms: 1
Primary bedroom
- Level: Second
- Dimensions: 15 x 18
Bedroom
- Level: Third
- Dimensions: 11 x 14
Bedroom
- Level: Third
- Dimensions: 12 x 14
Primary bathroom
- Level: Second
- Dimensions: 11 x 11
Dining room
- Level: First
- Dimensions: 13 x 18
Family room
- Level: Third
- Dimensions: 14 x 18
Other
- Level: Third
- Dimensions: 10 x 7
Other
- Level: Third
- Dimensions: 5 x 8
Half bath
- Features: Granite Counters
- Level: First
- Dimensions: 6 x 5
Kitchen
- Features: Built-in Features, Kitchen Island, Pantry, Stone Counters
- Level: First
- Dimensions: 13 x 18
Living room
- Features: Fireplace
- Level: First
- Dimensions: 18 x 18
Office
- Level: Second
- Dimensions: 14 x 12
Utility room
- Features: Built-in Features, Utility Room, Utility Sink
- Level: Second
- Dimensions: 9 x 5
Heating
- Central, Fireplace(s)
Cooling
- Central Air, Ceiling Fan(s)
Appliances
- Included: Built-In Refrigerator, Double Oven, Dishwasher, Gas Cooktop, Disposal, Gas Oven, Ice Maker, Microwave, Refrigerator, Tankless Water Heater, Vented Exhaust Fan, Wine Cooler
- Laundry: Laundry in Utility Room
Features
- Decorative/Designer Lighting Fixtures, Eat-in Kitchen, Granite Counters, High Speed Internet, Kitchen Island, Multiple Staircases, Open Floorplan, Pantry, Cable TV, Wired for Sound
- Flooring: Wood
- Windows: Window Coverings
- Has basement: No
- Number of fireplaces: 1
- Fireplace features: Electric
Interior area
- Total interior livable area: 3,506 sqft
Property
Parking
- Total spaces: 2
- Parking features: Additional Parking, Epoxy Flooring, Garage Faces Front, Garage, Garage Door Opener
- Attached garage spaces: 2
Features
- Levels: Three Or More
- Patio & porch: Rear Porch, Other, Patio, Covered
- Exterior features: Private Yard, Rain Gutters
- Pool features: None
- Fencing: Wood
Lot
- Size: 3,963 Square Feet
- Features: Sprinkler System
Details
- Parcel number: 00197100010090100
Construction
Type & style
- Home type: SingleFamily
- Property subtype: Duplex, Single Family Residence
- Attached to another structure: Yes
Materials
- Stucco
- Foundation: Slab
- Roof: Composition
Condition
- Year built: 2019
Utilities & green energy
- Sewer: Public Sewer
- Water: Public
- Utilities for property: Natural Gas Available, Sewer Available, Separate Meters, Water Available, Cable Available
Community & HOA
Community
- Security: Security System, Carbon Monoxide Detector(s), Smoke Detector(s)
- Subdivision: Vickery Place
HOA
- Has HOA: No
Location
- Region: Dallas
Financial & listing details
- Tax assessed value: $1,171,320
- Annual tax amount: $26,082
- Date on market: 5/14/2026
- Cumulative days on market: 30 days
Price history
| Date | Event | Price |
|---|---|---|
| 7/13/2026 | Sold | -- |
Source: NTREIS #21260447 Report a problem | ||
| 6/21/2026 | Pending sale | $1,199,950$342/sqft |
Source: NTREIS #21260447 Report a problem | ||
| 6/15/2026 | Contingent | $1,199,950$342/sqft |
Source: NTREIS #21260447 Report a problem | ||
| 6/10/2026 | Price change | $1,199,950-2.4%$342/sqft |
Source: NTREIS #21260447 Report a problem | ||
| 5/14/2026 | Listed for sale | $1,230,000$351/sqft |
Source: NTREIS #21260447 Report a problem | ||
Public tax history
| Year | Property taxes | Tax assessment |
|---|---|---|
| 2025 | $18,577 +7.9% | $1,171,320 |
| 2024 | $17,223 +7.8% | $1,171,320 +12.1% |
| 2023 | $15,984 -3.1% | $1,044,800 +15.7% |
| 2022 | $16,491 +3.7% | $903,380 +24.6% |
| 2021 | $15,897 | $725,170 |
Find assessor info on the county website
Neighborhood: Vickery Place
Nearby homes
- $--3 bd4 ba3.5k sqft5133 Miller Ave, Dallas, TX 75206Sold
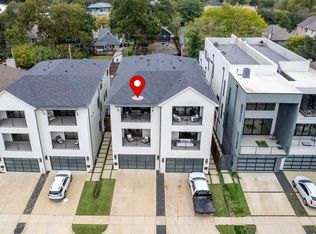
- $--3 bd5 ba3.7k sqft5137 Miller Ave, Dallas, TX 75206Sold
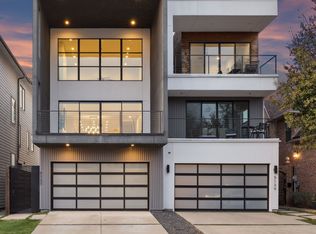
- $1,603,6003 bd4 ba3.5k sqft5139 Miller Ave, Dallas, TX 75206Off Market

- $1,324,3003 bd3 ba3.1k sqft5131 Miller Ave, Dallas, TX 75206Off Market
- $1,158,7003 bd4 ba3.5k sqft5129 Miller Ave, Dallas, TX 75206Off Market
- $778,8003 bd3 ba2.4k sqft5143 Miller Ave, Dallas, TX 75206Off Market
- $774,1003 bd3 ba2.4k sqft5141 Miller Ave, Dallas, TX 75206Off Market
- $857,7003 bd2 ba2.4k sqft5127 Miller Ave, Dallas, TX 75206Off Market
Nearby schools
GreatSchools rating
- 7/10Geneva Heights ElementaryGrades: PK-5Distance: 1 mi
- 6/10J L Long Middle SchoolGrades: 6-8Distance: 2.2 mi
- 5/10Woodrow Wilson High SchoolGrades: 9-12Distance: 2.2 mi
Schools provided by the listing agent
- Elementary: Geneva Heights
- Middle: Long
- High: Woodrow Wilson
- District: Dallas ISD
Source: NTREIS. This data may not be complete. We recommend contacting the local school district to confirm school assignments for this home.
Get a cash offer in 3 minutes
Find out how much your home could sell for in as little as 3 minutes with a no-obligation cash offer.
Estimated market value
$1,194,600
Get a cash offer in 3 minutes
Find out how much your home could sell for in as little as 3 minutes with a no-obligation cash offer.
Estimated market value
$1,194,600
- Texas
- Dallas County
- Dallas
- 75206
- Vickery Place
- 5135 Miller Ave
