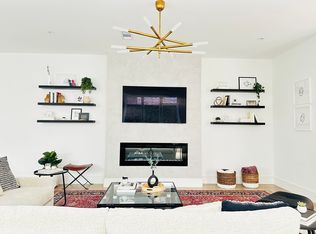
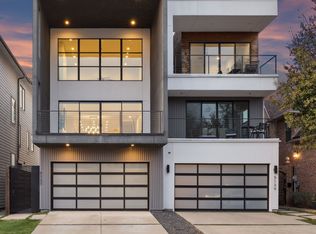
Introducing an exquisite, modern contemporary 2020 custom build, this luxurious Pre-Inspected three-story residence boasts top-tier finishes & an unparalleled design. Perfectly situated near Knox-Henderson's upscale shopping, chic boutiques, & fine dining, with effortless access to Hwy 75, this home represents the pinnacle of sophistication & convenience. The first floor welcomes you with an expansive open-concept layout seamlessly integrating the living, dining, & kitchen areas—ideal for both refined entertaining & comfortable daily living. At the heart of the home, the chef’s kitchen shines with a stunning natural stone island, premium countertops, sub-zero fridge & high-grade stainless steel appliances, including an 48-inch range inspiring culinary creativity. Ascend to the second floor to find an expansive master suite—the sole bedroom on this level—accompanied by a private office & a dedicated laundry room, offering a perfect blend of luxury & functionality. The spa-inspired master bath is fitted with a state-of-the-art digital shower system & leads to an oversized walk-in closet with built ins, designed to meet the most discerning storage needs. The third floor is thoughtfully designed with two generously sized bedrooms, each accompanied by its own en suite bath to provide comfort and privacy for family or guests. A versatile secondary living area, perfect for use as a game room or media room, opens to a covered terrace. Custom natural oak hardwood flooring throughout the home adds warmth and timeless elegance. The exterior boasts a spacious, turfed backyard complete with a covered patio, ideal for outdoor gatherings and relaxation. The home also includes a two-car epoxied attached garage, & notably, there are no HOA fees. This property is more than just a home; it embodies a lifestyle of unparalleled luxury and convenience. Additionally, most of the high-quality furniture & décor can be included, making this stunning residence truly move-in ready.
Sold
Price Unknown
5133 Miller Ave, Dallas, TX 75206
3beds
3,506sqft
Duplex, Single Family Residence
Built in 2020
3,963 Square Feet Lot
$1,227,900 Zestimate®
$--/sqft
$7,841 Estimated rent
Home value
$1,227,900
$1.14M - $1.31M
$7,841/mo
Zestimate® history
Owner options
List your home for rent
$7,841/mo
Rent Zestimate®
Find your next renter with Zillow Rental Manager. Plus, with online applications, you can quickly screen prospective tenants – for free.
$7,841/mo
Rent Zestimate®
Refinance and save
Refinancing to a lower rate could help reduce your monthly payments and save thousands over the life of the loan.
Explore your selling options
Work with a Zillow partner agent
Leverage their expertise and Zillow's premium Showcase listings to get your home seen by more buyers.
Get startedList with your own agent
Get your home in front of millions of buyers by listing it on Zillow.
Learn how to do itSell it yourself
Take full control of how buyers see your home on Zillow by listing For Sale by Owner (FSBO).
List your homeWhat's special
Spacious turfed backyardNatural oak hardwood flooringBuilt insStunning natural stone islandCovered patioHigh-grade stainless steel appliancesPremium countertops
Zillow last checked:
Listing updated:
Listed by:
Gregory Ivey 0660339,
The Ivey Agency LLC 469-662-4141
Bought with:
Natalie Torossian
Compass RE Texas, LLC.
Source: NTREIS,MLS#: 20769923
Facts & features
Interior
Bedrooms & bathrooms
- Bedrooms: 3
- Bathrooms: 4
- Full bathrooms: 3
- 1/2 bathrooms: 1
Primary bedroom
- Features: Ceiling Fan(s), Dual Sinks, En Suite Bathroom, Garden Tub/Roman Tub, Sitting Area in Primary, Separate Shower, Walk-In Closet(s)
- Level: Second
- Dimensions: 19 x 18
Bedroom
- Features: Ceiling Fan(s), En Suite Bathroom, Walk-In Closet(s)
- Level: Third
- Dimensions: 12 x 14
Bedroom
- Features: Ceiling Fan(s), En Suite Bathroom, Walk-In Closet(s)
- Level: Third
- Dimensions: 12 x 14
Primary bathroom
- Features: Closet Cabinetry, Dual Sinks, Double Vanity, En Suite Bathroom, Garden Tub/Roman Tub, Sitting Area in Primary, Separate Shower
- Level: Second
- Dimensions: 11 x 11
Dining room
- Level: First
- Dimensions: 10 x 19
Game room
- Level: Third
- Dimensions: 14 x 19
Kitchen
- Features: Breakfast Bar, Built-in Features, Eat-in Kitchen, Granite Counters, Kitchen Island, Pantry, Stone Counters
- Level: First
- Dimensions: 14 x 15
Living room
- Features: Ceiling Fan(s), Fireplace
- Level: First
- Dimensions: 18 x 18
Office
- Features: Ceiling Fan(s)
- Level: Second
- Dimensions: 14 x 12
Heating
- Central, Natural Gas
Cooling
- Central Air, Ceiling Fan(s), Electric
Appliances
- Included: Built-In Refrigerator, Dishwasher, Gas Cooktop, Disposal, Microwave, Vented Exhaust Fan, Wine Cooler
- Laundry: Washer Hookup, Electric Dryer Hookup
Features
- Chandelier, Decorative/Designer Lighting Fixtures, Eat-in Kitchen, High Speed Internet, Kitchen Island, Cable TV, Wired for Sound
- Flooring: Wood
- Windows: Plantation Shutters
- Has basement: No
- Number of fireplaces: 1
- Fireplace features: Electric
Interior area
- Total interior livable area: 3,506 sqft
Property
Parking
- Total spaces: 2
- Parking features: Driveway, Epoxy Flooring, Garage Faces Front, Garage
- Attached garage spaces: 2
- Has uncovered spaces: Yes
Features
- Levels: Three Or More
- Stories: 3
- Patio & porch: Covered, Deck
- Pool features: None
Lot
- Size: 3,963 Square Feet
Details
- Parcel number: 00197100010090000
Construction
Type & style
- Home type: SingleFamily
- Architectural style: Contemporary/Modern
- Property subtype: Duplex, Single Family Residence
- Attached to another structure: Yes
Materials
- Stucco
- Foundation: Slab
- Roof: Composition
Condition
- Year built: 2020
Utilities & green energy
- Sewer: Public Sewer
- Water: Public
- Utilities for property: Sewer Available, Water Available, Cable Available
Community & HOA
Community
- Security: Security System, Fire Alarm, Smoke Detector(s)
- Subdivision: Vickery Place
HOA
- Has HOA: No
Location
- Region: Dallas
Financial & listing details
- Tax assessed value: $1,171,320
- Annual tax amount: $23,976
- Date on market: 11/19/2024
- Cumulative days on market: 2 days
- Listing terms: Cash,Conventional
Price history
| Date | Event | Price |
|---|---|---|
| 12/16/2024 | Sold | -- |
Source: NTREIS #20769923 Report a problem | ||
| 11/25/2024 | Pending sale | $1,160,000$331/sqft |
Source: NTREIS #20769923 Report a problem | ||
| 11/21/2024 | Contingent | $1,160,000$331/sqft |
Source: NTREIS #20769923 Report a problem | ||
| 11/19/2024 | Listed for sale | $1,160,000+19%$331/sqft |
Source: NTREIS #20769923 Report a problem | ||
| 12/4/2020 | Listing removed | $5,999$2/sqft |
Source: Allie Beth Allman & Assoc. #14320799 Report a problem | ||
| 11/30/2020 | Sold | -- |
Source: Agent Provided Report a problem | ||
| 11/12/2020 | Price change | $5,999-13.7%$2/sqft |
Source: Allie Beth Allman & Assoc. #14320799 Report a problem | ||
| 10/10/2020 | Pending sale | $975,000$278/sqft |
Source: Allie Beth Allman & Assoc. #14293313 Report a problem | ||
| 9/29/2020 | Price change | $975,000-2%$278/sqft |
Source: Allie Beth Allman & Assoc. #14293313 Report a problem | ||
| 9/13/2020 | Price change | $995,000-0.4%$284/sqft |
Source: Allie Beth Allman & Assoc. #14293313 Report a problem | ||
| 7/31/2020 | Price change | $999,000-4.8%$285/sqft |
Source: Allie Beth Allman & Assoc. #14293313 Report a problem | ||
| 6/13/2020 | Price change | $1,049,000-4.5%$299/sqft |
Source: Allie Beth Allman & Assoc. #14293313 Report a problem | ||
| 4/13/2020 | Listed for rent | $6,950$2/sqft |
Source: Allie Beth Allman & Assoc. #14320799 Report a problem | ||
| 3/4/2020 | Listed for sale | $1,099,000$313/sqft |
Source: Allie Beth Allman & Assoc. #14293313 Report a problem | ||
Public tax history
| Year | Property taxes | Tax assessment |
|---|---|---|
| 2025 | $20,638 +19.8% | $1,171,320 |
| 2024 | $17,223 +7.8% | $1,171,320 +12.1% |
| 2023 | $15,984 -3.1% | $1,044,800 +15.7% |
| 2022 | $16,491 +3.7% | $903,380 +24.6% |
| 2021 | $15,897 -57.5% | $725,170 -47.4% |
| 2020 | $37,366 +338.1% | $1,377,350 +341.5% |
| 2019 | $8,529 -3.9% | $312,000 |
| 2018 | $8,877 +39.5% | $312,000 +33.3% |
| 2017 | $6,363 0% | $234,000 |
| 2016 | $6,363 +35.2% | $234,000 +36.4% |
| 2015 | $4,707 | $171,600 |
| 2014 | $4,707 | $171,600 |
| 2013 | -- | -- |
| 2012 | -- | -- |
| 2011 | -- | -- |
| 2010 | -- | -- |
| 2009 | -- | -- |
| 2008 | -- | -- |
| 2007 | -- | -- |
| 2005 | -- | -- |
| 2004 | -- | -- |
| 2003 | -- | -- |
| 2002 | -- | -- |
| 2001 | -- | -- |
Find assessor info on the county website
Neighborhood: Vickery Place
Nearby homes
- $--3 bd4 ba3.5k sqft5135 Miller Ave, Dallas, TX 75206Sold

- $1,324,3003 bd3 ba3.1k sqft5131 Miller Ave, Dallas, TX 75206Off Market
- $1,158,7003 bd4 ba3.5k sqft5129 Miller Ave, Dallas, TX 75206Off Market
- $--3 bd5 ba3.7k sqft5137 Miller Ave, Dallas, TX 75206Sold
- $857,7003 bd2 ba2.4k sqft5127 Miller Ave, Dallas, TX 75206Off Market
- $1,603,6003 bd4 ba3.5k sqft5139 Miller Ave, Dallas, TX 75206Off Market
- $778,8003 bd3 ba2.4k sqft5143 Miller Ave, Dallas, TX 75206Off Market
- $903,3003 bd3 ba2.6k sqft5125 Miller Ave, Dallas, TX 75206Off Market
Nearby schools
GreatSchools rating
- 7/10Geneva Heights ElementaryGrades: PK-5Distance: 1 mi
- 6/10J L Long Middle SchoolGrades: 6-8Distance: 2.2 mi
- 5/10Woodrow Wilson High SchoolGrades: 9-12Distance: 2.2 mi
Schools provided by the listing agent
- Elementary: Geneva Heights
- Middle: Long
- High: Woodrow Wilson
- District: Dallas ISD
Source: NTREIS. This data may not be complete. We recommend contacting the local school district to confirm school assignments for this home.
Get a cash offer in 3 minutes
Find out how much your home could sell for in as little as 3 minutes with a no-obligation cash offer.
Estimated market value
$1,227,900
Get a cash offer in 3 minutes
Find out how much your home could sell for in as little as 3 minutes with a no-obligation cash offer.
Estimated market value
$1,227,900
- Texas
- Dallas County
- Dallas
- 75206
- Vickery Place
- 5133 Miller Ave
