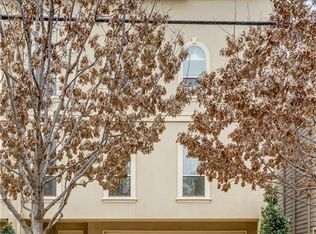
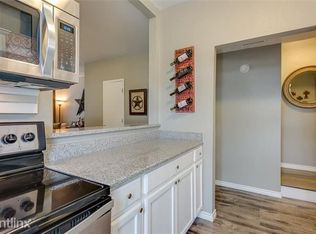
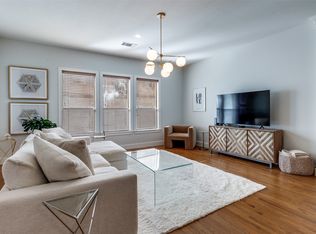
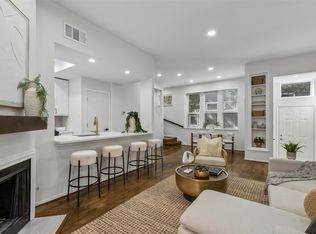
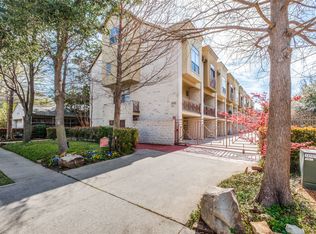
Experience elevated city living in this sophisticated urban-style corner townhome, where a private rooftop patio showcases breathtaking panoramic views of the Downtown Dallas skyline. Ideally positioned as a corner residence, this exceptional home offers enhanced privacy while being filled with abundant natural light throughout. Designed for today’s lifestyle, the thoughtfully crafted multi-level floor plan maximizes space, functionality, and seamless indoor-outdoor living. The gourmet kitchen is beautifully appointed with quartz countertops, stainless steel appliances, a gas cooktop, and ample cabinetry, creating the perfect environment for both everyday living and entertaining. A thoughtfully designed dining area provides an inviting setting for hosting friends and family, seamlessly connecting to the open-concept living spaces. Designer lighting fixtures add a touch of contemporary elegance, while the striking fireplace creates a warm and sophisticated ambiance for relaxing evenings at home. The second level features well-appointed bedrooms, including a luxurious primary suite with a spa-inspired bath showcasing a soaking tub and separate shower, along with a private guest suite offering its own en-suite bathroom for added comfort and convenience. A private rooftop deck creates the ultimate urban retreat, providing a sophisticated outdoor living space to relax, entertain, and enjoy stunning panoramic views of the Downtown Dallas skyline.
Setting this townhome apart from the rest, a private first-level yard and outdoor patio provide a tranquil retreat for summer gatherings, morning coffee, and effortless outdoor entertaining. Situated in one of Dallas’ premier locations, this exceptional residence places you moments from the Katy Trail, the Design District, Cedar Springs, and the energy of Uptown, offering the perfect blend of urban convenience, luxury, and connectivity.
For sale
$474,900
4039 Congress Ave Suite 201, Dallas, TX 75219
2beds
1,532sqft
:
Get pre-qualified$3,648/mo
Townhouse
Built in 2007
8,494 Square Feet Lot
$-- Zestimate®
$310/sqft
$250/mo HOA
What's special
Striking fireplacePrivate rooftop patioPrivate rooftop deckCorner residenceAbundant natural light throughoutStainless steel appliancesWell-appointed bedrooms
- 1 day |
- 189 |
- 27 |
Likely to sell faster than
Zillow last checked:
Listing updated:
Listed by:
Christina White 0478077 972-989-2010,
Compass RE Texas, LLC 469-210-8288
Source: NTREIS,MLS#: 21339977
Facts & features
Interior
Bedrooms & bathrooms
- Bedrooms: 2
- Bathrooms: 3
- Full bathrooms: 2
- 1/2 bathrooms: 1
Primary bedroom
- Features: Ceiling Fan(s), En Suite Bathroom, Walk-In Closet(s)
- Level: Third
- Dimensions: 17 x 12
Bedroom
- Features: Ceiling Fan(s), En Suite Bathroom, Walk-In Closet(s)
- Level: Third
- Dimensions: 15 x 11
Primary bathroom
- Features: Dual Sinks, Double Vanity, En Suite Bathroom, Multiple Shower Heads, Stone Counters, Separate Shower
- Level: Second
- Dimensions: 8 x 8
Dining room
- Level: Second
- Dimensions: 13 x 16
Half bath
- Level: Second
- Dimensions: 6 x 4
Kitchen
- Features: Breakfast Bar, Built-in Features, Pantry, Stone Counters, Walk-In Pantry
- Level: Second
- Dimensions: 15 x 15
Living room
- Features: Ceiling Fan(s), Fireplace
- Level: Second
- Dimensions: 18 x 16
Heating
- Central, Electric, Zoned
Cooling
- Central Air, Electric
Appliances
- Included: Some Gas Appliances, Dishwasher, Disposal, Gas Range, Ice Maker, Microwave, Plumbed For Gas
- Laundry: Common Area
Features
- Chandelier, Decorative/Designer Lighting Fixtures, High Speed Internet, Open Floorplan, Pantry, Cable TV, Wired for Data, Walk-In Closet(s)
- Flooring: Carpet, Ceramic Tile, Wood
- Windows: Window Coverings
- Has basement: No
- Number of fireplaces: 1
- Fireplace features: Decorative, Gas Log, Living Room
Interior area
- Total interior livable area: 1,532 sqft
Video & virtual tour
Property
Parking
- Total spaces: 2
- Parking features: Concrete, Direct Access, Door-Single, Driveway, Epoxy Flooring, Garage Faces Front, Garage, Garage Door Opener, Lighted, Private
- Attached garage spaces: 2
Features
- Levels: Three Or More
- Patio & porch: Rooftop
- Exterior features: Lighting, Private Yard
- Pool features: None
- Fencing: Back Yard
Lot
- Size: 8,494 Square Feet
- Features: Corner Lot, Landscaped, Sprinkler System
Details
- Parcel number: 00C11590000000201
Construction
Type & style
- Home type: Townhouse
- Property subtype: Townhouse
- Attached to another structure: Yes
Materials
- Stucco
- Foundation: Slab
- Roof: Composition
Condition
- Year built: 2007
Utilities & green energy
- Sewer: Public Sewer
- Water: Public
- Utilities for property: Electricity Available, Electricity Connected, Natural Gas Available, Sewer Available, Separate Meters, Underground Utilities, Water Available, Cable Available
Community & HOA
Community
- Features: Curbs, Sidewalks
- Security: Security System Owned, Security System, Carbon Monoxide Detector(s), Smoke Detector(s)
- Subdivision: 4039 Congress Townhomes
HOA
- Has HOA: Yes
- Services included: Association Management, Insurance, Maintenance Grounds, Maintenance Structure
- HOA fee: $750 quarterly
- HOA name: 4039 Congress Townhomes
- HOA phone: 214-264-7305
Location
- Region: Dallas
Financial & listing details
- Price per square foot: $310/sqft
- Tax assessed value: $321,720
- Annual tax amount: $7,164
- Date on market: 8/6/2026
- Cumulative days on market: 2 days
- Listing terms: Cash,Conventional,FHA,VA Loan
- Exclusions: Gun Safe in the garage and flat screen tv's.
Estimated market value
Not available
Estimated sales range
Not available
Not available
Price history
| Date | Event | Price |
|---|---|---|
| 8/6/2026 | Listed for sale | $474,900+74.6%$310/sqft |
Source: NTREIS #21339977 Report a problem | ||
| 4/3/2015 | Sold | -- |
Source: Agent Provided Report a problem | ||
| 2/1/2015 | Listed for sale | $272,000$178/sqft |
Source: Ebby Halliday Realtors #13087389 Report a problem | ||
Public tax history
| Year | Property taxes | Tax assessment |
|---|---|---|
| 2025 | $4,659 -8.2% | $321,720 |
| 2024 | $5,076 -2.7% | $321,720 |
| 2023 | $5,219 -18.1% | $321,720 |
| 2022 | $6,368 -7.4% | $321,720 |
| 2021 | $6,879 -2.8% | $321,720 |
| 2020 | $7,075 -0.8% | $321,720 |
| 2019 | $7,130 +3.8% | $321,720 +7.7% |
| 2018 | $6,869 -13% | $298,740 +2.9% |
| 2017 | $7,894 0% | $290,310 |
| 2016 | $7,894 +79.2% | $290,310 +2.4% |
| 2015 | $4,405 | $283,420 +43.2% |
| 2014 | $4,405 | $197,950 |
| 2013 | -- | -- |
| 2012 | -- | -- |
| 2011 | -- | -- |
Find assessor info on the county website
Monthly payment
Est. payment
Payment breakdown
Explore the cost of this home by adjusting the details. Changes won't be saved.Climate risks
Neighborhood: 75219
Nearby schools
GreatSchools rating
- 5/10Esperanza Hope Medrano Elementary SchoolGrades: PK-5Distance: 0.8 mi
- 4/10Thomas J Rusk Middle SchoolGrades: 6-8Distance: 1.7 mi
- 3/10North Dallas High SchoolGrades: 9-12Distance: 1.1 mi
Schools provided by the listing agent
- Elementary: Esperanza Medrano
- Middle: Hotchkiss
- High: North Dallas
- District: Dallas ISD
Source: NTREIS. This data may not be complete. We recommend contacting the local school district to confirm school assignments for this home.
- $372,4002 bd2 ba1.5k sqft4039 Congress Ave SUITE 100, Dallas, TX 75219Off Market
- $368,3002 bd3 ba1.5k sqft4039 Congress Ave SUITE 101, Dallas, TX 75219Off Market
- $356,7002 bd2 ba1.5k sqft4039 Congress Ave SUITE 200, Dallas, TX 75219Off Market
- $259,8002 bd2 ba983 sqft2727 Reagan St APT A, Dallas, TX 75219Off Market
- $245,7002 bd1 ba983 sqft2727 Reagan St APT B, Dallas, TX 75219Off Market
- $257,1002 bd1 ba983 sqft2727 Reagan St APT C, Dallas, TX 75219Off Market
- $2,5002 bd2 ba983 sqft2727 Reagan St APT D, Dallas, TX 75219For Rent
- $273,3002 bd1 ba983 sqft2727 Reagan St APT E, Dallas, TX 75219Off Market
A local agent can set up tours, give advice and negotiate with sellers.
Similar homes
- $419,0002 bd3 ba1.9k sqft4830 Cedar Springs Rd APT 11, Dallas, TX 75219For Sale
 MLS ID #21353985, Jerry Wayne Mooty Jr.. NTREIS
 - $499,0002 bd2 ba1.9k sqft4213 Dickason Ave APT 9, Dallas, TX 75219For Sale
 MLS ID #21287143, Tabor Campbell. NTREIS
 - $419,0002 bd3 ba1.3k sqft4006 Holland Ave APT B, Dallas, TX 75219For Sale
 MLS ID #21353597, Daniel Moore. NTREIS
 - $469,0002 bd3 ba1.7k sqft3204 Wycliff Ave #3216, Dallas, TX 75219For Sale
 MLS ID #21213085, Lance Blann. NTREIS
 - $425,0002 bd3 ba1.5k sqft3003 Douglas Ave Unit 29, Dallas, TX 75219For SaleMLS ID #21264677, Todd Tramonte. NTREIS
- $579,0003 bd4 ba1.8k sqft4211 Rawlins St Unit 92, Dallas, TX 75219For SaleMLS ID #21346434, Kelley Liu. NTREIS
- $370,0002 bd2 ba1.1k sqft3333 Prescott Ave, Dallas, TX 75219For SaleMLS ID #21333353, Ashley Trepanier. NTREIS
- $565,0002 bd3 ba1.7k sqft4211 Rawlins St Unit 530, Dallas, TX 75219For SaleMLS ID #21215465, Amy Galley. NTREIS
- $469,9002 bd3 ba1.5k sqft5065 Gaston Ave APT 101, Dallas, TX 75214For SaleMLS ID #21155945, Warren Sibley. NTREIS
- $475,0002 bd3 ba1.6k sqft4123 Lafayette St, Dallas, TX 75204For SaleMLS ID #21241448, Frankie Arthur. NTREIS
- $559,0003 bd4 ba1.9k sqft4211 Rawlins St Unit 252, Dallas, TX 75219For SaleMLS ID #21261396, Katherine Meyers. NTREIS
- $399,9992 bd3 ba2.2k sqft4830 Cedar Springs Rd APT 32, Dallas, TX 75219For SaleMLS ID #21232435, Rebecca Levy. NTREIS
- $449,9002 bd2 ba1.7k sqft3828 San Jacinto St, Dallas, TX 75204For SaleMLS ID #21307383, Nathan Hemby. NTREIS
- $249,0002 bd2 ba893 sqft4034 Rawlins St APT 101, Dallas, TX 75219For SaleMLS ID #21341554, Eric Wald. NTREIS
- $479,0002 bd3 ba1.5k sqft5820 Bryan Pkwy Unit 50, Dallas, TX 75206For SaleMLS ID #21281880, Chris Champion. NTREIS
- $525,0003 bd4 ba2.1k sqft5932 Evening Star Pl, Dallas, TX 75235For SaleMLS ID #21341508, Jeannie Dalmolin. NTREIS
- $499,0002 bd3 ba2.1k sqft625 N Tyler St #402, Dallas, TX 75208For SaleMLS ID #21345091, Julie Rado. NTREIS
- $469,0003 bd3 ba2k sqft3200 Ross Ave APT 28, Dallas, TX 75204For SaleMLS ID #21318489, Chase Bray. NTREIS
- $480,0004 bd2 ba1.9k sqft2143 Kessler Ct #38, Dallas, TX 75208For SaleMLS ID #21345643, Chris Brumfield. NTREIS
- $445,0002 bd3 ba1.4k sqft1900 Caddo St Unit 2, Dallas, TX 75204For SaleMLS ID #21311450, Taffney Wilson. NTREIS
