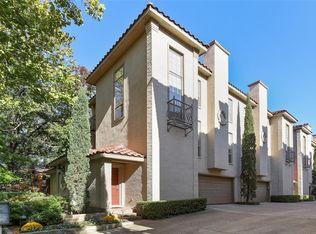
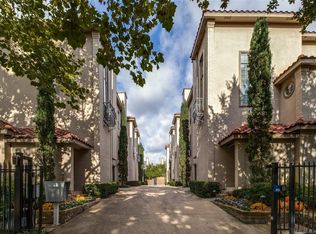
Prime Location! Freshly Updated Kitchen! Tucked into a gated community in the heart of Dallas, this spacious three-story townhome offers a smart layout and unbeatable location. The standout feature is the beautifully renovated kitchen—completely refreshed and ready for your next dinner party or quiet night in. The kitchen flows easily into the main living area, making it great for entertaining. Upstairs, you'll find private bedrooms each with their own en-suite bathrooms. The first-floor room can easily flex as a guest room, home office, or gym. While the kitchen shines with its modern upgrades, the rest of the home offers a comfortable, lived-in feel that’s full of potential. Enjoy a fenced side yard perfect for pets or a little outdoor lounging. Just around the corner from Whole Foods and the walkable charm of Lemmon Avenue’s cafes and restaurants, this is city living with room to breathe!
For sale
Price cut: $5K (6/3)
$604,000
4508 Bowser Ave APT C, Dallas, TX 75219
3beds
1,989sqft
Townhouse
Built in 1995
8,015 Square Feet Lot
$593,700 Zestimate®
$304/sqft
$350/mo HOA
What's special
Gated communityBeautifully renovated kitchen
- 138 days |
- 346 |
- 22 |
Zillow last checked:
Listing updated:
Listed by:
Daniel Cortes Santos 0745240,
Christie's Lone Star 214-821-3336,
Felicia Houston 0834968 501-206-8808,
Christie's Lone Star
Source: NTREIS,MLS#: 21198644
Facts & features
Interior
Bedrooms & bathrooms
- Bedrooms: 3
- Bathrooms: 4
- Full bathrooms: 3
- 1/2 bathrooms: 1
Primary bedroom
- Features: Ceiling Fan(s), Walk-In Closet(s)
- Level: Third
- Dimensions: 15 x 14
Bedroom
- Features: En Suite Bathroom
- Level: Third
- Dimensions: 12 x 11
Bedroom
- Features: En Suite Bathroom
- Level: First
- Dimensions: 12 x 13
Dining room
- Level: Second
- Dimensions: 14 x 10
Kitchen
- Features: Built-in Features, Granite Counters
- Level: Second
- Dimensions: 12 x 12
Living room
- Features: Fireplace
- Level: Second
- Dimensions: 19 x 15
Heating
- Central, Natural Gas
Cooling
- Central Air, Electric
Appliances
- Included: Some Gas Appliances, Dryer, Dishwasher, Electric Oven, Gas Cooktop, Disposal, Gas Range, Gas Water Heater, Plumbed For Gas, Refrigerator, Washer
Features
- Granite Counters, High Speed Internet, Cable TV, Natural Woodwork
- Flooring: Carpet, Hardwood, Tile
- Has basement: No
- Number of fireplaces: 1
- Fireplace features: Living Room
Interior area
- Total interior livable area: 1,989 sqft
Video & virtual tour
Property
Parking
- Total spaces: 2
- Parking features: Covered, Garage Faces Front, Garage, Garage Door Opener
- Attached garage spaces: 2
Features
- Levels: Three Or More
- Pool features: None
Lot
- Size: 8,015 Square Feet
Details
- Parcel number: 00C0623000000000C
Construction
Type & style
- Home type: Townhouse
- Architectural style: Mediterranean,Traditional
- Property subtype: Townhouse
- Attached to another structure: Yes
Materials
- Brick
- Foundation: Slab
- Roof: Slate,Tile
Condition
- Year built: 1995
Utilities & green energy
- Sewer: Public Sewer
- Water: Public
- Utilities for property: Electricity Available, Electricity Connected, Natural Gas Available, Sewer Available, Separate Meters, Water Available, Cable Available
Community & HOA
Community
- Subdivision: 4508 Bowser
HOA
- Has HOA: Yes
- Services included: Association Management, Insurance, Maintenance Grounds, Maintenance Structure, Sewer, Trash, Water
- HOA fee: $350 monthly
- HOA name: Self Managed
- HOA phone: 000-000-0000
Location
- Region: Dallas
Financial & listing details
- Price per square foot: $304/sqft
- Tax assessed value: $612,610
- Annual tax amount: $13,692
- Date on market: 3/7/2026
- Cumulative days on market: 139 days
- Listing terms: Cash,Conventional
Estimated market value
$593,700
$564,000 - $623,000
$4,150/mo
Price history
| Date | Event | Price |
|---|---|---|
| 6/3/2026 | Price change | $604,000-0.8%$304/sqft |
Source: NTREIS #21198644 Report a problem | ||
| 4/6/2026 | Price change | $609,000-2.1%$306/sqft |
Source: NTREIS #21198644 Report a problem | ||
| 3/7/2026 | Listed for sale | $622,000+0.5%$313/sqft |
Source: NTREIS #21198644 Report a problem | ||
| 10/16/2025 | Listing removed | $619,000$311/sqft |
Source: NTREIS #20975739 Report a problem | ||
| 7/25/2025 | Price change | $619,000-0.5%$311/sqft |
Source: NTREIS #20975739 Report a problem | ||
| 6/19/2025 | Listed for sale | $622,000$313/sqft |
Source: NTREIS #20975739 Report a problem | ||
Public tax history
| Year | Property taxes | Tax assessment |
|---|---|---|
| 2025 | $6,007 -9.5% | $612,610 |
| 2024 | $6,636 +2.2% | $612,610 |
| 2023 | $6,496 -28.2% | $612,610 +36.9% |
| 2022 | $9,044 -6.7% | $447,530 |
| 2021 | $9,691 -2.8% | $447,530 |
| 2020 | $9,969 -0.8% | $447,530 |
| 2019 | $10,046 +1.9% | $447,530 |
| 2018 | $9,855 +15.6% | $447,530 +9.8% |
| 2017 | $8,522 +10.4% | $407,750 |
| 2016 | $7,719 +18.6% | $407,750 +28.1% |
| 2015 | $6,506 | $318,240 +10.3% |
| 2014 | $6,506 | $288,410 |
| 2013 | -- | -- |
| 2012 | -- | -- |
| 2011 | -- | -- |
| 2010 | -- | -- |
| 2009 | -- | -- |
| 2008 | -- | -- |
| 2007 | -- | -- |
| 2005 | -- | -- |
| 2004 | -- | -- |
| 2003 | -- | -- |
| 2002 | -- | -- |
| 2001 | -- | -- |
Find assessor info on the county website
Monthly payment
Est. payment
Payment breakdown
Explore the cost of this home by adjusting the details. Changes won't be saved.Climate risks
Neighborhood: 75219
Nearby schools
GreatSchools rating
- 4/10Ben Milam Elementary SchoolGrades: PK-5Distance: 1.3 mi
- 6/10Alex W Spence Talented/Gifted AcademyGrades: 6-8Distance: 1.7 mi
- 3/10North Dallas High SchoolGrades: 9-12Distance: 1.3 mi
Schools provided by the listing agent
- Elementary: Milam
- Middle: Spence
- High: North Dallas
- District: Dallas ISD
Source: NTREIS. This data may not be complete. We recommend contacting the local school district to confirm school assignments for this home.
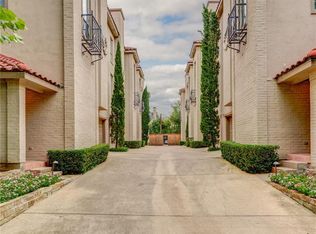
- $592,3002 bd3 ba1.9k sqft4508 Bowser Ave APT A, Dallas, TX 75219Off Market
- $590,7002 bd3 ba1.9k sqft4508 Bowser Ave APT B, Dallas, TX 75219Off Market
- $649,8002 bd3 ba1.9k sqft4508 Bowser Ave APT D, Dallas, TX 75219Off Market
- $790,4003 bd4 ba1.9k sqft4508 Bowser Ave, Dallas, TX 75219Off Market
- $586,4003 bd3 ba1.9k sqft4504 Bowser Ave APT A, Dallas, TX 75219Off Market
- $596,9002 bd3 ba1.9k sqft4504 Bowser Ave APT B, Dallas, TX 75219Off Market
- $590,9003 bd4 ba1.9k sqft4504 Bowser Ave APT C, Dallas, TX 75219Off Market
- $--3 bd4 ba1.9k sqft4504 Bowser Ave APT D, Dallas, TX 75219Sold
A local agent can set up tours, give advice and negotiate with sellers.
Similar homes
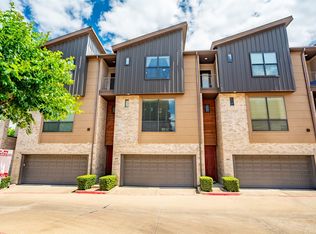
- $564,9002 bd3 ba2k sqft4211 Rawlins St Unit 420, Dallas, TX 75219For Sale
 MLS ID #21277674, Katherine Meyers. NTREIS
 - $625,0002 bd3 ba2k sqft4229 N Hall St APT D, Dallas, TX 75219For Sale
 MLS ID #21303478, Christie Cannon. NTREIS
 - $587,5003 bd3 ba2.1k sqft2328 Throckmorton St, Dallas, TX 75219For Sale
 MLS ID #21293624, Corey Martin. NTREIS
 - $629,0002 bd3 ba1.8k sqft4007 Bowser Ave APT D, Dallas, TX 75219For Sale
 MLS ID #21158249, Shelby Liske. NTREIS
 - $564,0002 bd3 ba1.7k sqft4222 Bowser Ave APT B, Dallas, TX 75219For SaleMLS ID #21280814, Dorothy Jeffress. NTREIS
- $499,5003 bd3 ba1.5k sqft3915 Congress Ave APT 200, Dallas, TX 75219For SaleMLS ID #21327732, Marie Bailey. NTREIS
- $399,9992 bd3 ba2.2k sqft4830 Cedar Springs Rd APT 32, Dallas, TX 75219For SaleMLS ID #21232435, Rebecca Levy. NTREIS
- $620,0002 bd3 ba2.1k sqft5102 Ridgedale Ave, Dallas, TX 75206For SaleMLS ID #21279272, Susan Scull. NTREIS
- $620,0003 bd4 ba2.3k sqft6333 Richmond Ave #D, Dallas, TX 75214For SaleMLS ID #21151180, Stephen H. Collins. NTREIS
- $625,0003 bd2 ba2.1k sqft6405 E Grand Ave, Dallas, TX 75223For SaleMLS ID #21194359, Thomas Eaves. NTREIS
- $490,0002 bd3 ba1.6k sqft4123 Lafayette St, Dallas, TX 75204For SaleMLS ID #21241448, Frankie Arthur. NTREIS
- $549,0002 bd3 ba1.7k sqft5950 Lindenshire Ln APT 107, Dallas, TX 75230For SaleMLS ID #21290030, Doris Bonvino. NTREIS
- $520,0003 bd3 ba2.1k sqft1600 Abrams Rd APT 22, Dallas, TX 75214For SaleMLS ID #21260231, Lauren McCullough. NTREIS
- $625,0004 bd3 ba2.9k sqft1717 Whitney Dr, Richardson, TX 75082For SaleMLS ID #21322861, Kimberly Elmer. NTREIS
- $479,0003 bd4 ba1.5k sqft7609 Riverbrook Dr #11, Dallas, TX 75230For SaleMLS ID #21265086, Cristal Gonzalez. NTREIS
- $650,0002 bd3 ba2.1k sqft4222 Spyglass Hill Ln, Irving, TX 75038For SaleMLS ID #21270262, Ida Juliette Parisi. NTREIS
- $600,0004 bd3 ba2.3k sqft3317 Highland Meadow Dr, Farmers Branch, TX 75234For SaleMLS ID #21271998, Coy Baker. NTREIS
- $373,5002 bd2 ba1k sqft4132 Cole Ave APT 102, Dallas, TX 75204For SaleMLS ID #21236644, Kristine Crawford. NTREIS
- $390,0002 bd3 ba1.1k sqft4229 Cole Ave APT 108, Dallas, TX 75205For SaleMLS ID #21305818, Sue Krider. NTREIS
- $624,9994 bd4 ba2.8k sqft218 New Market Rd, Mesquite, TX 75149For SaleMLS ID #21233295, Gladys Coria-Keatts. NTREIS
