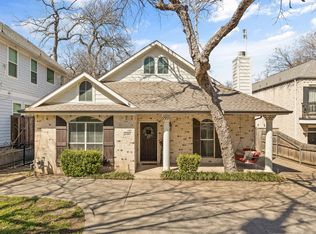
Charming street-facing townhome in the heart of highly walkable North Oak Lawn, offering the perfect blend of style, comfort, and convenience. Beautiful hardwood floors, custom built-ins, and stainless steel appliances complement the thoughtfully designed interior. The open-concept main level is ideal for entertaining, featuring a spacious living area centered around a cozy gas fireplace with an elegant custom mantle. Upstairs, you'll find two generously sized bedroom suites, each complete with a private ensuite bath and walk-in closet. The primary suite serves as a true retreat, featuring a comfortable sitting area and its own fireplace for added warmth and ambiance. Enjoy an unbeatable location just steps from premier shopping, dining, entertainment, and everyday conveniences, including Whole Foods. Nearby DART access makes commuting and exploring the Metroplex effortless, with convenient connections to airports, museums, concerts, and sporting events. Centrally located between Dallas and Arlington, this home provides easy access to AT&T Stadium, Globe Life Field, and many of the region's most exciting attractions and events. Ring doorbell conveys with sell, and all furniture is negotiable!
For sale
Price cut: $10K (9/10)
$619,000
4007 Bowser Ave APT D, Dallas, TX 75219
2beds
1,810sqft
Townhouse
Built in 2001
1,829 Square Feet Lot
$606,500 Zestimate®
$342/sqft
$150/mo HOA
What's special
Beautiful hardwood floorsStainless steel appliancesCustom built-insCharming street-facing townhomeWalk-in closetPrivate ensuite bathOpen-concept main level
- 261 days
- 180
- 13
Zillow last checked:
Listing updated:
Listed by:
Shelby Liske 0718396 melessa@worthclark.com,
Worth Clark Realty 800-991-6092
Source: NTREIS,MLS#: 21158249
Facts & features
Interior
Bedrooms & bathrooms
- Bedrooms: 2
- Bathrooms: 3
- Full bathrooms: 2
- 1/2 bathrooms: 1
Primary bedroom
- Features: Ceiling Fan(s), En Suite Bathroom, Fireplace, Walk-In Closet(s)
- Level: Second
- Dimensions: 18 x 15
Bedroom
- Features: En Suite Bathroom, Walk-In Closet(s)
- Level: Second
- Dimensions: 12 x 12
Primary bathroom
- Features: Built-in Features, Double Vanity, En Suite Bathroom, Garden Tub/Roman Tub, Solid Surface Counters, Separate Shower
- Level: Second
- Dimensions: 14 x 10
Dining room
- Features: Built-in Features
- Level: First
- Dimensions: 12 x 12
Other
- Features: En Suite Bathroom, Solid Surface Counters
- Level: Second
- Dimensions: 9 x 5
Kitchen
- Features: Breakfast Bar, Granite Counters, Pantry
- Level: First
- Dimensions: 12 x 6
Laundry
- Features: Built-in Features
- Level: Second
- Dimensions: 8 x 5
Living room
- Features: Built-in Features, Ceiling Fan(s), Fireplace
- Level: First
- Dimensions: 18 x 13
Heating
- Central, Fireplace(s), Natural Gas
Cooling
- Central Air, Ceiling Fan(s), Electric
Appliances
- Included: Dishwasher, Disposal, Gas Range, Microwave
- Laundry: Washer Hookup, Electric Dryer Hookup, Laundry in Utility Room
Features
- Decorative/Designer Lighting Fixtures, Granite Counters, High Speed Internet, Cable TV
- Flooring: Ceramic Tile, Hardwood
- Windows: Window Coverings
- Has basement: No
- Number of fireplaces: 2
- Fireplace features: Bedroom, Gas, Gas Log, Gas Starter, Living Room
Interior area
- Total interior livable area: 1,810 sqft
Video & virtual tour
Property
Parking
- Total spaces: 2
- Parking features: Door-Single, Epoxy Flooring, Garage, Garage Door Opener
- Attached garage spaces: 2
Features
- Levels: Two
- Stories: 2
- Patio & porch: Balcony
- Exterior features: Balcony, Rain Gutters
- Pool features: None
- Fencing: Wood
Lot
- Size: 1,829 Square Feet
- Features: Interior Lot
Details
- Parcel number: 001056000D19A0000
Construction
Type & style
- Home type: Townhouse
- Architectural style: Traditional
- Property subtype: Townhouse
- Attached to another structure: Yes
Materials
- Brick, Frame
- Foundation: Slab
- Roof: Composition
Condition
- Resale
- Year built: 2001
Utilities & green energy
- Sewer: Public Sewer
- Water: Public
- Utilities for property: Sewer Available, Water Available, Cable Available
Community & HOA
Community
- Security: Smoke Detector(s)
- Subdivision: Edgemere Place
HOA
- Has HOA: Yes
- Services included: Maintenance Grounds, Maintenance Structure
- HOA fee: $150 monthly
- HOA name: Edgemere Pl Townhome Owners Association
- HOA phone: 214-460-5025
Location
- Region: Dallas
Financial & listing details
- Price per square foot: $342/sqft
- Tax assessed value: $529,710
- Annual tax amount: $11,839
- Date on market: 1/23/2026
- Cumulative days on market: 262 days
- Listing terms: Cash,Conventional,FHA,VA Loan
- Exclusions: All furniture and appliances are negotiable. Ring doorbell will convey.
Estimated market value
$606,500
$576,000 - $637,000
$4,104/mo
Price history
| Date | Event | Price |
|---|---|---|
| 9/10/2026 | Price change | $619,000-1.6%$342/sqft |
Source: NTREIS #21158249 Report a problem | ||
| 5/20/2026 | Price change | $629,000-1.6%$348/sqft |
Source: NTREIS #21158249 Report a problem | ||
| 4/8/2026 | Price change | $639,000-1.5%$353/sqft |
Source: NTREIS #21158249 Report a problem | ||
| 1/23/2026 | Listed for sale | $649,000+23.6%$359/sqft |
Source: NTREIS #21158249 Report a problem | ||
| 12/2/2024 | Sold | -- |
Source: NTREIS #20672376 Report a problem | ||
| 11/23/2024 | Pending sale | $525,000$290/sqft |
Source: NTREIS #20672376 Report a problem | ||
| 11/19/2024 | Contingent | $525,000$290/sqft |
Source: NTREIS #20672376 Report a problem | ||
| 11/12/2024 | Price change | $525,000-0.9%$290/sqft |
Source: NTREIS #20672376 Report a problem | ||
| 10/1/2024 | Price change | $530,000-1.9%$293/sqft |
Source: NTREIS #20672376 Report a problem | ||
| 8/17/2024 | Price change | $540,000-3.6%$298/sqft |
Source: NTREIS #20672376 Report a problem | ||
| 8/1/2024 | Price change | $560,000-2.6%$309/sqft |
Source: NTREIS #20672376 Report a problem | ||
| 7/20/2024 | Listed for sale | $575,000$318/sqft |
Source: NTREIS #20672376 Report a problem | ||
Public tax history
| Year | Property taxes | Tax assessment |
|---|---|---|
| 2025 | $5,870 +5.2% | $529,710 |
| 2024 | $5,581 -20.8% | $529,710 +9.2% |
| 2023 | $7,047 -6.9% | $485,140 |
| 2022 | $7,571 +2.7% | $485,140 +41.1% |
| 2021 | $7,375 -2.8% | $343,900 |
| 2020 | $7,585 -0.8% | $343,900 |
| 2019 | $7,644 -2.4% | $343,900 |
| 2018 | $7,829 +15.7% | $343,900 +11.8% |
| 2017 | $6,768 0% | $307,700 |
| 2016 | $6,768 +3.5% | $307,700 |
| 2015 | $6,539 | $307,700 +6.2% |
| 2014 | $6,539 | $289,820 |
| 2013 | -- | -- |
| 2012 | -- | -- |
| 2011 | -- | -- |
| 2010 | -- | -- |
| 2009 | -- | -- |
| 2008 | -- | -- |
| 2007 | -- | -- |
| 2005 | -- | -- |
| 2004 | -- | -- |
| 2003 | -- | -- |
| 2002 | -- | -- |
Find assessor info on the county website
Monthly payment
Est. payment
Payment breakdown
Explore the cost of this home by adjusting the details. Changes won't be saved.Climate risks
Neighborhood: 75219
Nearby schools
Schools provided by the listing agent
- Elementary: Milam
- Middle: Spence
- High: North Dallas
- District: Dallas ISD
Source: NTREIS. This data may not be complete. We recommend contacting the local school district to confirm school assignments for this home.
Similar homes
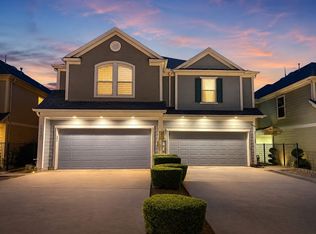
- $582,0003 bd3 ba2.1k sqft2328 Throckmorton St, Dallas, TX 75219For Sale
 MLS ID #21293624, Corey Martin. NTREIS
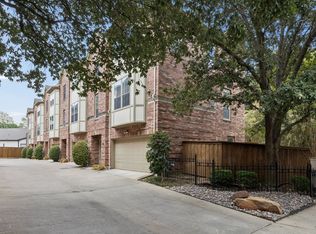
 - $805,0003 bd4 ba2.1k sqft3610 Gillespie St APT 1, Dallas, TX 75219For Sale
 MLS ID #21377581, Lee Lamont. NTREIS
 - $584,9003 bd4 ba1.7k sqft1910 Hope St Unit 15, Dallas, TX 75206For Sale
 MLS ID #21319960, Parker Jones. NTREIS
 - $625,0003 bd2 ba2.1k sqft6405 E Grand Ave, Dallas, TX 75223For Sale
 MLS ID #21350223, Thomas Eaves. NTREIS
