Skip main navigation
Off market
  • $572,300

    4001 Bowser Ave APT B, Dallas, TX 75219

    2beds
    1,600sqft
    Townhouse
    Built in ----
    -- sqft lot
    $572,300 Zestimate®
    $358/sqft
    $3,802 Estimated rent

    Home value

    $572,300

    $532,000 - $612,000

    $3,802/mo

    Zestimate® history
    Loading
    Loading...

    Owner options

    List your home for rent

    $3,802/mo

    Rent Zestimate®

    Find your next renter with Zillow Rental Manager. Plus, with online applications, you can quickly screen prospective tenants – for free.

    Learn more

    $3,802/mo

    Rent Zestimate®

    Refinance and save

    $3,822/mo

    Est. payment

    Refinancing to a lower rate could help reduce your monthly payments and save thousands over the life of the loan.

    See today's rates

    $3,822/mo

    Est. payment

    Explore your selling options

    Work with a Zillow partner agent

    Leverage their expertise and Zillow's premium Showcase listings to get your home seen by more buyers.

    Get started

    List with your own agent

    Get your home in front of millions of buyers by listing it on Zillow.

    Learn how to do it

    Sell it yourself

    Take full control of how buyers see your home on Zillow by listing For Sale by Owner (FSBO).

    List your home

    What's special

    Modern decorator lightingSophisticated kitchenLarge open floor planAbundant natural lightWalk-in closetsLanding and laundry roomGorgeous hardwoods

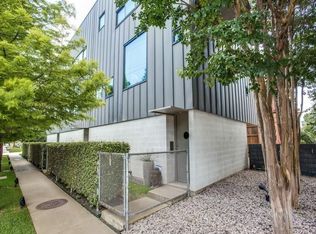
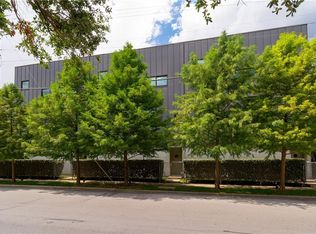
    If you appreciate modern architectural design, you'll love this stunning contemporary condominium, originally designed by Dallas architect, Russel Buchanan, located in a highly walkable area of Oak Lawn - Turtle Creek, close to everything Uptown-Downtown Dallas has to offer. The sleek entrance at the street level provides access to the garage and stairway to the second-level living areas. Gorgeous hardwoods, abundant natural light, 10ft ceilings, and a large, open floor plan are complemented by modern decorator lighting and handsome built-in cabinetry separating the kitchen and dining. The sophisticated kitchen with open shelving and plenty of built-in cabinets has a SS gas range and oven, dishwasher, microwave, and refrigerator, with a perfect window opening to the dining. The large living and dining flow seamlessly and make entertaining or relaxing at home easy and effortless. TV in the living room is included, as well as a bureau beneath it if desired. A small powder bath is around the corner for guests. The third level has two bedrooms, primary and guest, both with ensuite baths and walk-in closets, plus the landing and laundry room, washer and dryer included. The primary bedroom is very spacious, with built-in shelves, seating or desk area, and beautiful views to the trees out front. The primary bath has a double-sink vanity and an oversized stand-alone shower. Large two-car garage with epoxy floor and extra cabinets, workbench, and closets with a driveway at the back of the property. One of only three units in this building, offering privacy and an upgraded lifestyle, with close proximity to several top-rated dining options nearby, including Parigi, Sachet, and Baboush, plus Whole Foods, Trader Joe's, and Tom Thumb, nearby shopping, and quick access to the Katy Trail. To request a showing, please make sure the below describes you: Household income must be 3 times the amount of the rent A 640 or better credit score You're moving within the next 30 days or less You have no broken leases or evictions in the past 10 years You have no criminal history in the past 10 years You're needing a minimum 12-month lease You're NOT going to use this space for corp leases or AIRBnB This owner does not accept vouchers or section 8 DISCLAIMER Real estate is a fast-moving target. When this media is published, all information is deemed reliable but not guaranteed.

    This property is off market, which means it's not currently listed for sale or rent on Zillow. This may be different from what's available on other websites or public sources.

    Zillow last checked:

    Listing updated:

    Source: Zillow Rentals

    Facts & features

    Interior

    Bedrooms & bathrooms
    • Bedrooms: 2
    • Bathrooms: 3
    • Full bathrooms: 2
    • 1/2 bathrooms: 1
    Cooling
    • Central Air
    Appliances
    • Included: Dishwasher, Dryer, Microwave, Oven, Refrigerator, Washer
    • Laundry: In Unit
    Features
    • Flooring: Carpet, Hardwood, Tile
    Interior area
    • Total interior livable area: 1,600 sqft

    Property

    Parking
    • Parking features: Attached
    • Has attached garage: Yes
    • Details: Contact manager
    Details
    • Parcel number: 00C0592000000000B

    Construction

    Type & style
    • Home type: Townhouse
    • Property subtype: Townhouse

    Community & neighborhood

    Location
    • Region: Dallas

    HOA & financial

    Other fees
    • Deposit fee: $3,795

    Other

    Other facts
    • Available date: 03/31/2026

    Price history

    DateEventPrice
    4/21/2026Listing removed$3,795$2/sqft
    Source: Zillow Rentals Report a problem
    3/31/2026Listed for rent$3,795$2/sqft
    Source: Zillow Rentals Report a problem
    3/26/2026Listing removed$3,795$2/sqft
    Source: Zillow Rentals Report a problem
    3/12/2026Listed for rent$3,795$2/sqft
    Source: Zillow Rentals Report a problem
    11/8/2017Listing removed$445,000$278/sqft
    Source: Dallas Luxury Realty #13672513 Report a problem
    9/28/2017Pending sale$445,000$278/sqft
    Source: Dallas Luxury Realty #13672513 Report a problem
    8/14/2017Price change$445,000-3.3%$278/sqft
    Source: Dallas Luxury Realty #13672513 Report a problem
    7/16/2017Price change$459,999-2.1%$287/sqft
    Source: Gilchrist & Company Real Estat #13617248 Report a problem
    7/12/2017Price change$469,999-1.7%$294/sqft
    Source: Gilchrist & Company Real Estat #13617248 Report a problem
    7/11/2017Price change$477,999-1%$299/sqft
    Source: Gilchrist & Company Real Estat #13617248 Report a problem
    6/26/2017Price change$482,999-2.4%$302/sqft
    Source: Gilchrist & Company Real Estat #13617248 Report a problem
    6/21/2017Price change$494,999-0.8%$309/sqft
    Source: Gilchrist & Company Real Estat #13617248 Report a problem
    6/7/2017Listed for sale$499,000$312/sqft
    Source: Gilchrist & Company Real Estat #13617248 Report a problem
    4/16/2004Sold--
    Source: Agent Provided Report a problem

    Public tax history

    YearProperty taxesTax assessment
    2025$8,373 +5.8%$520,020 +10.2%
    2024$7,913 -2.7%$472,000
    2023$8,130 -15%$472,000
    2022$9,565 -6.6%$472,000
    2021$10,238 -2.8%$472,000
    2020$10,532 -0.8%$472,000
    2019$10,613 -14.6%$472,000 +8.1%
    2018$12,428 +83.8%$436,800 +8.3%
    2017$6,760 +1.6%$403,200 +9.6%
    2016$6,651 -20.4%$368,000
    2015$8,355 $368,000
    2014$8,355 $368,000
    2013-- --
    2012-- --
    2011-- --
    2010-- --
    2009-- --
    2008-- --
    2007-- --
    2005-- --

    Find assessor info on the county website

    Neighborhood: 75219

    Nearby schools

    GreatSchools rating
    Get a cash offer in 3 minutes
    Find out how much your home could sell for in as little as 3 minutes with a no-obligation cash offer.
    Estimated market value
    $572,300
    Get a cash offer in 3 minutes
    Find out how much your home could sell for in as little as 3 minutes with a no-obligation cash offer.
    Estimated market value
    $572,300