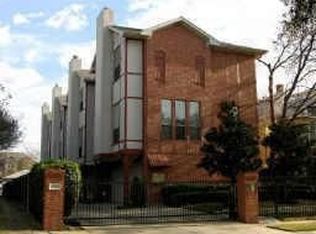
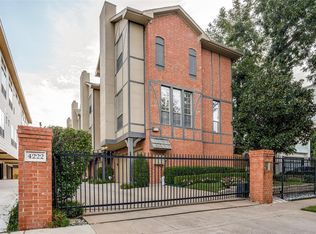
Nestled in the heart of Oak Lawn, this beautifully curated residence seamlessly blends timeless elegance with effortless urban living. Situated within a desirable four-residence enclave, the sophisticated three-story home evokes a subtle French Quarter influence with hints of Old New Orleans charm, offering a rare balance of privacy, style, and walkable convenience in one of Dallas’ most coveted neighborhoods.
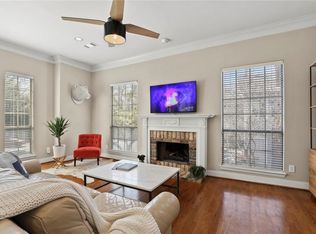
Filled with natural light from expansive windows, the interiors feature rich hardwood flooring, custom shutters, refined finishes, and an airy, sophisticated aesthetic throughout. Thoughtful architectural details and the intimate courtyard setting create a warm, inviting ambiance. The first floor offers a versatile flex space ideal for a home office or creative retreat, complete with access to a charming private courtyard patio and attached two-car garage.
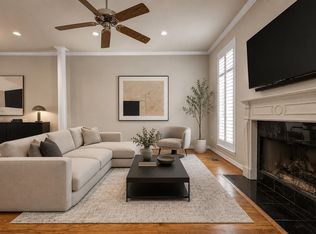
Designed for both elevated entertaining and comfortable everyday living, the second level showcases an open-concept living and dining area anchored by a cozy fireplace, alongside a bright kitchen and elegant powder bath.
Upstairs, both bedrooms feature private ensuite baths, including a serene primary suite with a spacious walk-in closet. A conveniently located utility area with full-size stackable washer and dryer completes the third level.
Perfectly positioned just moments from Whole Foods, the Katy Trail, Highland Park Village, Equinox, Downtown Dallas, and some of the city’s finest dining and entertainment destinations, this exceptional residence embodies classic sophistication, modern comfort, and timeless character in an unbeatable location.
For sale
Price cut: $15K (6/29)
$564,000
4222 Bowser Ave APT B, Dallas, TX 75219
2beds
1,732sqft
Condominium
Built in 1995
-- sqft lot
$549,100 Zestimate®
$326/sqft
$368/mo HOA
What's special
Cozy fireplaceRefined finishesIntimate courtyard settingCharming private courtyard patioWarm inviting ambianceRich hardwood flooringAttached two-car garage
- 92 days |
- 272 |
- 23 |
Zillow last checked:
Listing updated:
Listed by:
Dorothy Jeffress 0791641 940-867-6015,
Allie Beth Allman & Assoc. 214-521-7355
Source: NTREIS,MLS#: 21280814
Facts & features
Interior
Bedrooms & bathrooms
- Bedrooms: 2
- Bathrooms: 3
- Full bathrooms: 2
- 1/2 bathrooms: 1
Primary bedroom
- Features: En Suite Bathroom
- Level: Third
- Dimensions: 18 x 12
Bedroom
- Features: En Suite Bathroom
- Level: Third
- Dimensions: 15 x 11
Living room
- Features: Fireplace
- Level: Second
- Dimensions: 19 x 13
Heating
- Central, Fireplace(s)
Cooling
- Central Air, Ceiling Fan(s)
Appliances
- Included: Dishwasher, Disposal, Gas Range
- Laundry: Laundry in Utility Room, Stacked
Features
- Pantry, Walk-In Closet(s)
- Flooring: Hardwood, Tile
- Windows: Shutters
- Has basement: No
- Number of fireplaces: 1
- Fireplace features: Gas, Gas Starter
Interior area
- Total interior livable area: 1,732 sqft
Video & virtual tour
Property
Parking
- Total spaces: 2
- Parking features: Garage Faces Front, Garage
- Attached garage spaces: 2
Features
- Levels: Three Or More
- Patio & porch: Deck
- Exterior features: Courtyard, Private Yard
- Pool features: None
Lot
- Size: 8,015 Square Feet
Details
- Parcel number: 00C1106000000000B
Construction
Type & style
- Home type: Condo
- Property subtype: Condominium
- Attached to another structure: Yes
Materials
- Foundation: Slab
- Roof: Composition
Condition
- Year built: 1995
Utilities & green energy
- Sewer: Public Sewer
- Water: Public
- Utilities for property: Electricity Available, Natural Gas Available, Sewer Available, Water Available
Community & HOA
Community
- Features: Gated
- Security: Security Gate, Gated Community, Smoke Detector(s), Security Lights
- Subdivision: 4222 Bowser
HOA
- Has HOA: Yes
- Amenities included: Maintenance Front Yard
- Services included: Maintenance Grounds, Sewer, Trash, Water
- HOA fee: $368 monthly
- HOA name: Bowser Home Owners Association
- HOA phone: 000-000-0000
Location
- Region: Dallas
Financial & listing details
- Price per square foot: $326/sqft
- Tax assessed value: $355,060
- Annual tax amount: $7,906
- Date on market: 5/27/2026
- Cumulative days on market: 92 days
- Listing terms: Cash,Conventional
Estimated market value
$549,100
$522,000 - $577,000
$3,049/mo
Price history
| Date | Event | Price |
|---|---|---|
| 6/29/2026 | Price change | $564,000-2.6%$326/sqft |
Source: NTREIS #21280814 Report a problem | ||
| 5/27/2026 | Listed for sale | $579,000+61.3%$334/sqft |
Source: NTREIS #21280814 Report a problem | ||
| 8/7/2015 | Sold | -- |
Source: Agent Provided Report a problem | ||
| 6/30/2015 | Pending sale | $359,000$207/sqft |
Source: JP & Associates,REALTORS Frisc #13177675 Report a problem | ||
| 6/23/2015 | Listed for sale | $359,000$207/sqft |
Source: JP & Associates,REALTORS Frisc #13177675 Report a problem | ||
Public tax history
| Year | Property taxes | Tax assessment |
|---|---|---|
| 2025 | $2,585 -54.7% | $355,060 |
| 2024 | $5,705 -2.7% | $355,060 |
| 2023 | $5,864 -17.1% | $355,060 |
| 2022 | $7,077 -7.2% | $355,060 |
| 2021 | $7,624 -2.8% | $355,060 |
| 2020 | $7,842 -0.8% | $355,060 |
| 2019 | $7,902 -4% | $355,060 |
| 2018 | $8,230 +13.4% | $355,060 +7.9% |
| 2017 | $7,260 0% | $329,080 |
| 2016 | $7,260 +58.6% | $329,080 +28.4% |
| 2015 | $4,577 | $256,340 +24.8% |
| 2014 | $4,577 | $205,360 |
| 2013 | -- | -- |
| 2012 | -- | -- |
| 2011 | -- | -- |
| 2010 | -- | -- |
| 2009 | -- | -- |
| 2008 | -- | -- |
| 2007 | -- | -- |
| 2005 | -- | -- |
| 2004 | -- | -- |
| 2003 | -- | -- |
| 2002 | -- | -- |
| 2001 | -- | -- |
Find assessor info on the county website
Monthly payment
Est. payment
Payment breakdown
Explore the cost of this home by adjusting the details. Changes won't be saved.Climate risks
Neighborhood: 75219
Nearby schools
GreatSchools rating
- 4/10Ben Milam Elementary SchoolGrades: PK-5Distance: 1.1 mi
- 6/10Alex W Spence Talented/Gifted AcademyGrades: 6-8Distance: 1.4 mi
- 3/10North Dallas High SchoolGrades: 9-12Distance: 1 mi
Schools provided by the listing agent
- Elementary: Milam
- Middle: Spence
- High: North Dallas
- District: Dallas ISD
Source: NTREIS. This data may not be complete. We recommend contacting the local school district to confirm school assignments for this home.
- $468,7002 bd3 ba1.7k sqft4222 Bowser Ave APT A, Dallas, TX 75219Off Market
- $630,9002 bd2 ba1.7k sqft4222 Bowser Ave, Dallas, TX 75219Off Market
- $416,0002 bd3 ba1.7k sqft4222 Bowser Ave APT C, Dallas, TX 75219Off Market
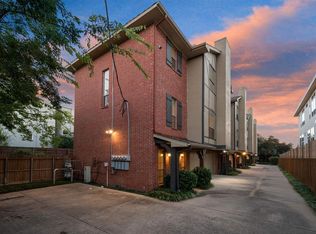
- $414,2002 bd3 ba1.7k sqft4222 Bowser Ave APT D, Dallas, TX 75219Off Market
- $--2 bd3 ba1.7k sqft4226 Bowser Ave, Dallas, TX 75219Sold
- $573,6002 bd3 ba1.7k sqft4226 Bowser Ave APT 103, Dallas, TX 75219Off Market
- $--2 bd3 ba1.7k sqft4226 Bowser Ave #104, Dallas, TX 75219Sold
- $574,1002 bd3 ba1.7k sqft4226 Bowser Ave UNIT 102, Dallas, TX 75219Off Market
A local agent can set up tours, give advice and negotiate with sellers.
Similar homes
- $595,0003 bd4 ba1.9k sqft4508 Bowser Ave APT C, Dallas, TX 75219For Sale
 MLS ID #21198644, Daniel Cortes Santos. NTREIS
 - $650,0002 bd3 ba2.2k sqft4241 Rawlins St APT 14, Dallas, TX 75219For Sale
 MLS ID #21306908, Brandon Fleeman. NTREIS
 - $599,9952 bd3 ba2k sqft4229 N Hall St APT D, Dallas, TX 75219For Sale
 MLS ID #21303478, Christie Cannon. NTREIS
 - $369,5002 bd3 ba1.5k sqft3335 Prescott Ave #3335, Dallas, TX 75219For Sale
 MLS ID #21364983, Britney Snyder. NTREIS
 - $419,0002 bd2 ba1.1k sqft4015 Holland Ave APT 106, Dallas, TX 75219For SaleMLS ID #21294417, Victoria Moloney. NTREIS
- $699,0002 bd3 ba1.8k sqft4548 Roland Ave APT A, Dallas, TX 75219For SaleMLS ID #21353442, Jeffrey Price. NTREIS
- $315,0002 bd3 ba1.1k sqft4203 Holland Ave APT 10, Dallas, TX 75219For SaleMLS ID #21350247, Debbie Sherrington. NTREIS
- $365,0002 bd3 ba1.1k sqft4034 Rawlins St APT 207, Dallas, TX 75219For SaleMLS ID #21260064, Matt Templeton. NTREIS
- $459,0002 bd3 ba1.3k sqft2509 Welborn St APT C, Dallas, TX 75219For SaleMLS ID #21292288, Catherine Kurzner. NTREIS
- $365,0002 bd2 ba1.1k sqft3333 Prescott Ave, Dallas, TX 75219For SaleMLS ID #21333353, Ashley Trepanier. NTREIS
- $575,0002 bd2 ba1.9k sqft6318 Bandera Ave APT D, Dallas, TX 75225For SaleMLS ID #21333638, Jude Nash. NTREIS
- $650,0003 bd3 ba2k sqft3312 Throckmorton St, Dallas, TX 75219For SaleMLS ID #21287807, Stefanie Russell. NTREIS
- $545,0002 bd3 ba1.7k sqft5950 Lindenshire Ln APT 107, Dallas, TX 75230For SaleMLS ID #21290030, Doris Bonvino. NTREIS
- $565,0003 bd2 ba1.6k sqft6106 Worth St, Dallas, TX 75214For SaleMLS ID #21337859, Gia Marshello. NTREIS
- $599,0002 bd2 ba1.5k sqft5820 Royal Ln, Dallas, TX 75230For SaleMLS ID #21279667, Debbie Sherrington. NTREIS
- $775,0003 bd3 ba2.1k sqft4415 Holland Ave Unit D, Dallas, TX 75219For SaleMLS ID #21339367, Jolie Barrios. NTREIS
- $724,9003 bd3 ba1.9k sqft2420 Hugo St APT 3, Dallas, TX 75204For SaleMLS ID #21355465, Joshua Vernon. NTREIS
- $545,0002 bd3 ba2k sqft12627 Breckenridge Dr #200, Dallas, TX 75230For SaleMLS ID #21289054, Irina Norcross. NTREIS
- $560,0002 bd2 ba1.4k sqft6644 Santa Anita Dr, Dallas, TX 75214For SaleMLS ID #21304774, Casi Fricks. NTREIS
- $520,0002 bd3 ba1.9k sqft7333 Valley View Ln #305, Dallas, TX 75240For SaleMLS ID #21297144, Lisa Kaplan. NTREIS
