Skip main navigation
Off market
  • $586,500

    4226 Bowser Ave APT 103, Dallas, TX 75219

    2beds
    1,759sqft
    Townhouse
    Built in 2019
    1,287 Square Feet Lot
    $586,500 Zestimate®
    $333/sqft
    $3,455 Estimated rent

    Home value

    $586,500

    $551,000 - $622,000

    $3,455/mo

    Zestimate® history
    Loading
    Loading...

    Owner options

    List your home for rent

    $3,455/mo

    Rent Zestimate®

    Find your next renter with Zillow Rental Manager. Plus, with online applications, you can quickly screen prospective tenants – for free.

    Learn more

    $3,455/mo

    Rent Zestimate®

    Refinance and save

    $4,125/mo

    Est. payment

    Refinancing to a lower rate could help reduce your monthly payments and save thousands over the life of the loan.

    See today's rates

    $4,125/mo

    Est. payment

    Explore your selling options

    Work with a Zillow partner agent

    Leverage their expertise and Zillow's premium Showcase listings to get your home seen by more buyers.

    Get started

    List with your own agent

    Get your home in front of millions of buyers by listing it on Zillow.

    Learn how to do it

    Sell it yourself

    Take full control of how buyers see your home on Zillow by listing For Sale by Owner (FSBO).

    List your home

    What's special

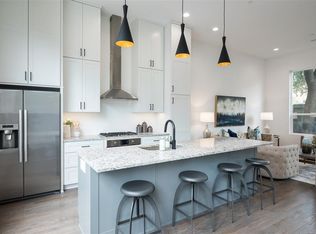
    This is Unit 103 of the Bowser Condos by Fields Brothers Homes. This newly constructed townhome-style condo is quaintly located near to the best food & entertainment spots in the Oaklawn and Turtle Creek areas. This home lives large with its 12 to 14-foot ceilings and massive windows bringing in an abundance of natural light. Its spacious, efficient design makes this home feel like home. The beautiful, open living and kitchen area is perfect for entertaining. This home boasts modern finishes with classical elements - Highland White kitchen cabinets and island topped off with Dallas White granite countertops and brushed nickel hardware and chrome faucet. Unit 103 comes with the upgraded storage package with two extra storage closets on the third floor. This home has polished concrete on the first floor while the second and third floors have natural wood-color stained, real oak nail-down hardwood flooring. Get going in the morning and wind down at night in this beautiful master suite with a breath-taking bathroom and walk-in closet. Welcome your guests to stay the night in the guest room on the 3rd-floor. Finish design and quality make this home a must-see! The included photos are renderings and images of a similar unit, since this home is still under construction.

    This property is off market, which means it's not currently listed for sale or rent on Zillow. This may be different from what's available on other websites or public sources.

    Facts & features

    Interior

    Bedrooms & bathrooms
    • Bedrooms: 2
    • Bathrooms: 3
    • Full bathrooms: 2
    • 1/2 bathrooms: 1
    Heating
    • Heat pump, Electric, Gas
    Cooling
    • Central
    Appliances
    • Included: Dishwasher, Garbage disposal, Microwave, Range / Oven
    Features
    • Other
    • Flooring: Concrete, Hardwood
    Interior area
    • Structure area source: Building Plan
    • Total interior livable area: 1,759 sqft

    Property

    Parking
    • Total spaces: 2
    • Parking features: Garage - Attached, On-street
    Features
    • Exterior features: Brick, Composition
    • Has view: Yes
    • View description: Territorial
    Lot
    • Size: 1,287 Square Feet
    Details
    • Parcel number: 00C29790000000103
    • Other equipment: Built-in Microwave, Cooktop - Gas, Dishwasher, Disposal, Oven-Electric, Convection Oven

    Construction

    Type & style
    • Home type: Townhouse
    • Architectural style: Contemporary/Modern, Mid-Century Modern
    Materials
    • Frame
    • Foundation: Slab
    • Roof: Other
    Condition
    • Year built: 2019

    Utilities & green energy

    • Utilities for property: City Sewer, City Water

    Community & HOA

    HOA
    • Has HOA: Yes
    • Services included: Exterior Maintenance, Trash, Water/Sewer, Blanket Insurance
    • HOA fee: $200 monthly
    Location
    • Region: Dallas

    Financial & listing details

    • Price per square foot: $333/sqft
    • Tax assessed value: $598,060
    • Annual tax amount: $13,080

    Price history

    Price history is unavailable.

    Public tax history

    YearProperty taxesTax assessment
    2025$13,080 +58.7%$598,060
    2024$8,243 +8.4%$598,060 +34.4%
    2023$7,607 -21.9%$445,000 -7.3%
    2022$9,735 -25.1%$480,000 -2.5%
    2021$12,993 +34.8%$492,520 +38.6%
    2020$9,642 $355,400
    Find assessor info on the county website

    Neighborhood: 75219

    Nearby schools

    GreatSchools rating
    Schools provided by the listing agent
    • Elementary: BEN MILAM EL
    • Middle: ALEX W SPENCE MIDDLE
    • High: NORTH DALLAS H S
    • District: DALLAS ISD

    Source: The MLS. This data may not be complete. We recommend contacting the local school district to confirm school assignments for this home.

    Get a cash offer in 3 minutes
    Find out how much your home could sell for in as little as 3 minutes with a no-obligation cash offer.
    Estimated market value
    $586,500
    Get a cash offer in 3 minutes
    Find out how much your home could sell for in as little as 3 minutes with a no-obligation cash offer.
    Estimated market value
    $586,500