Skip main navigation
Sold
  • Price Unknown

    4226 Bowser Ave, Dallas, TX 75219

    2beds
    1,759sqft
    Townhouse
    Built in ----
    -- sqft lot
    $-- Zestimate®
    $--/sqft
    $5,306 Estimated rent

    Home value

    Not available

    Estimated sales range

    Not available

    $5,306/mo

    Zestimate® history
    Loading
    Loading...

    Owner options

    List your home for rent

    $5,306/mo

    Rent Zestimate®

    Find your next renter with Zillow Rental Manager. Plus, with online applications, you can quickly screen prospective tenants – for free.

    Learn more

    $5,306/mo

    Rent Zestimate®

    Refinance and save

    Refinancing to a lower rate could help reduce your monthly payments and save thousands over the life of the loan.

    See today's rates

    Explore your selling options

    Work with a Zillow partner agent

    Leverage their expertise and Zillow's premium Showcase listings to get your home seen by more buyers.

    Get started

    List with your own agent

    Get your home in front of millions of buyers by listing it on Zillow.

    Learn how to do it

    Sell it yourself

    Take full control of how buyers see your home on Zillow by listing For Sale by Owner (FSBO).

    List your home

    What's special

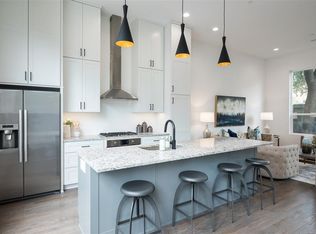
    Incredible natural lightWhite quartz countertopsLarge walk-in closetOpen-concept island kitchenBeautifully appointed ensuite bathPolished chrome hardwareDual sinks
    Stunning end-unit townhome in the heart of Oak Lawn with soaring 12 14 ft ceilings and massive windows on every wall, filling the home with incredible natural light. The open-concept island kitchen features white quartz countertops, polished chrome hardware, and high-end Bosch stainless steel appliances including a refrigerator that is included. The spacious primary suite offers a large walk-in closet and a beautifully appointed ensuite bath with dual sinks and a rainfall shower. The guest bedroom is equally generous, featuring its own full bath and walk-in closet. Additional features include a versatile first-floor flex space perfect for a home office or gym private backyard with artificial turf, a spacious 2-car garage, and washer and dryer included. Enjoy unbeatable access to Highland Park Village, the Katy Trail, Whole Foods Market, and Equinox placing the best of Dallas dining, shopping, and fitness just minutes from your door. Lease Term: 12-month lease preferred. Shorter or longer terms may be considered on a case-by-case basis. Smoking Policy: This is a non-smoking property. Smoking is not permitted inside the unit. Parking: Attached 2-car garage included. Additional parking is available on the street. Pet Policy: Pet-friendly (up to 2 pets) with owner approval. $400 refundable deposit + $35/month per pet. Pets must be non-aggressive and up to date on vaccinations. Additional terms may apply. Tenants are responsible for: Replacing air filters regularly Basic upkeep (light bulbs, minor maintenance) Keeping the unit clean and in good condition Promptly reporting any maintenance issues Community Expectations: This home is located in a residential community. Tenants are expected to be respectful of neighbors, including maintaining reasonable noise levels and adhering to any applicable HOA or local guidelines. This home is professionally managed and maintained to ensure a high-quality living experience.

    Zillow last checked:

    Listing updated:

    Source: Zillow Rentals

    Facts & features

    Interior

    Bedrooms & bathrooms
    • Bedrooms: 2
    • Bathrooms: 3
    • Full bathrooms: 2
    • 1/2 bathrooms: 1
    Heating
    • Forced Air
    Cooling
    • Central Air
    Appliances
    • Included: Dishwasher, Dryer, Freezer, Microwave, Oven, Refrigerator, Washer
    • Laundry: In Unit
    Features
    • Walk In Closet
    • Flooring: Hardwood, Tile
    Interior area
    • Total interior livable area: 1,759 sqft

    Property

    Parking
    • Parking features: Attached, Off Street
    • Has attached garage: Yes
    • Details: Contact manager
    Features
    • Exterior features: Bicycle storage, Heating system: Forced Air, Lawn, Walk In Closet
    Details
    • Parcel number: 00000160858000000

    Construction

    Type & style
    • Home type: Townhouse
    • Property subtype: Townhouse

    Community & neighborhood

    Community
    • Community features: Fitness Center
    Location
    • Region: Dallas

    HOA & financial

    Other fees
    • Deposit fee: $4,250

    Other

    Other facts
    • Available date: 05/01/2026

    Price history

    DateEventPrice
    4/22/2026Listing removed$4,250$2/sqft
    Source: Zillow Rentals Report a problem
    4/14/2026Listed for rent$4,250$2/sqft
    Source: Zillow Rentals Report a problem
    9/1/2023Sold--
    Source: Dave Perry Miller RE solds #20341693_75219_104 Report a problem
    5/6/2020Sold--
    Source: Agent Provided Report a problem

    Public tax history

    YearProperty taxesTax assessment
    2019$19,073 +34.7%$697,710 +40.2%
    2018$14,161 +43.3%$497,710 +36.9%
    2017$9,883 0%$363,450
    2016$9,883 +21%$363,450
    2015$8,168 $363,450 +22%
    2014$8,168 $297,790
    2013-- --
    2012-- --
    2011-- --
    2010-- --
    2009-- --
    2008-- --
    2007-- --
    2005-- --
    2004-- --
    2003-- --
    2002-- --
    2001-- --

    Find assessor info on the county website

    Neighborhood: 75219

    Nearby schools

    GreatSchools rating