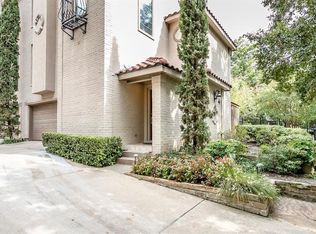
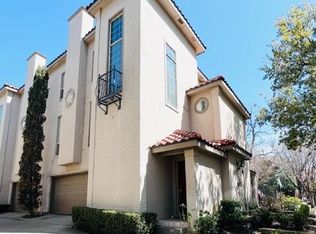
Welcome to your sanctuary in the heart of the city. This meticulously maintained, gated end unit epitomizes modern urban living. Spread across three stories, this home is designed for seamless entertaining, boasting spacious living areas, a well-appointed kitchen opening to an outdoor grilling spot and patio, a convenient wet bar, and espresso station. The elegant dining room is complemented by upgrades including hardwood floors, granite-marble countertops, plantation shutters, and premium hardware and lighting fixtures. Versatility is key with a first-floor bedroom that can serve as a home office, gym, or secondary master suite. Outside, a lush side yard offers an oasis in the Texas climate, perfect for enjoying with pets. Located just steps away from Whole Foods and serene walking paths, and surrounded by Lemmon Avenue's vibrant dining and entertainment scene, this unit offers the perfect blend of convenience and tranquility. Privacy is paramount, with each bedroom featuring its own en-suite bathroom. Discover urban bliss at its finest on Bowser Avenue, where every detail enhances the joy of city living.
Sold
Price Unknown
4504 Bowser Ave APT D, Dallas, TX 75219
3beds
1,935sqft
Condominium
Built in 1997
-- sqft lot
$-- Zestimate®
$--/sqft
$4,415 Estimated rent
Home value
Not available
Estimated sales range
Not available
$4,415/mo
Zestimate® history
Owner options
List your home for rent
$4,415/mo
Rent Zestimate®
Find your next renter with Zillow Rental Manager. Plus, with online applications, you can quickly screen prospective tenants – for free.
$4,415/mo
Rent Zestimate®
Refinance and save
$350/mo
Est. payment
Refinancing to a lower rate could help reduce your monthly payments and save thousands over the life of the loan.
$350/mo
Est. payment
Explore your selling options
Work with a Zillow partner agent
Leverage their expertise and Zillow's premium Showcase listings to get your home seen by more buyers.
Get startedList with your own agent
Get your home in front of millions of buyers by listing it on Zillow.
Learn how to do itSell it yourself
Take full control of how buyers see your home on Zillow by listing For Sale by Owner (FSBO).
List your homeWhat's special
Zillow last checked:
Listing updated:
Listed by:
Daniel Cortes Santos 0745240 214-821-3336,
Christie's Lone Star 214-821-3336,
Felicia Houston 0834968 501-206-8808,
Christies International R.E.
Bought with:
Madison Mcferron
Compass RE Texas, LLC.
Source: NTREIS,MLS#: 20881191
Facts & features
Interior
Bedrooms & bathrooms
- Bedrooms: 3
- Bathrooms: 4
- Full bathrooms: 3
- 1/2 bathrooms: 1
Primary bedroom
- Features: Ceiling Fan(s), Separate Shower, Walk-In Closet(s)
- Level: Third
- Dimensions: 15 x 14
Bedroom
- Features: Built-in Features, En Suite Bathroom
- Level: First
- Dimensions: 13 x 13
Bedroom
- Features: En Suite Bathroom
- Level: Third
- Dimensions: 12 x 11
Dining room
- Level: Second
- Dimensions: 14 x 10
Kitchen
- Features: Built-in Features, Stone Counters
- Level: Second
- Dimensions: 12 x 10
Living room
- Features: Fireplace
- Level: Second
- Dimensions: 19 x 15
Heating
- Central, Electric, Natural Gas
Cooling
- Central Air, Electric
Appliances
- Included: Convection Oven, Double Oven, Dryer, Dishwasher, Disposal, Gas Range, Microwave, Refrigerator, Washer, Wine Cooler
- Laundry: Washer Hookup, Laundry in Utility Room
Features
- Wet Bar, Chandelier, Walk-In Closet(s)
- Flooring: Carpet, Hardwood
- Windows: Plantation Shutters
- Has basement: No
- Number of fireplaces: 1
- Fireplace features: Gas Log, Living Room
Interior area
- Total interior livable area: 1,935 sqft
Property
Parking
- Total spaces: 2
- Parking features: Direct Access, Driveway, Garage, Garage Door Opener, Gated, Inside Entrance
- Attached garage spaces: 2
- Has uncovered spaces: Yes
Features
- Levels: Three Or More
- Stories: 3
- Patio & porch: Balcony
- Exterior features: Balcony, Private Yard
- Pool features: None
- Fencing: Wood
Lot
- Size: 8,015 Square Feet
Details
- Parcel number: 00C0622000000000D
Construction
Type & style
- Home type: Condo
- Architectural style: Mediterranean,Traditional
- Property subtype: Condominium
- Attached to another structure: Yes
Materials
- Brick
- Foundation: Slab
- Roof: Slate,Tile
Condition
- Year built: 1997
Utilities & green energy
- Sewer: Public Sewer
- Water: Public
- Utilities for property: Electricity Connected, Natural Gas Available, Sewer Available, Separate Meters, Water Available
Community & HOA
Community
- Security: Security Gate, Smoke Detector(s)
- Subdivision: 4504 Bowser Condo
HOA
- Has HOA: Yes
- Amenities included: Maintenance Front Yard
- Services included: Maintenance Grounds, Maintenance Structure
- HOA fee: $350 monthly
- HOA name: Self Managed
- HOA phone: 512-636-3289
Location
- Region: Dallas
Financial & listing details
- Tax assessed value: $595,980
- Annual tax amount: $13,320
- Date on market: 3/26/2025
- Cumulative days on market: 1 day
- Listing terms: Cash,Conventional
- Exclusions: All personal property.
- Electric utility on property: Yes
Price history
| Date | Event | Price |
|---|---|---|
| 6/25/2026 | Listing removed | -- |
Source: Owner Report a problem | ||
| 4/25/2025 | Sold | -- |
Source: NTREIS #20881191 Report a problem | ||
| 4/5/2025 | Pending sale | $659,900$341/sqft |
Source: NTREIS #20881191 Report a problem | ||
| 3/27/2025 | Contingent | $659,900$341/sqft |
Source: NTREIS #20881191 Report a problem | ||
| 3/26/2025 | Listed for sale | $659,900+6.6%$341/sqft |
Source: NTREIS #20881191 Report a problem | ||
| 12/27/2022 | Sold | -- |
Source: NTREIS #20214319 Report a problem | ||
| 12/19/2022 | Pending sale | $619,000$320/sqft |
Source: NTREIS #20214319 Report a problem | ||
| 12/12/2022 | Contingent | $619,000$320/sqft |
Source: NTREIS #20214319 Report a problem | ||
| 12/2/2022 | Listed for sale | $619,000+34.9%$320/sqft |
Source: NTREIS #20214319 Report a problem | ||
| 4/18/2019 | Listing removed | $459,000$237/sqft |
Source: Briggs Freeman Sotheby's International Realty #14035887 Report a problem | ||
| 3/25/2019 | Pending sale | $459,000$237/sqft |
Source: Briggs Freeman Sotheby's International Realty #14035887 Report a problem | ||
| 3/5/2019 | Listed for sale | $459,000+4.8%$237/sqft |
Source: Briggs Freeman Sotheby's Int'l #14035887 Report a problem | ||
| 1/24/2018 | Listing removed | $438,000$226/sqft |
Source: Ebby Halliday, REALTORS #13719431 Report a problem | ||
| 1/2/2018 | Pending sale | $438,000$226/sqft |
Source: Ebby Halliday, REALTORS #13719431 Report a problem | ||
| 12/14/2017 | Price change | $438,000-2.7%$226/sqft |
Source: Ebby Halliday, REALTORS #13719431 Report a problem | ||
| 10/27/2017 | Listed for sale | $449,999+30.8%$233/sqft |
Source: Ebby Halliday, REALTORS #13719431 Report a problem | ||
| 12/1/2012 | Listing removed | $344,000$178/sqft |
Source: Virginia Cook, Realtors #11852766 Report a problem | ||
| 10/19/2012 | Listed for sale | $344,000$178/sqft |
Source: Virginia Cook, Realtors #11852766 Report a problem | ||
Public tax history
| Year | Property taxes | Tax assessment |
|---|---|---|
| 2025 | $10,896 -18.2% | $595,980 |
| 2024 | $13,320 -2.6% | $595,980 |
| 2023 | $13,676 +57% | $595,980 +38% |
| 2022 | $8,714 -6.7% | $432,000 |
| 2021 | $9,344 -2.8% | $432,000 |
| 2020 | $9,612 +22.2% | $432,000 |
| 2019 | $7,866 -36% | $432,000 |
| 2018 | $12,291 +14% | $432,000 +8.9% |
| 2017 | $10,787 0% | $396,680 |
| 2016 | $10,787 +19.5% | $396,680 +17.1% |
| 2015 | $9,023 | $338,630 +2.9% |
| 2014 | $9,023 | $328,950 |
| 2013 | -- | -- |
| 2012 | -- | -- |
| 2011 | -- | -- |
| 2010 | -- | -- |
| 2009 | -- | -- |
| 2008 | -- | -- |
| 2007 | -- | -- |
| 2005 | -- | -- |
| 2004 | -- | -- |
| 2003 | -- | -- |
| 2002 | -- | -- |
| 2001 | -- | -- |
Find assessor info on the county website
Neighborhood: 75219
Nearby homes
- $571,4003 bd3 ba1.9k sqft4504 Bowser Ave APT A, Dallas, TX 75219Off Market
- $595,5002 bd3 ba1.9k sqft4504 Bowser Ave APT B, Dallas, TX 75219Off Market
- $585,1003 bd4 ba1.9k sqft4504 Bowser Ave APT C, Dallas, TX 75219Off Market
- $3,6003 bd4 ba1.9k sqft4504 Bowser Ave, Dallas, TX 75219For Rent
- $--3 bd4 ba1.9k sqft4505 Bowser Ave UNIT D, Dallas, TX 75219Off Market
- $589,4002 bd3 ba1.9k sqft4508 Bowser Ave APT A, Dallas, TX 75219Off Market
- $588,7002 bd3 ba1.9k sqft4508 Bowser Ave APT B, Dallas, TX 75219Off Market
- $574,5003 bd4 ba1.9k sqft4508 Bowser Ave APT C, Dallas, TX 75219Off Market
Nearby schools
GreatSchools rating
- 4/10Ben Milam Elementary SchoolGrades: PK-5Distance: 1.3 mi
- 6/10Alex W Spence Talented/Gifted AcademyGrades: 6-8Distance: 1.7 mi
- 3/10North Dallas High SchoolGrades: 9-12Distance: 1.3 mi
Schools provided by the listing agent
- Elementary: Milam
- Middle: Spence
- High: North Dallas
- District: Dallas ISD
Source: NTREIS. This data may not be complete. We recommend contacting the local school district to confirm school assignments for this home.
- Texas
- Dallas County
- Dallas
- 75219
- 4504 Bowser Ave Apartment D
