SELLER WILL CONSIDER RATE BUY DOWN WITH ACCEPPTABLE OFFER!! NO HOA!! Excellent opportunity to own in Oak Lawn. Experience the best of urban living in this beautifully appointed townhome nestled in the heart of Oak Lawn, one of Dallas' most vibrant and sought-after neighborhoods. Just minutes from the iconic Katy Trail, this home offers easy access to outdoor recreation, trendy restaurants, coffee shops, and the area's thriving entertainment scene. Whole Foods, Cedar Springs, Uptown, the Design District, and Downtown Dallas are all just moments away, making this an ideal location for both work and play. Inside, the multi-level floor plan offers an abundance of natural light, spacious living areas and a thoughtfully designed layout perfect for everyday living or entertaining. The updated kitchen features granite countertops, stainless steel appliances, and an inviting dining space. Step outside to your private rooftop deck, where you can unwind with skyline views or host friends for evening gatherings. Additional highlights include a rare attached two-car garage and private fenced outdoor space. Whether you are looking for a stylish primary residence or a lock-and-leave lifestyle in on of Dallas' most desirable neighborhoods, this Oak Lawn gem delivers location, comfort and exceptional outdoor living. This would also make a great Airbnb. Don't wait, make this your next investment!!
For sale
Price cut: $10K (9/9)
$479,000
3915 Congress Ave APT 200, Dallas, TX 75219
3beds
1,514sqft
Townhouse
Built in 2006
1,742 Square Feet Lot
$473,400 Zestimate®
$316/sqft
$-- HOA
What's special
Private rooftop deckRare attached two-car garageStainless steel appliancesAbundance of natural lightInviting dining spaceGranite countertopsMulti-level floor plan
- 92 days
- 491
- 35
Zillow last checked:
Listing updated:
Listed by:
Marie Bailey 0703484 888-455-6040,
Serhant Texas, LLC 346-310-4739
Source: NTREIS,MLS#: 21327732
Facts & features
Interior
Bedrooms & bathrooms
- Bedrooms: 3
- Bathrooms: 3
- Full bathrooms: 3
Primary bedroom
- Features: En Suite Bathroom, Walk-In Closet(s)
- Level: Third
- Dimensions: 15 x 13
Bedroom
- Features: Split Bedrooms
- Level: Second
- Dimensions: 10 x 10
Bedroom
- Features: Split Bedrooms
- Level: Third
- Dimensions: 12 x 10
Kitchen
- Features: Breakfast Bar, Built-in Features, Granite Counters
- Level: Second
- Dimensions: 15 x 13
Living room
- Features: Fireplace
- Level: Second
- Dimensions: 24 x 15
Heating
- Central
Cooling
- Central Air
Appliances
- Included: Gas Range
Features
- Decorative/Designer Lighting Fixtures, Granite Counters, High Speed Internet, Pantry, Cable TV
- Has basement: No
- Number of fireplaces: 1
- Fireplace features: Family Room
Interior area
- Total interior livable area: 1,514 sqft
Video & virtual tour
Property
Parking
- Total spaces: 2
- Parking features: Garage Faces Front
- Attached garage spaces: 2
Features
- Levels: Three Or More
- Patio & porch: Rooftop
- Exterior features: Other, Private Entrance, Private Yard
- Pool features: None
- Fencing: Wood
Lot
- Size: 1,742 Square Feet
Details
- Parcel number: 00000149416000200
Construction
Type & style
- Home type: Townhouse
- Property subtype: Townhouse
- Attached to another structure: Yes
Condition
- Year built: 2006
Utilities & green energy
- Sewer: Public Sewer
- Water: Public
- Utilities for property: Sewer Available, Water Available, Cable Available
Community & HOA
Community
- Subdivision: Cullums J D
HOA
- Has HOA: No
Location
- Region: Dallas
Financial & listing details
- Price per square foot: $316/sqft
- Tax assessed value: $529,900
- Annual tax amount: $11,799
- Date on market: 7/10/2026
- Cumulative days on market: 93 days
- Listing terms: Cash,Conventional,FHA,VA Loan
Estimated market value
$473,400
$450,000 - $497,000
$3,328/mo
Price history
| Date | Event | Price |
|---|---|---|
| 9/9/2026 | Price change | $479,000-2%$316/sqft |
Source: NTREIS #21327732 Report a problem | ||
| 8/16/2026 | Price change | $489,000-2.1%$323/sqft |
Source: NTREIS #21327732 Report a problem | ||
| 7/10/2026 | Listed for sale | $499,500+0.3%$330/sqft |
Source: NTREIS #21327732 Report a problem | ||
| 7/4/2026 | Listing removed | $3,250$2/sqft |
Source: Zillow Rentals Report a problem | ||
| 3/31/2026 | Listing removed | $498,000$329/sqft |
Source: NTREIS #21162679 Report a problem | ||
| 3/5/2026 | Price change | $498,000-0.2%$329/sqft |
Source: NTREIS #21162679 Report a problem | ||
| 2/3/2026 | Listed for rent | $3,250+30%$2/sqft |
Source: Zillow Rentals Report a problem | ||
| 1/24/2026 | Listed for sale | $499,000-3.9%$330/sqft |
Source: NTREIS #21162679 Report a problem | ||
| 12/1/2025 | Listing removed | $519,000$343/sqft |
Source: NTREIS #20991120 Report a problem | ||
| 10/15/2025 | Price change | $519,000+0.8%$343/sqft |
Source: NTREIS #20991120 Report a problem | ||
| 9/17/2025 | Price change | $515,000-0.8%$340/sqft |
Source: NTREIS #20991120 Report a problem | ||
| 8/29/2025 | Price change | $519,000-2.6%$343/sqft |
Source: NTREIS #20991120 Report a problem | ||
| 8/16/2025 | Price change | $533,000-0.4%$352/sqft |
Source: NTREIS #20991120 Report a problem | ||
| 7/25/2025 | Price change | $535,000-0.7%$353/sqft |
Source: NTREIS #20991120 Report a problem | ||
| 7/4/2025 | Price change | $539,000+17.4%$356/sqft |
Source: NTREIS #20991120 Report a problem | ||
| 6/28/2021 | Pending sale | $459,000$303/sqft |
Source: NTREIS #14590578 Report a problem | ||
| 6/10/2021 | Price change | $459,000-8%$303/sqft |
Source: NTREIS #14590578 Report a problem | ||
| 6/3/2021 | Listed for sale | $499,000+35.2%$330/sqft |
Source: NTREIS #14590578 Report a problem | ||
| 5/22/2020 | Sold | -- |
Source: Agent Provided Report a problem | ||
| 5/6/2020 | Pending sale | $369,000$244/sqft |
Source: Rogers Healy and Associates #14326933 Report a problem | ||
| 4/24/2020 | Listed for sale | $369,000+0.4%$244/sqft |
Source: Rogers Healy and Associates #14326933 Report a problem | ||
| 1/28/2018 | Listing removed | $2,500$2/sqft |
Source: Healy Property Management, LLC Report a problem | ||
| 1/18/2018 | Listed for rent | $2,500$2/sqft |
Source: Healy Property Management, LLC Report a problem | ||
| 1/16/2018 | Listing removed | $367,500$243/sqft |
Source: Rogers Healy and Associates #13719705 Report a problem | ||
| 1/10/2018 | Listed for sale | $367,500$243/sqft |
Source: Rogers Healy and Associates #13719705 Report a problem | ||
Public tax history
| Year | Property taxes | Tax assessment |
|---|---|---|
| 2025 | $8,575 +5.6% | $529,900 |
| 2024 | $8,120 +8.4% | $529,900 +20.7% |
| 2023 | $7,492 -32% | $439,060 |
| 2022 | $11,022 +48.6% | $439,060 +27% |
| 2021 | $7,415 -20.9% | $345,710 |
| 2020 | $9,379 -0.8% | $345,710 |
| 2019 | $9,450 -3.9% | $345,710 |
| 2018 | $9,836 +26.1% | $345,710 +20.5% |
| 2017 | $7,801 0% | $286,900 |
| 2016 | $7,802 +51.7% | $286,900 +53% |
| 2015 | $5,143 | $187,480 |
| 2014 | $5,143 | $187,480 |
| 2013 | -- | -- |
| 2012 | -- | -- |
| 2011 | -- | -- |
| 2010 | -- | -- |
| 2009 | -- | -- |
| 2008 | -- | -- |
Find assessor info on the county website
Monthly payment
Est. payment
Payment breakdown
Explore the cost of this home by adjusting the details. Changes won't be saved.Climate risks
Neighborhood: 75219
Nearby schools
Schools provided by the listing agent
- Elementary: Esperanza Medrano
- Middle: Hotchkiss
- High: North Dallas
- District: Dallas ISD
Source: NTREIS. This data may not be complete. We recommend contacting the local school district to confirm school assignments for this home.
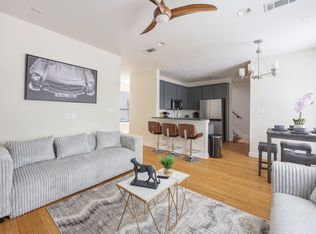
Similar homes
- $499,0002 bd2 ba1.7k sqft2714 Shelby St, Dallas, TX 75219For Sale
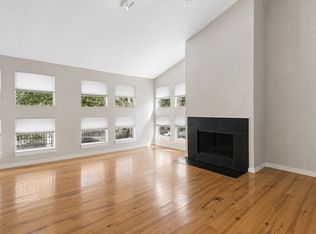 MLS ID #21365678, David Wyrick. NTREIS
 - $582,0003 bd3 ba2.1k sqft2328 Throckmorton St, Dallas, TX 75219For Sale
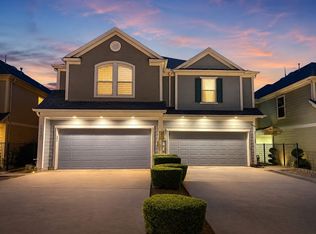 MLS ID #21293624, Corey Martin. NTREIS
 - $430,0002 bd3 ba1.8k sqft4605 Lester Dr, Dallas, TX 75219For Sale
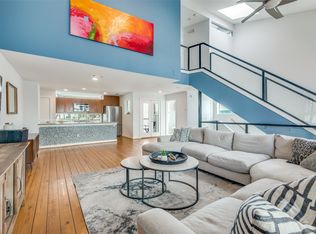 MLS ID #21285105, Seychelle Van Poole. NTREIS
 - $500,0003 bd3 ba2.1k sqft3524 Cedarplaza Ln, Dallas, TX 75209For Sale
 MLS ID #21312816, Abigail Davis. NTREIS
