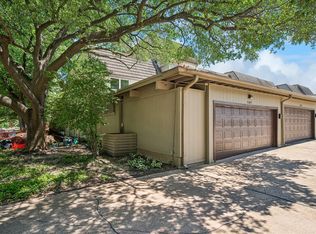
Urban sophistication with an artsy edge in a small gated community. The first floor has concrete floors, bedroom, bathroom & a 2nd living area plus storage under the stairs & is entered from either the front door or the 2 car garage. This area also leads to a backyard with artificial turf and a convenient storage room. The 2nd floor of this Cedars townhome has a hip urban vibe with a vaulted ceiling, large open concept living, dining area & a modern kitchen. The living area is flooded with sunshine from a skylight and multiple windows. The distressed wood floors and balcony on this floor add to the charm. The kitchen area has granite countertops,under cabinet lighting, pantry, utility closet, built-in microwave, gas range, Kitchenaid dishwasher, & Frididaire side by side fridge. The Master is ample with a vaulted ceiling, ensuite bath, walk-in closet & office nook. The closet features Elfa shelves & drawers. The home is close to DART, Downtown, Lee Harvey's, Alamo Drafthouse Cinema and many fun entertainment options.
For sale
$425,000
1207 Urban Lofts Dr, Dallas, TX 75215
2beds
2,003sqft
Townhouse
Built in 2007
1,507 Square Feet Lot
$416,800 Zestimate®
$212/sqft
$100/mo HOA
What's special
Office nookKitchenaid dishwasherBuilt-in microwaveDistressed wood floorsGranite countertopsStorage roomModern kitchen
- 21 days
- 230
- 15
Zillow last checked:
Listing updated:
Listed by:
Terri Martin 0404350 214-351-1688,
United Real Estate 972-372-0590
Source: NTREIS,MLS#: 21359448
Facts & features
Interior
Bedrooms & bathrooms
- Bedrooms: 2
- Bathrooms: 2
- Full bathrooms: 2
Primary bedroom
- Features: Closet Cabinetry, Ceiling Fan(s), En Suite Bathroom, Walk-In Closet(s)
- Level: Third
- Dimensions: 17 x 12
Bedroom
- Features: Walk-In Closet(s)
- Level: First
- Dimensions: 13 x 11
Primary bathroom
- Features: Dual Sinks, En Suite Bathroom, Multiple Shower Heads, Separate Shower
- Level: Third
- Dimensions: 13 x 6
Den
- Level: First
- Dimensions: 13 x 7
Dining room
- Level: Second
- Dimensions: 12 x 17
Other
- Level: First
- Dimensions: 4 x 5
Kitchen
- Features: Built-in Features, Granite Counters, Kitchen Island, Pantry
- Level: Second
- Dimensions: 10 x 16
Laundry
- Features: Closet
- Level: First
- Dimensions: 3 x 5
Living room
- Level: Second
- Dimensions: 20 x 17
Office
- Level: Third
- Dimensions: 7 x 6
Heating
- Central, Natural Gas
Cooling
- Central Air, Ceiling Fan(s), Electric
Appliances
- Included: Some Gas Appliances, Dishwasher, Electric Water Heater, Disposal, Gas Range, Microwave, Plumbed For Gas, Refrigerator
- Laundry: Washer Hookup, Electric Dryer Hookup, In Hall
Features
- Decorative/Designer Lighting Fixtures, Granite Counters, High Speed Internet, Kitchen Island, Multiple Staircases, Open Floorplan, Pantry, Cable TV, Vaulted Ceiling(s), Walk-In Closet(s), Wired for Sound
- Flooring: Concrete, Hardwood, Laminate, Tile
- Has basement: No
- Has fireplace: No
Interior area
- Total interior livable area: 2,003 sqft
Video & virtual tour
Property
Parking
- Total spaces: 2
- Parking features: Additional Parking, Door-Multi, Electric Gate, Garage Faces Front, Garage, Garage Door Opener
- Attached garage spaces: 2
Features
- Levels: Three Or More
- Patio & porch: Awning(s), Balcony, Covered
- Exterior features: Awning(s), Balcony, Lighting, Private Yard, Rain Gutters, Storage
- Pool features: None
- Fencing: Privacy
Lot
- Size: 1,507 Square Feet
- Features: Interior Lot
Details
- Parcel number: 000907500001C0000
Construction
Type & style
- Home type: Townhouse
- Architectural style: Contemporary/Modern
- Property subtype: Townhouse
- Attached to another structure: Yes
Materials
- Metal Siding
- Foundation: Slab
- Roof: Metal
Condition
- Resale
- Year built: 2007
Utilities & green energy
- Sewer: Public Sewer
- Water: Public
- Utilities for property: Electricity Connected, Natural Gas Available, Sewer Available, Separate Meters, Water Available, Cable Available
Community & HOA
Community
- Features: Fenced Yard, Community Mailbox, Gated
- Security: Security System Owned, Security Gate, Gated Community, Smoke Detector(s), Security Lights, Wireless
- Subdivision: Akard Street Twnhms
HOA
- Has HOA: Yes
- Services included: Association Management, Maintenance Grounds
- HOA fee: $100 monthly
- HOA name: Akard Street Townhomes- Self-Managed
- HOA phone: 214-207-7342
Location
- Region: Dallas
Financial & listing details
- Price per square foot: $212/sqft
- Tax assessed value: $437,670
- Annual tax amount: $4,139
- Date on market: 8/14/2026
- Cumulative days on market: 21 days
- Listing terms: Cash,Conventional,FHA,VA Loan
Estimated market value
$416,800
$396,000 - $438,000
$2,670/mo
Price history
| Date | Event | Price |
|---|---|---|
| 8/14/2026 | Listed for sale | $425,000+119.1%$212/sqft |
Source: NTREIS #21359448 Report a problem | ||
| 3/19/2012 | Listing removed | $194,000$97/sqft |
Source: Keller Williams, Urban Dallas #11652180 Report a problem | ||
| 11/11/2011 | Price change | $194,000-1.9%$97/sqft |
Source: Keller Williams, Urban Dallas #11652180 Report a problem | ||
| 10/17/2011 | Price change | $197,8500%$99/sqft |
Source: Keller Williams, Urban Dallas #11652180 Report a problem | ||
| 9/2/2011 | Listed for sale | $197,900$99/sqft |
Source: Keller Williams, Urban Dallas #11652180 Report a problem | ||
Public tax history
| Year | Property taxes | Tax assessment |
|---|---|---|
| 2025 | $4,139 -23.7% | $437,670 -5% |
| 2024 | $5,423 -1.3% | $460,690 |
| 2023 | $5,496 -31.7% | $460,690 +15% |
| 2022 | $8,046 -5.8% | $400,600 |
| 2021 | $8,539 +7.3% | $400,600 |
| 2020 | $7,955 +9.6% | $400,600 +22.4% |
| 2019 | $7,258 -22.1% | $327,250 |
| 2018 | $9,311 +6.8% | $327,250 +2.1% |
| 2017 | $8,715 +69.7% | $320,480 +69.7% |
| 2016 | $5,135 -0.9% | $188,840 |
| 2015 | $5,180 | $188,840 |
| 2014 | $5,180 | $188,840 |
| 2013 | -- | -- |
| 2012 | -- | -- |
| 2011 | -- | -- |
| 2010 | -- | -- |
| 2009 | -- | -- |
| 2008 | -- | -- |
| 2007 | -- | -- |
Find assessor info on the county website
Monthly payment
Est. payment
Payment breakdown
Explore the cost of this home by adjusting the details. Changes won't be saved.Climate risks
Neighborhood: Cedars
Nearby schools
Schools provided by the listing agent
- Elementary: Dunbar
- Middle: Dade
- High: Madison
- District: Dallas ISD
Source: NTREIS. This data may not be complete. We recommend contacting the local school district to confirm school assignments for this home.


Similar homes
- $414,9002 bd3 ba1.2k sqft3922 Gilbert Ave APT 214, Dallas, TX 75219For Sale
 MLS ID #21364806, Loren Hall. NTREIS
 - $437,5002 bd3 ba1.8k sqft4605 Lester Dr, Dallas, TX 75219For Sale
 MLS ID #21285105, Seychelle Van Poole. NTREIS
 - $437,9992 bd2 ba1.7k sqft3828 San Jacinto St, Dallas, TX 75204For Sale
 MLS ID #21307383, Nathan Hemby. NTREIS
 - $385,0003 bd3 ba1.7k sqft4519 Rawlins St, Dallas, TX 75219For Sale
 MLS ID #21291624, Teri Schwan Titus. NTREIS
