Located in The Cedars, this contemporary three-story townhome is move-in ready, has approximately $50k of improvements and will not disappoint. The floorplan is open & bright with 2 beds, 2 baths & 2003 sf. The 1st floor is highlighted by stained concrete floors extending through the guest bedroom, a full bath and French Doors which open to a private outdoor entertaining area. On the 2nd floor, the kitchen with Brazilian granite, Thermador range & LG fridge overlooks the dining & living rooms with an enormous window & skylight, vaulted ceilings & tongue & groove pine floors. The 3rd floor features the master suite with vaulted ceilings, ensuite bath with separate sinks, a huge shower with 3 shower heads, the WIC is approx 15 ft long & there is also a small office for returning late night emails. Fridge, washer, dryer, freestanding pantry shelves & gas grill on the balcony convey. Buyer, Buyer’s Agent and Buyers Broker to verify all information contained in this listing.
Sold
Price Unknown
1209 Urban Lofts Dr, Dallas, TX 75215
2beds
2,003sqft
Townhouse
Built in 2007
1,524 Square Feet Lot
$398,100 Zestimate®
$--/sqft
$2,670 Estimated rent
Home value
$398,100
$358,000 - $442,000
$2,670/mo
Zestimate® history
Owner options
List your home for rent
$2,670/mo
Rent Zestimate®
Find your next renter with Zillow Rental Manager. Plus, with online applications, you can quickly screen prospective tenants – for free.
$2,670/mo
Rent Zestimate®
Refinance and save
$100/mo
Est. payment
Refinancing to a lower rate could help reduce your monthly payments and save thousands over the life of the loan.
$100/mo
Est. payment
Explore your selling options
Work with a Zillow partner agent
Leverage their expertise and Zillow's premium Showcase listings to get your home seen by more buyers.
Get startedList with your own agent
Get your home in front of millions of buyers by listing it on Zillow.
Learn how to do itSell it yourself
Take full control of how buyers see your home on Zillow by listing For Sale by Owner (FSBO).
List your homeWhat's special
Small officePrivate outdoor entertaining areaBrazilian graniteEnormous windowVaulted ceilingsEnsuite bathThermador range
Zillow last checked:
Listing updated:
Listed by:
Jennifer Wolfman 0481501 214-695-3011,
Allie Beth Allman & Assoc. 214-521-7355
Bought with:
Denisa Ulloa
Briggs Freeman Sotheby's Int'l
Source: NTREIS,MLS#: 20855206
Facts & features
Interior
Bedrooms & bathrooms
- Bedrooms: 2
- Bathrooms: 2
- Full bathrooms: 2
Primary bedroom
- Features: Ceiling Fan(s), En Suite Bathroom, Walk-In Closet(s)
- Level: Third
- Dimensions: 17 x 12
Bedroom
- Features: Ceiling Fan(s), Split Bedrooms, Walk-In Closet(s)
- Level: First
- Dimensions: 18 x 13
Primary bathroom
- Features: Built-in Features, Dual Sinks, En Suite Bathroom, Solid Surface Counters
- Level: Third
- Dimensions: 14 x 7
Dining room
- Level: Second
- Dimensions: 14 x 13
Other
- Features: Built-in Features, Solid Surface Counters
- Level: First
- Dimensions: 7 x 5
Kitchen
- Features: Breakfast Bar, Built-in Features, Granite Counters, Pantry, Stone Counters
- Level: Second
- Dimensions: 16 x 10
Living room
- Level: Second
- Dimensions: 18 x 18
Office
- Level: Third
- Dimensions: 8 x 6
Utility room
- Features: Closet
- Level: First
- Dimensions: 5 x 3
Heating
- Central, Natural Gas
Cooling
- Central Air, Ceiling Fan(s), Electric
Appliances
- Included: Some Gas Appliances, Dishwasher, Electric Water Heater, Disposal, Gas Range, Microwave, Plumbed For Gas, Refrigerator
- Laundry: Washer Hookup, Electric Dryer Hookup, In Hall
Features
- Decorative/Designer Lighting Fixtures, Granite Counters, High Speed Internet, Multiple Staircases, Open Floorplan, Pantry, Cable TV, Vaulted Ceiling(s), Walk-In Closet(s), Wired for Sound
- Flooring: Carpet, Ceramic Tile, Wood
- Windows: Skylight(s), Window Coverings
- Has basement: No
- Has fireplace: No
Interior area
- Total interior livable area: 2,003 sqft
Property
Parking
- Total spaces: 2
- Parking features: Garage Faces Front, Garage, Garage Door Opener
- Attached garage spaces: 2
Features
- Levels: Three Or More
- Stories: 3
- Patio & porch: Awning(s), Deck, Balcony
- Exterior features: Awning(s), Balcony, Rain Gutters
- Pool features: None
- Fencing: Wood
Lot
- Size: 1,524 Square Feet
- Features: Interior Lot, Subdivision
Details
- Parcel number: 000907500001D0000
Construction
Type & style
- Home type: Townhouse
- Architectural style: Contemporary/Modern
- Property subtype: Townhouse
- Attached to another structure: Yes
Materials
- Metal Siding
- Foundation: Slab
- Roof: Metal
Condition
- Year built: 2007
Utilities & green energy
- Sewer: Public Sewer
- Water: Public
- Utilities for property: Sewer Available, Water Available, Cable Available
Community & HOA
Community
- Features: Fenced Yard, Gated
- Security: Security System, Gated Community, Smoke Detector(s)
- Subdivision: Akard Street Twnhms
HOA
- Has HOA: Yes
- Services included: All Facilities, Insurance
- HOA fee: $100 monthly
- HOA name: Akard Street Townhomes Association
- HOA phone: 469-999-8907
Location
- Region: Dallas
Financial & listing details
- Tax assessed value: $431,100
- Annual tax amount: $9,599
- Date on market: 3/2/2025
- Cumulative days on market: 75 days
- Listing terms: Cash,Conventional,FHA,VA Loan
Price history
| Date | Event | Price |
|---|---|---|
| 6/9/2025 | Sold | -- |
Source: NTREIS #20855206 Report a problem | ||
| 5/28/2025 | Pending sale | $410,000$205/sqft |
Source: NTREIS #20855206 Report a problem | ||
| 5/16/2025 | Contingent | $410,000$205/sqft |
Source: NTREIS #20855206 Report a problem | ||
| 5/1/2025 | Price change | $410,000-3.5%$205/sqft |
Source: NTREIS #20855206 Report a problem | ||
| 3/2/2025 | Listed for sale | $425,000-4.5%$212/sqft |
Source: NTREIS #20855206 Report a problem | ||
| 10/15/2024 | Listing removed | $445,000-3.1%$222/sqft |
Source: NTREIS #20648405 Report a problem | ||
| 10/4/2024 | Price change | $459,000-2.3%$229/sqft |
Source: NTREIS #20648405 Report a problem | ||
| 9/30/2024 | Listed for sale | $469,900$235/sqft |
Source: NTREIS #20648405 Report a problem | ||
| 9/11/2024 | Listing removed | $469,900-3.1%$235/sqft |
Source: NTREIS #20648405 Report a problem | ||
| 6/28/2024 | Listed for sale | $485,000$242/sqft |
Source: NTREIS #20648405 Report a problem | ||
Public tax history
| Year | Property taxes | Tax assessment |
|---|---|---|
| 2025 | $9,599 -6.8% | $431,100 -6.4% |
| 2024 | $10,297 -2.6% | $460,690 |
| 2023 | $10,572 +7.8% | $460,690 +17.9% |
| 2022 | $9,805 -4.8% | $390,590 |
| 2021 | $10,304 -2.8% | $390,590 |
| 2020 | $10,596 +46% | $390,590 +19.4% |
| 2019 | $7,258 -4% | $327,250 |
| 2018 | $7,558 +57.5% | $327,250 +2.1% |
| 2017 | $4,800 +10.7% | $320,480 +58.6% |
| 2016 | $4,335 +0.3% | $202,080 |
| 2015 | $4,320 | $202,080 +4% |
| 2014 | $4,320 | $194,290 |
| 2013 | -- | -- |
| 2012 | -- | -- |
| 2011 | -- | -- |
| 2010 | -- | -- |
| 2009 | -- | -- |
| 2008 | -- | -- |
| 2007 | -- | -- |
Find assessor info on the county website
Neighborhood: Cedars
Nearby homes
- $425,0002 bd2 ba2k sqft1207 Urban Lofts Dr, Dallas, TX 75215For Sale

- $415,0002 bd2 ba1.8k sqft1211 Urban Lofts Dr, Dallas, TX 75215For Sale

- $413,7002 bd2 ba2k sqft1205 Urban Lofts Dr, Dallas, TX 75215Off Market

- $398,8002 bd2 ba1.8k sqft1210 Urban Lofts Dr, Dallas, TX 75215Off Market
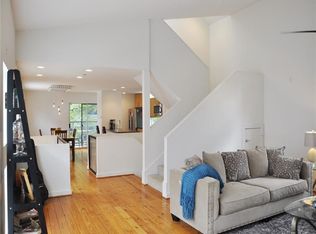
- $398,4002 bd2 ba1.8k sqft1213 Urban Lofts Dr, Dallas, TX 75215Off Market
- $408,9002 bd2 ba1.8k sqft1203 Urban Lofts Dr, Dallas, TX 75215Off Market
- $--2 bd2 ba1.8k sqft1214 Urban Lofts Dr, Dallas, TX 75215Sold
- $374,9002 bd2 ba1.8k sqft1204 Urban Lofts Dr, Dallas, TX 75215Off Market
Nearby schools
GreatSchools rating
- 5/10Paul L Dunbar Learning CenterGrades: PK-5Distance: 2.5 mi
- 4/10Billy Earl Dade Middle SchoolGrades: 6-8Distance: 1.3 mi
- 4/10James Madison High SchoolGrades: 9-12Distance: 1.6 mi
Schools provided by the listing agent
- Elementary: Dunbar
- Middle: Dade
- High: Madison
- District: Dallas ISD
Source: NTREIS. This data may not be complete. We recommend contacting the local school district to confirm school assignments for this home.
Get a cash offer in 3 minutes
Find out how much your home could sell for in as little as 3 minutes with a no-obligation cash offer.
Estimated market value
$398,100
Get a cash offer in 3 minutes
Find out how much your home could sell for in as little as 3 minutes with a no-obligation cash offer.
Estimated market value
$398,100
- Texas
- Dallas County
- Dallas
- 75215
- Cedars
- 1209 Urban Lofts Dr
