Modern 3-Story Townhome in The Cedars | Gated | 2-Car Garage | New Appliances
Light, bright, and contemporary corner-lot townhome in a small gated community, just south of Downtown and a short walk to DART.
THE HOME
- 2 bedrooms, 2 full baths, approx. 1,800 sq ft across three levels
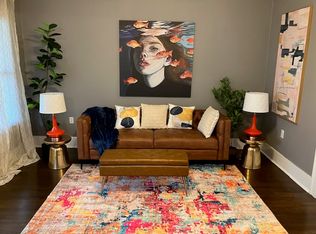
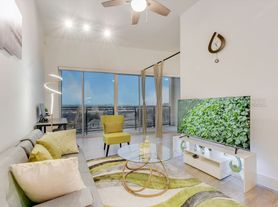
- Open-concept living and dining with abundant natural light
- Wood floors throughout the second level; stained concrete on the first
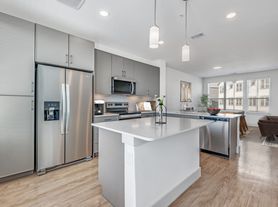
- Kitchen with granite counters and stainless steel appliances
- BRAND NEW refrigerator and BRAND NEW washer & dryer included
- Built-in surround sound system
- Fresh, neutral paint
- Attached 2-car garage
- Private L-shaped outdoor entertaining area with deck and tall privacy fence
- Corner lot with extra light and privacy
THE COMMUNITY
- Secure electric-gated entry
- Quiet, private street with just a handful of townhomes
- No yard work
THE LOCATION
Walk to the Cedars DART station and get anywhere in the city without a car. Steps from Cedars favorites like Lee Harvey's, Four Corners Brewing, South Side Ballroom, and the Alamo Drafthouse.
- Downtown Dallas: ~1 mile
- Dallas Farmers Market: ~1 mile
- Kay Bailey Hutchison Convention Center: ~1 mile
- Deep Ellum: ~2 miles
- Bishop Arts District: ~3 miles
- Uptown & Klyde Warren Park: ~3 miles
- Quick access to I-30, I-35E, and US-75 (Central Expressway)
LEASE DETAILS
- Rent: $2,795/month
- Security deposit: $2,795
- Lease term: 12 months
- Available: ASAP
- Pets: Pets allowed
- Tenant pays all utilities; renters insurance required
Applicant criteria: gross household income of 2x monthly rent, satisfactory credit and rental history, no evictions, and background check.
Schedule a tour today!
No smoking, renter to get renting insurance (can get for $8/month), renter to pay for utilities. Owner to give recommendations for utilities.
Townhouse for rent
Townhouse
Available now
Cats, dogs OK
Air conditioner, central air
In unit laundry
Attached garage parking
Baseboard, forced air, heat pump
What's special
Tall privacy fenceFresh neutral paintStainless steel appliancesBrand new refrigeratorKitchen with granite countersCorner-lot townhomeBuilt-in surround sound system
- 9 days |
- -- |
- -- |
Zillow last checked:
Listing updated:
Travel times
Facts & features
Interior
Bedrooms & bathrooms
- Bedrooms: 2
- Bathrooms: 2
- Full bathrooms: 2
Heating
- Baseboard, Forced Air, Heat Pump
Cooling
- Air Conditioner, Central Air
Appliances
- Included: Dishwasher, Dryer, Freezer, Microwave Oven, Oven, Refrigerator, Washer
- Laundry: In Unit
Features
- Flooring: Carpet, Hardwood
Interior area
- Total interior livable area: 1,800 sqft
Property
Parking
- Parking features: Attached, Garage
- Has attached garage: Yes
- Details: Contact manager
Features
- Patio & porch: Patio
Details
- Additional structures: Garage(s)
- Parcel number: 000907500004A0000
Construction
Type & style
- Home type: Townhouse
- Property subtype: Townhouse
Building
Management
- Pets allowed: Yes
Community & HOA
Location
- Region: Dallas
Financial & listing details
- Lease term: 1 Year
Nearby apartments for rent

Price history
| Date | Event | Price |
|---|---|---|
| 10/19/2026 | Price change | $2,795-5.3%$2/sqft |
Source: Zillow Rentals Report a problem | ||
| 10/15/2026 | Price change | $2,950-7.8%$2/sqft |
Source: Zillow Rentals Report a problem | ||
| 10/13/2026 | Listed for rent | $3,200+45.5%$2/sqft |
Source: Zillow Rentals Report a problem | ||
| 10/13/2026 | Listing removed | $410,000$228/sqft |
Source: NTREIS #21340603 Report a problem | ||
| 9/15/2026 | Price change | $410,000-1.2%$228/sqft |
Source: NTREIS #21340603 Report a problem | ||
| 8/14/2026 | Price change | $415,000-2.4%$231/sqft |
Source: NTREIS #21340603 Report a problem | ||
| 7/25/2026 | Listed for sale | $425,000+4.9%$236/sqft |
Source: NTREIS #21340603 Report a problem | ||
| 10/26/2021 | Pending sale | $405,100$225/sqft |
Source: NTREIS #14665857 Report a problem | ||
| 10/22/2021 | Contingent | $405,100$225/sqft |
Source: NTREIS #14665857 Report a problem | ||
| 9/13/2021 | Listed for sale | $405,100$225/sqft |
Source: NTREIS #14665857 Report a problem | ||
| 7/9/2019 | Listing removed | $2,200$1/sqft |
Source: Allie Beth Allman & Assoc. #14107043 Report a problem | ||
| 6/15/2019 | Listed for rent | $2,200+10%$1/sqft |
Source: Allie Beth Allman & Assoc. #14107043 Report a problem | ||
| 12/12/2015 | Listing removed | $2,000$1/sqft |
Source: Allie Beth Allman & Assoc. #13222956 Report a problem | ||
| 11/17/2015 | Price change | $2,000-2.4%$1/sqft |
Source: Allie Beth Allman & Assoc. #13222956 Report a problem | ||
| 10/29/2015 | Price change | $2,050-2.4%$1/sqft |
Source: Allie Beth Allman & Assoc. #13222956 Report a problem | ||
| 9/26/2015 | Price change | $2,100-4.5%$1/sqft |
Source: Allie Beth Allman & Assoc. #13222956 Report a problem | ||
| 8/22/2015 | Listed for rent | $2,200$1/sqft |
Source: Allie Beth Allman & Assoc. #13222956 Report a problem | ||