PRICE REDUCTION! Compact development featuring a communal garage with assigned spaces. This well-lit, contemporary two-story unit occupies the second and third floors. The living room and kitchen boast an open floor plan, illuminated by abundant natural light and overhead LEDs. The bottom floor houses a half bath alongside the living room, kitchen, and breakfast area. Upstairs, you'll find a full Jack and Jill bathroom connecting two bedrooms, along with a stacked washer and dryer. Enjoy a small south-facing balcony.
The residence is conveniently located just minutes from key highways such as 75, 35, 30, and the Dallas North Tollway. Within a 2-mile radius, you'll find well-known grocery stores, including Whole Foods, Kroger, Tom Thumb, and Trader Joe's. Enjoy easy access to a diverse range of restaurants in Uptown, Oak Lawn, and Knox Henderson.
Sold
Price Unknown
2728 Reagan St APT 202, Dallas, TX 75219
2beds
878sqft
Condominium
Built in 1983
-- sqft lot
$220,200 Zestimate®
$--/sqft
$2,212 Estimated rent
Home value
$220,200
$209,000 - $231,000
$2,212/mo
Zestimate® history
Owner options
List your home for rent
$2,212/mo
Rent Zestimate®
Find your next renter with Zillow Rental Manager. Plus, with online applications, you can quickly screen prospective tenants – for free.
$2,212/mo
Rent Zestimate®
Refinance and save
$203/mo
Est. payment
Refinancing to a lower rate could help reduce your monthly payments and save thousands over the life of the loan.
$203/mo
Est. payment
Explore your selling options
Work with a Zillow partner agent
Leverage their expertise and Zillow's premium Showcase listings to get your home seen by more buyers.
Get startedList with your own agent
Get your home in front of millions of buyers by listing it on Zillow.
Learn how to do itSell it yourself
Take full control of how buyers see your home on Zillow by listing For Sale by Owner (FSBO).
List your homeWhat's special
Zillow last checked:
Listing updated:
Listed by:
Jai Sondhi 0811231 214-264-7305,
Keller Williams Urban Dallas 214-234-8000
Bought with:
Justin Mueller
Compass RE Texas, LLC
Source: NTREIS,MLS#: 20484987
Facts & features
Interior
Bedrooms & bathrooms
- Bedrooms: 2
- Bathrooms: 2
- Full bathrooms: 1
- 1/2 bathrooms: 1
Heating
- Central, Electric
Cooling
- Central Air, Electric
Appliances
- Included: Dryer, Dishwasher, Electric Range, Electric Water Heater, Disposal, Microwave, Refrigerator, Washer
- Laundry: Stacked
Features
- High Speed Internet, Cable TV
- Flooring: Carpet, Laminate
- Has basement: No
- Number of fireplaces: 1
- Fireplace features: Family Room, Metal, Wood Burning
Interior area
- Total interior livable area: 878 sqft
Property
Parking
- Total spaces: 1
- Parking features: Assigned, Door-Single, Enclosed, Garage Faces Front
- Attached garage spaces: 1
Features
- Levels: Two
- Stories: 2
- Patio & porch: Patio
- Pool features: None
Lot
- Size: 7,492 Square Feet
Details
- Parcel number: 00C06550000A00202
Construction
Type & style
- Home type: Condo
- Architectural style: Traditional
- Property subtype: Condominium
- Attached to another structure: Yes
Materials
- Frame
- Roof: Composition
Condition
- Year built: 1983
Utilities & green energy
- Sewer: Public Sewer
- Water: Public
- Utilities for property: Sewer Available, Water Available, Cable Available
Community & HOA
Community
- Security: Smoke Detector(s)
- Subdivision: Brownstone At Reagan Condo
HOA
- Has HOA: Yes
- Services included: Insurance, Maintenance Structure, Sewer
- HOA fee: $203 monthly
- HOA name: Brownstone Owners LTD
- HOA phone: 469-951-5398
Location
- Region: Dallas
Financial & listing details
- Tax assessed value: $226,960
- Annual tax amount: $2,877
- Date on market: 11/30/2023
- Cumulative days on market: 66 days
- Listing terms: Cash,Conventional,Other
Price history
| Date | Event | Price |
|---|---|---|
| 10/10/2026 | Listing removed | $225,000$256/sqft |
Source: NTREIS #21318127 Report a problem | ||
| 9/8/2026 | Price change | $225,000-4.3%$256/sqft |
Source: NTREIS #21318127 Report a problem | ||
| 7/31/2026 | Price change | $235,000-4.1%$268/sqft |
Source: NTREIS #21318127 Report a problem | ||
| 7/1/2026 | Listed for sale | $245,000+5.6%$279/sqft |
Source: NTREIS #21318127 Report a problem | ||
| 6/30/2026 | Listing removed | $1,695$2/sqft |
Source: Zillow Rentals Report a problem | ||
| 6/1/2026 | Listed for rent | $1,695-0.3%$2/sqft |
Source: Zillow Rentals Report a problem | ||
| 11/2/2025 | Listing removed | $1,700$2/sqft |
Source: Zillow Rentals Report a problem | ||
| 8/25/2025 | Price change | $1,700-2.9%$2/sqft |
Source: Zillow Rentals Report a problem | ||
| 7/9/2025 | Price change | $1,750-23.9%$2/sqft |
Source: Zillow Rentals Report a problem | ||
| 6/23/2025 | Listed for rent | $2,300$3/sqft |
Source: Zillow Rentals Report a problem | ||
| 3/4/2024 | Sold | -- |
Source: NTREIS #20484987 Report a problem | ||
| 2/13/2024 | Pending sale | $232,000$264/sqft |
Source: NTREIS #20484987 Report a problem | ||
| 2/5/2024 | Contingent | $232,000$264/sqft |
Source: NTREIS #20484987 Report a problem | ||
| 2/2/2024 | Price change | $232,000-7.2%$264/sqft |
Source: NTREIS #20484987 Report a problem | ||
| 1/5/2024 | Price change | $250,000-1.2%$285/sqft |
Source: NTREIS #20484987 Report a problem | ||
| 11/30/2023 | Listed for sale | $253,000$288/sqft |
Source: NTREIS #20484987 Report a problem | ||
Public tax history
| Year | Property taxes | Tax assessment |
|---|---|---|
| 2025 | $2,877 +12.5% | $226,960 |
| 2024 | $2,558 +11.1% | $226,960 +32.6% |
| 2023 | $2,303 | $171,210 |
Find assessor info on the county website
Neighborhood: 75219
Nearby homes
- $146,6001 bd1 ba650 sqft2728 Reagan St #102, Dallas, TX 75219Off Market
- $218,4002 bd2 ba986 sqft2728 Reagan St APT 201, Dallas, TX 75219Off Market
- $211,9002 bd2 ba879 sqft2728 Reagan St APT 203, Dallas, TX 75219Off Market
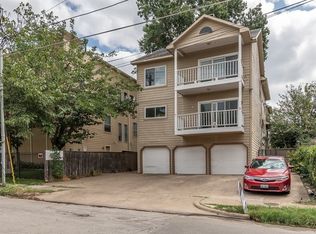
- $227,8002 bd1 ba986 sqft2728 Reagan St APT 204, Dallas, TX 75219Off Market

- $479,0003 bd3 ba1.5k sqft3915 Congress Ave APT 200, Dallas, TX 75219For Sale
- $523,2003 bd3 ba1.5k sqft3915 Congress Ave, Dallas, TX 75219Off Market
- $396,500-- bd-- ba-- sqft2732 Reagan, Dallas, TX 75219Off Market
- $439,0003 bd3 ba1.5k sqft3915 Congress Ave APT 101, Dallas, TX 75219Off Market
Nearby schools
GreatSchools rating
- 5/10Esperanza Hope Medrano Elementary SchoolGrades: PK-5Distance: 0.8 mi
- 4/10Thomas J Rusk Middle SchoolGrades: 6-8Distance: 1.7 mi
- 3/10North Dallas High SchoolGrades: 9-12Distance: 1 mi
Schools provided by the listing agent
- Elementary: Houston
- Middle: Rusk
- High: Molina
- District: Dallas ISD
Source: NTREIS. This data may not be complete. We recommend contacting the local school district to confirm school assignments for this home.
Get a cash offer in 3 minutes
Find out how much your home could sell for in as little as 3 minutes with a no-obligation cash offer.
Estimated market value
$220,200
Get a cash offer in 3 minutes
Find out how much your home could sell for in as little as 3 minutes with a no-obligation cash offer.
Estimated market value
$220,200
- Texas
- Dallas County
- Dallas
- 75219
- 2728 Reagan St Apartment 202
