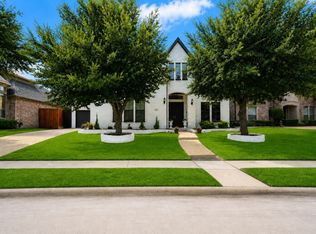
Sophisticated living in gated Stonebriar with expansive entertaining spaces, abundant natural light, and a private tree-filled setting. This beautifully maintained home offers an open and functional floor plan with hardwood floors, extensive millwork, plantation shutters, and oversized windows that bring the outdoors in. The spacious living area features custom built-ins, a fireplace, soaring ceilings, and walls of windows overlooking the covered outdoor living space and heavily treed backyard. The open kitchen is designed for gathering with generous counter space, abundant cabinetry, and seamless flow into the main living and dining areas. The private primary suite is oversized and filled with natural light, featuring a sitting area, a spa-inspired bath with dual vanities and a soaking tub, a large walk-in shower, skylights, and an expansive walk-in closet. Secondary bedrooms are well-sized with flexible living options, including a large upstairs bonus or game room.
Outdoor spaces are equally inviting with a covered patio, pergola, mature landscaping, and peaceful wooded views creating exceptional privacy and a true indoor-outdoor lifestyle.
Beautifully updated and move-in ready, this home combines timeless architecture, spacious design, and a premier setting ideal for both everyday living and entertaining.
For sale
Price cut: $50K (7/7)
$1,125,000
17 Woodcreek Ln, Frisco, TX 75034
3beds
3,176sqft
:
Get pre-qualified$7,916/mo
Single Family Residence
Built in 1994
9,496 Square Feet Lot
$1,088,600 Zestimate®
$354/sqft
$300/mo HOA
What's special
Heavily treed backyardHardwood floorsAbundant natural lightCovered outdoor living spaceCustom built-insExpansive entertaining spacesExpansive walk-in closet
- 85 days |
- 322 |
- 9 |
Zillow last checked:
Listing updated:
Listed by:
Matt Martin 0613347 214-532-6636,
Martin - Beazley Realtors 214-532-6636
Source: NTREIS,MLS#: 21263101
Facts & features
Interior
Bedrooms & bathrooms
- Bedrooms: 3
- Bathrooms: 3
- Full bathrooms: 2
- 1/2 bathrooms: 1
Primary bedroom
- Level: First
- Dimensions: 21 x 15
Bedroom
- Level: Second
- Dimensions: 13 x 12
Bedroom
- Level: Second
- Dimensions: 17 x 18
Breakfast room nook
- Level: First
- Dimensions: 18 x 9
Dining room
- Level: First
- Dimensions: 14 x 12
Game room
- Level: Second
- Dimensions: 24 x 19
Kitchen
- Level: First
- Dimensions: 18 x 12
Laundry
- Features: Built-in Features
- Level: First
- Dimensions: 8 x 5
Living room
- Level: First
- Dimensions: 18 x 26
Heating
- Central, Fireplace(s), Natural Gas
Cooling
- Central Air
Appliances
- Included: Built-In Gas Range, Dishwasher, Electric Oven, Gas Cooktop, Disposal
- Laundry: Washer Hookup, Dryer Hookup, ElectricDryer Hookup, Laundry in Utility Room
Features
- Chandelier, Decorative/Designer Lighting Fixtures, Kitchen Island, Cable TV
- Flooring: Carpet, Wood
- Has basement: No
- Number of fireplaces: 1
- Fireplace features: Glass Doors, Gas Log, Living Room
Interior area
- Total interior livable area: 3,176 sqft
Video & virtual tour
Property
Parking
- Total spaces: 2
- Parking features: Garage, Garage Door Opener, Garage Faces Side
- Attached garage spaces: 2
Features
- Levels: Two
- Stories: 2
- Patio & porch: Awning(s), Balcony, Covered, Deck
- Exterior features: Balcony, Deck
- Pool features: None
- Fencing: Metal
Lot
- Size: 9,496 Square Feet
- Features: Cul-De-Sac
Details
- Parcel number: R169347
Construction
Type & style
- Home type: SingleFamily
- Architectural style: Mediterranean,Traditional,Detached
- Property subtype: Single Family Residence
- Attached to another structure: Yes
Materials
- Roof: Spanish Tile
Condition
- Year built: 1994
Utilities & green energy
- Sewer: Public Sewer
- Water: Public
- Utilities for property: Sewer Available, Water Available, Cable Available
Community & HOA
Community
- Features: Gated, Curbs
- Subdivision: Stonebriar Sec V North Ph 1
HOA
- Has HOA: Yes
- Services included: Association Management, Security
- HOA fee: $300 monthly
- HOA name: Associa
- HOA phone: 972-464-5015
Location
- Region: Frisco
Financial & listing details
- Price per square foot: $354/sqft
- Tax assessed value: $876,193
- Annual tax amount: $15,152
- Date on market: 5/14/2026
- Cumulative days on market: 86 days
- Listing terms: Cash
Estimated market value
$1,088,600
$1.03M - $1.14M
$3,569/mo
Price history
| Date | Event | Price |
|---|---|---|
| 7/7/2026 | Price change | $1,125,000-4.3%$354/sqft |
Source: NTREIS #21263101 Report a problem | ||
| 5/14/2026 | Listed for sale | $1,175,000+12.4%$370/sqft |
Source: NTREIS #21263101 Report a problem | ||
| 9/26/2022 | Sold | -- |
Source: NTREIS #20105084 Report a problem | ||
| 9/13/2022 | Pending sale | $1,045,000$329/sqft |
Source:  Coldwell Banker Apex, Realtors #20105084 Report a problem Coldwell Banker Apex, Realtors #20105084 Report a problem | ||
| 9/13/2022 | Contingent | $1,045,000$329/sqft |
Source: NTREIS #20105084 Report a problem | ||
| 9/2/2022 | Price change | $1,045,000-4.6%$329/sqft |
Source: NTREIS #20105084 Report a problem | ||
| 8/27/2022 | Price change | $1,095,000-6.4%$345/sqft |
Source: NTREIS #20105084 Report a problem | ||
| 8/8/2022 | Price change | $1,170,000-9.7%$368/sqft |
Source: NTREIS #20105084 Report a problem | ||
| 7/26/2022 | Listed for sale | $1,295,000+116.2%$408/sqft |
Source: NTREIS #20105084 Report a problem | ||
| 10/2/2015 | Listing removed | $599,000$189/sqft |
Source: Ebby Halliday Realtors #13231442 Report a problem | ||
| 9/15/2015 | Pending sale | $599,000$189/sqft |
Source: Ebby Halliday Realtors #13231442 Report a problem | ||
| 9/6/2015 | Listed for sale | $599,000$189/sqft |
Source: Ebby Halliday Realtors #13231442 Report a problem | ||
Public tax history
| Year | Property taxes | Tax assessment |
|---|---|---|
| 2025 | $5,595 -15.2% | $876,193 +4.7% |
| 2024 | $6,601 -47.9% | $837,199 -12.8% |
| 2023 | $12,676 +32.7% | $960,628 +38.8% |
| 2022 | $9,551 +2.1% | $691,900 +6.8% |
| 2021 | $9,356 +2.1% | $647,609 +7% |
| 2020 | $9,162 -1.8% | $605,000 -2.4% |
| 2019 | $9,327 +5.7% | $620,000 +10.3% |
| 2018 | $8,826 -22.4% | $562,000 +1.4% |
| 2017 | $11,380 | $554,026 +0% |
| 2016 | $11,380 +7.3% | $553,950 +9.7% |
| 2015 | $10,604 | $504,993 +5.2% |
| 2014 | $10,604 | $479,973 +7.6% |
| 2013 | $10,604 | $446,231 +5.2% |
| 2012 | -- | $424,375 -4.9% |
| 2011 | -- | $446,201 +2.2% |
| 2010 | -- | $436,654 -9.8% |
| 2009 | -- | $483,904 -5.6% |
| 2007 | $9,599 +28.5% | $512,768 +32.8% |
| 2005 | $7,473 | $386,040 +11.1% |
| 2004 | -- | $347,419 -10.9% |
| 2003 | -- | $390,089 -0.7% |
| 2002 | -- | $392,648 -0.5% |
| 2001 | -- | $394,483 |
Find assessor info on the county website
Monthly payment
Est. payment
Payment breakdown
Explore the cost of this home by adjusting the details. Changes won't be saved.Climate risks
Neighborhood: Stonebriar
Nearby schools
GreatSchools rating
- 9/10Tom Hicks Elementary SchoolGrades: PK-5Distance: 0.4 mi
- 8/10Arbor Creek Middle SchoolGrades: 6-8Distance: 5 mi
- 7/10Hebron High SchoolGrades: 9-12Distance: 4.9 mi
Schools provided by the listing agent
- Elementary: Hicks
- Middle: Arbor Creek
- High: Hebron
- District: Lewisville ISD
Source: NTREIS. This data may not be complete. We recommend contacting the local school district to confirm school assignments for this home.
- $789,6004 bd2 ba2.8k sqft16 Woodcreek Ln, Frisco, TX 75034Off Market
- $103.29 acresWoodcrest Ln, Frisco, TX 75034Off Market
- $1,116,4005 bd4 ba3.8k sqft15 Woodcreek Ln, Frisco, TX 75034Off Market

- $847,7003 bd3 ba2.8k sqft14 Woodcreek Ln, Frisco, TX 75034Off Market

- $845,0354 bd2 ba2.8k sqft25 Fairway Dr, Frisco, TX 75034Off Market
- $957,1003 bd3 ba2.8k sqft24 Fairway Dr, Frisco, TX 75034Off Market
- $933,5003 bd2 ba2.7k sqft26 Fairway Dr, Frisco, TX 75034Off Market
- $812,1003 bd3 ba2.8k sqft1 Woodcreek Ln, Frisco, TX 75034Off Market
A local agent can set up tours, give advice and negotiate with sellers.
Similar homes
- $1,184,0004 bd4 ba3.6k sqft5902 Arrowhead Dr, Frisco, TX 75034For Sale
 MLS ID #21341172, Jena Fakner. NTREIS
 - $995,0003 bd5 ba3.7k sqft5456 Braemar Dr, Frisco, TX 75034For Sale
 MLS ID #21247993, Damon Williamson. NTREIS
 - $970,0005 bd5 ba4.4k sqft4605 Donegal Dr, Frisco, TX 75034For Sale
 MLS ID #21339529, Heather Stevens. NTREIS
 - $1,199,9994 bd5 ba4k sqft6120 Canvas Back Dr, Frisco, TX 75034For Sale
 MLS ID #21218531, Jan Richey. NTREIS
 - $775,0004 bd4 ba3.3k sqft4668 Ridgeland Dr, Frisco, TX 75034For SaleMLS ID #21333841, Erin Carlson. NTREIS
- $749,0004 bd4 ba3.4k sqft20 Glistening Pond Dr, Frisco, TX 75034For SaleMLS ID #21346350, Grant Jennings. NTREIS
- $969,0004 bd4 ba3.2k sqft1601 Glen Springs Dr, Plano, TX 75093For SaleMLS ID #21346820, Bobby McMurtrey. NTREIS
- $1,225,0004 bd4 ba3.7k sqft5053 Trail Lake Dr, Plano, TX 75093For SaleMLS ID #21348190, Sharon Ketko. NTREIS
- $650,0004 bd3 ba3k sqft2127 Quail Meadow Ln, Frisco, TX 75034For SaleMLS ID #21303035, Carrie Himel. NTREIS
- $1,100,0004 bd4 ba3.4k sqft5420 Wescott Ln, Dallas, TX 75287For SaleMLS ID #21337212, Kelly Thompson. NTREIS
- $1,175,0005 bd4 ba4.6k sqft4101 Chevy Chase Ln, Frisco, TX 75033For SaleMLS ID #21333114, Jennifer Daniel. NTREIS
- $1,095,0004 bd4 ba4k sqft5745 Bernay Ln, Plano, TX 75024For SaleMLS ID #21318053, Cindy O'Gorman. NTREIS
- $1,129,9994 bd3 ba3.3k sqft1208 Chandler Cir, Prosper, TX 75078For SaleMLS ID #21235232, Justin Ware. NTREIS
- $1,150,0004 bd4 ba3.3k sqft228 E Bethel Rd, Coppell, TX 75019For SaleMLS ID #21314074, Jessica McMurtrey. NTREIS
- $1,149,5004 bd3 ba3.6k sqft1120 Twin Oaks Dr, Prosper, TX 75078For SaleMLS ID #21219939, Katherine Niesman. NTREIS
- $820,0004 bd4 ba4.3k sqft5901 Louisville Dr, Frisco, TX 75035For SaleMLS ID #21346809, Keaton Knueppel. NTREIS
- $1,289,0004 bd4 ba3.9k sqft6413 Vicki Ln, Plano, TX 75093For SaleMLS ID #21329578, Frankie Arthur. NTREIS
- $1,038,0004 bd4 ba3.7k sqft1308 Chesapeake Dr, Plano, TX 75093For SaleMLS ID #21342131, Shannon Wiser. NTREIS
- $915,0004 bd4 ba3.1k sqft3605 Whitehaven Dr, Plano, TX 75093For SaleMLS ID #21308426, Alma Alden. NTREIS
- $1,189,9005 bd5 ba3.9k sqft5023 Spyglass Dr, Dallas, TX 75287For SaleMLS ID #21313774, Mason McCleskey. NTREIS
