Nestled on a private cul-de-sac inside the gated Chase at Stonebriar and just across from Stonebriar Country Club, this custom Modern Venetian Villa by Pavlis Homes blends timeless European-inspired architecture with modern sophistication. Commanding curb appeal and double iron doors introduce a dramatic foyer and a light-filled living room with a soaring two-story ceiling, elegant fireplace, and views to the backyard oasis. Travertine floors sweep through the main living, dining, and kitchen areas, while a sweeping staircase with iron spindles and hardwood treads provides a striking centerpiece. Off the foyer, a handsome study with hardwoods and built-in bookcases offers a quiet work or reading retreat. The sunlit formal dining room with plantation shutters and a tray ceiling connects seamlessly to the kitchen through an impressive butler’s pantry and bar with sink and wine fridge.
Designed for entertaining, the gourmet kitchen showcases top-tier stainless steel appliances—including a built-in refrigerator, gas cooktop, and double ovens—light-stained cabinetry with glass fronts, upgraded granite countertops, and a large island with sink that opens to the casual dining area and two-story living room. The luxurious primary retreat is conveniently located on the main level with direct access to the pool and spa, and an expansive walk-in closet.
Upstairs, a spacious game room is paired with a dedicated home theatre and a guest half bath, while two split bedrooms each enjoy their own ensuite bathrooms. Outdoors, a lagoon-style cocktail pool and raised spa are complemented by flagstone decking, a covered patio with grill, and lush, low-maintenance landscaping. Additional highlights include modern light fixtures, custom crown molding, soft white paint tones throughout, and a full three-car rear-entry garage. The HOA maintains the front yards for an effortless lock-and-leave lifestyle. Zoned to acclaimed Frisco ISD schools.
Pending
Price cut: $100K (7/22)
$995,000
5456 Braemar Dr, Frisco, TX 75034
4beds
3,724sqft
Single Family Residence
Built in 2006
6,534 Square Feet Lot
$950,700 Zestimate®
$267/sqft
$212/mo HOA
What's special
Modern light fixturesElegant fireplacePrivate cul-de-sacLush low-maintenance landscapingDramatic foyerTravertine floorsTop-tier stainless steel appliances
- 139 days
- 682
- 39
Zillow last checked:
Listing updated:
Listed by:
Damon Williamson 0607788,
Agency Dallas Park Cities, LLC 336-743-0336
Source: NTREIS,MLS#: 21247993
Facts & features
Interior
Bedrooms & bathrooms
- Bedrooms: 4
- Bathrooms: 5
- Full bathrooms: 3
- 1/2 bathrooms: 2
Primary bedroom
- Features: Ceiling Fan(s), Dual Sinks, En Suite Bathroom, Hollywood Bath, Sitting Area in Primary, Separate Shower, Walk-In Closet(s)
- Level: First
- Dimensions: 18 x 14
Game room
- Level: Second
- Dimensions: 18 x 15
Kitchen
- Features: Butler's Pantry, Eat-in Kitchen, Kitchen Island, Pantry
- Level: First
- Dimensions: 18 x 12
Living room
- Features: Ceiling Fan(s), Fireplace
- Level: First
- Dimensions: 20 x 18
Media room
- Features: Built-in Features
- Level: Second
- Dimensions: 17 x 15
Office
- Features: Built-in Features, Ceiling Fan(s)
- Level: First
- Dimensions: 13 x 13
Heating
- Central, Fireplace(s), Natural Gas, Zoned
Cooling
- Central Air, Ceiling Fan(s), Electric
Appliances
- Included: Double Oven, Dishwasher, Gas Cooktop, Disposal, Ice Maker, Microwave, Refrigerator
- Laundry: Laundry Chute
Features
- Built-in Features, Chandelier, Decorative/Designer Lighting Fixtures, Double Vanity, Eat-in Kitchen, High Speed Internet, Kitchen Island, Open Floorplan, Pantry, Walk-In Closet(s)
- Flooring: Carpet, Tile, Wood
- Windows: Shutters
- Has basement: No
- Number of fireplaces: 1
- Fireplace features: Living Room
Interior area
- Total interior livable area: 3,724 sqft
Video & virtual tour
Property
Parking
- Total spaces: 3
- Parking features: Driveway, Garage
- Attached garage spaces: 3
Features
- Levels: Two
- Stories: 2
- Patio & porch: Patio, Covered
- Exterior features: Garden, Outdoor Grill, Private Yard
- Has private pool: Yes
- Pool features: In Ground, Outdoor Pool, Pool, Private
- Has spa: Yes
- Spa features: Hot Tub
Lot
- Size: 6,534 Square Feet
- Features: Landscaped, Level, Sprinkler System
Details
- Parcel number: R490700A00801
Construction
Type & style
- Home type: SingleFamily
- Architectural style: Mediterranean,Detached
- Property subtype: Single Family Residence
Materials
- Stucco
- Foundation: Slab
- Roof: Composition
Condition
- Resale
- Year built: 2006
Utilities & green energy
- Sewer: Public Sewer
- Water: Public
- Utilities for property: Electricity Connected, Natural Gas Available, Sewer Available, Separate Meters, Water Available
Community & HOA
Community
- Security: Carbon Monoxide Detector(s), Smoke Detector(s)
- Subdivision: Chase At Stonebriar The
HOA
- Has HOA: Yes
- Services included: All Facilities, Association Management, Maintenance Grounds
- HOA fee: $1,272 semi-annually
- HOA name: Cma
- HOA phone: 972-943-2828
Location
- Region: Frisco
Financial & listing details
- Price per square foot: $267/sqft
- Tax assessed value: $818,038
- Annual tax amount: $10,311
- Date on market: 4/23/2026
- Cumulative days on market: 135 days
- Listing terms: Cash,Conventional
Estimated market value
$950,700
$903,000 - $998,000
$5,649/mo
Price history
| Date | Event | Price |
|---|---|---|
| 9/4/2026 | Pending sale | $995,000$267/sqft |
Source: NTREIS #21247993 Report a problem | ||
| 8/31/2026 | Contingent | $995,000$267/sqft |
Source: NTREIS #21247993 Report a problem | ||
| 7/22/2026 | Price change | $995,000-9.1%$267/sqft |
Source: NTREIS #21247993 Report a problem | ||
| 4/23/2026 | Price change | $1,095,000+13.2%$294/sqft |
Source: NTREIS #21247993 Report a problem | ||
| 9/10/2025 | Listed for sale | $967,000+48.8%$260/sqft |
Source: NTREIS #21036072 Report a problem | ||
| 12/19/2019 | Sold | -- |
Source: Agent Provided Report a problem | ||
| 12/11/2019 | Pending sale | $650,000$175/sqft |
Source: Keller Williams Frisco Stars #14109785 Report a problem | ||
| 9/3/2019 | Price change | $650,000-2.3%$175/sqft |
Source: Keller Williams Frisco Stars #14109785 Report a problem | ||
| 7/27/2019 | Price change | $665,000-1.5%$179/sqft |
Source: Keller Williams Realty #14109785 Report a problem | ||
| 6/19/2019 | Listed for sale | $675,000-3.4%$181/sqft |
Source: Keller Williams Frisco Stars #14109785 Report a problem | ||
| 11/26/2018 | Listing removed | $4,495$1/sqft |
Source: Silberman Realty #13886330 Report a problem | ||
| 7/10/2018 | Listed for rent | $4,495-10.1%$1/sqft |
Source: Silberman Realty #13886330 Report a problem | ||
| 7/24/2017 | Listing removed | $5,000$1/sqft |
Source: JP & Associates Frisco #13602536 Report a problem | ||
| 5/16/2017 | Listed for rent | $5,000$1/sqft |
Source: JP & Associates Frisco #13602536 Report a problem | ||
| 2/14/2017 | Listing removed | $699,000$188/sqft |
Source: JP & Associates Frisco #13462931 Report a problem | ||
| 9/15/2016 | Listed for sale | $699,000+9.4%$188/sqft |
Source: JP & Associates Frisco #13462931 Report a problem | ||
| 11/24/2015 | Sold | -- |
Source: Agent Provided Report a problem | ||
| 11/24/2015 | Pending sale | $639,000$172/sqft |
Source: Keller Williams - Dallas Preston Road #13217618 Report a problem | ||
| 10/16/2015 | Price change | $639,000-1.5%$172/sqft |
Source: Keller Williams - Dallas Preston Road #13217618 Report a problem | ||
| 9/24/2015 | Price change | $649,000-2.4%$174/sqft |
Source: Keller Williams - Dallas Preston Road #13217618 Report a problem | ||
| 9/12/2015 | Price change | $665,000-2.2%$179/sqft |
Source: Keller Williams - Dallas Preston Road #13217618 Report a problem | ||
| 8/14/2015 | Listed for sale | $680,000$183/sqft |
Source: Keller Williams - Dallas Preston Road #13217618 Report a problem | ||
Public tax history
| Year | Property taxes | Tax assessment |
|---|---|---|
| 2025 | $10,311 -13.8% | $818,038 -2.8% |
| 2024 | $11,964 +8% | $841,366 +10% |
| 2023 | $11,076 -8.8% | $764,878 +10% |
| 2022 | $12,142 +3.3% | $695,344 +10% |
| 2021 | $11,752 -3% | $632,131 +4.9% |
| 2020 | $12,116 -8.1% | $602,612 -6.8% |
| 2019 | $13,190 -4% | $646,234 +1.1% |
| 2018 | $13,739 +7.6% | $639,458 +3.9% |
| 2017 | $12,773 | $615,496 +6% |
| 2016 | $12,773 +11.8% | $580,688 +11.9% |
| 2015 | $11,427 | $518,804 -0.9% |
| 2014 | $11,427 | $523,354 +8.3% |
| 2013 | -- | $483,272 -4.7% |
| 2012 | -- | $507,055 -2.7% |
| 2011 | -- | $521,195 -0.1% |
| 2010 | -- | $521,679 -3.5% |
| 2009 | -- | $540,493 -5.9% |
| 2008 | -- | $574,106 -1.4% |
| 2007 | -- | $582,438 +506.7% |
| 2006 | -- | $96,000 |
| 2005 | -- | $96,000 +20% |
| 2004 | -- | $80,000 +23.5% |
| 2003 | -- | $64,800 +23.4% |
| 2002 | -- | $52,500 |
Find assessor info on the county website
Monthly payment
Est. payment
Payment breakdown
Explore the cost of this home by adjusting the details. Changes won't be saved.Climate risks
Neighborhood: Stonebriar
Nearby schools
Schools provided by the listing agent
- Elementary: Spears
- Middle: Hunt
- High: Frisco
- District: Frisco ISD
Source: NTREIS. This data may not be complete. We recommend contacting the local school district to confirm school assignments for this home.


Similar homes
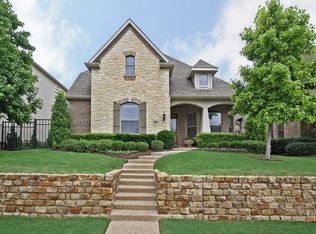
- $1,175,0004 bd4 ba4.1k sqft2309 Briar Ct, Frisco, TX 75034For Sale
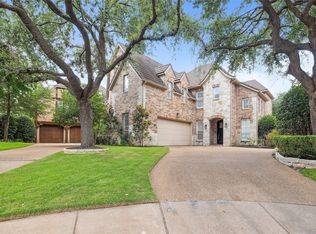 MLS ID #21379945, Shannon Wiser. NTREIS
 - $959,9005 bd4 ba4.2k sqft4472 Donegal Dr, Frisco, TX 75034For Sale
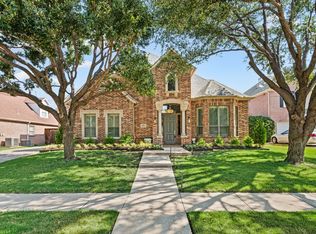 MLS ID #21354931, Mauri Givens. NTREIS
 - $1,075,0004 bd6 ba3.8k sqft4189 Hazelwood Ave, Frisco, TX 75034For Sale
 MLS ID #21241521, Paulette Greene. NTREIS
 - $1,184,0004 bd4 ba3.6k sqft5902 Arrowhead Dr, Frisco, TX 75034For Sale
 MLS ID #21341172, Jena Fakner. NTREIS
