Welcome to effortless luxury living in the coveted Lakeside community, where nature, private lakes, and scenic walking trails set a tranquil backdrop. This Mediterranean-style custom estate effortlessly blends timeless craftsmanship with modern convenience, featuring smart home integration, pristine hardwood flooring, quartz countertops, and a paneled study with coffered ceilings. The gourmet kitchen centers around a Bosch gas cooktop, built-in Bosch refrigerator, dual ovens, and a Whirlpool microwave, complemented by refreshed lighting and updated cabinetry. Enjoy seamless indoor-outdoor entertaining with cozy fireplaces in the living room and family room (with a wall of windows showcasing the pool), the sparkling pool and spa with upgraded pool pump, easy-care artificial turf, completely redone landscaping, solar screens, and a remodeled pool bath with stylish vanity, hardware, and lighting. Movie nights elevate in the media room, professionally re-wired with in-wall cabling and updated speakers. The serene primary suite offers a private sitting area overlooking the backyard oasis, while secondary bedrooms feature spacious walk-in closets. Complete with 8-foot solid wood interior doors, an oversized walk-in attic, three HVAC units—including a recent Trane system—and two water heaters, this residence provides every comfort. Residents enjoy private neighborhood amenities including sports courts, parks, and top-tier Plano ISD schools just minutes away.
Under contract
$1,225,000
5053 Trail Lake Dr, Plano, TX 75093
4beds
3,721sqft
Single Family Residence
Built in 1995
8,712 Square Feet Lot
$1,215,200 Zestimate®
$329/sqft
$125/mo HOA
What's special
Sparkling pool and spaUpgraded pool pumpModern convenienceTimeless craftsmanshipCompletely redone landscapingRefreshed lightingMediterranean-style custom estate
- 11 days |
- 1,946 |
- 82 |
Likely to sell faster than
Zillow last checked:
Listing updated:
Listed by:
Sharon Ketko 0488726 972-841-3110,
Sharon Ketko Realty 972-841-3110
Source: NTREIS,MLS#: 21348190
Facts & features
Interior
Bedrooms & bathrooms
- Bedrooms: 4
- Bathrooms: 4
- Full bathrooms: 4
Primary bedroom
- Features: Closet Cabinetry, Ceiling Fan(s), Dual Sinks, Double Vanity, En Suite Bathroom, Sitting Area in Primary, Separate Shower, Walk-In Closet(s)
- Level: First
- Dimensions: 21 x 17
Bedroom
- Features: Ceiling Fan(s), Split Bedrooms, Walk-In Closet(s)
- Level: Second
- Dimensions: 12 x 12
Bedroom
- Features: Ceiling Fan(s), Split Bedrooms, Walk-In Closet(s)
- Level: Second
- Dimensions: 16 x 12
Bedroom
- Features: Ceiling Fan(s), Split Bedrooms, Walk-In Closet(s)
- Level: Second
- Dimensions: 15 x 13
Breakfast room nook
- Level: First
- Dimensions: 16 x 11
Dining room
- Features: Butler's Pantry
- Level: First
- Dimensions: 13 x 12
Family room
- Features: Built-in Features, Ceiling Fan(s), Fireplace
- Level: First
- Dimensions: 18 x 16
Kitchen
- Features: Breakfast Bar, Built-in Features, Kitchen Island, Pantry, Stone Counters, Walk-In Pantry
- Level: First
- Dimensions: 15 x 15
Living room
- Features: Fireplace
- Level: First
- Dimensions: 13 x 12
Media room
- Features: Ceiling Fan(s)
- Level: Second
- Dimensions: 19 x 15
Office
- Features: Built-in Features, Ceiling Fan(s)
- Level: First
- Dimensions: 13 x 12
Utility room
- Features: Built-in Features, Utility Room, Utility Sink
- Level: First
- Dimensions: 10 x 6
Heating
- Central, Natural Gas, Zoned
Cooling
- Central Air, Ceiling Fan(s), Electric, Zoned
Appliances
- Included: Some Gas Appliances, Built-In Refrigerator, Double Oven, Dishwasher, Electric Oven, Gas Cooktop, Disposal, Gas Water Heater, Microwave, Plumbed For Gas, Refrigerator, Vented Exhaust Fan
- Laundry: Washer Hookup, Dryer Hookup, ElectricDryer Hookup, Laundry in Utility Room
Features
- Wet Bar, Built-in Features, Chandelier, Central Vacuum, Decorative/Designer Lighting Fixtures, Double Vanity, High Speed Internet, Kitchen Island, Pantry, Paneling/Wainscoting, Smart Home, Cable TV, Vaulted Ceiling(s), Walk-In Closet(s), Wired for Sound
- Flooring: Carpet, Ceramic Tile, Hardwood, Tile, Wood
- Windows: Shutters, Window Coverings
- Has basement: No
- Number of fireplaces: 2
- Fireplace features: Family Room, Glass Doors, Gas Log, Gas Starter, Living Room, Wood Burning
Interior area
- Total interior livable area: 3,721 sqft
Video & virtual tour
Property
Parking
- Total spaces: 3
- Parking features: Alley Access, Driveway, Garage, Garage Door Opener, Inside Entrance, Kitchen Level, Lighted, Garage Faces Rear
- Attached garage spaces: 3
Features
- Levels: Two
- Stories: 2
- Patio & porch: Patio, Covered
- Exterior features: Garden, Lighting, Rain Gutters
- Pool features: Gunite, Heated, In Ground, Outdoor Pool, Pool, Pool Sweep, Pool/Spa Combo, Water Feature
- Fencing: Back Yard,Fenced,Gate,Wood
Lot
- Size: 8,712 Square Feet
- Features: Interior Lot, Irregular Lot, Landscaped, Subdivision, Sprinkler System
Details
- Parcel number: R271100F01501
Construction
Type & style
- Home type: SingleFamily
- Architectural style: Contemporary/Modern,Mediterranean,Detached
- Property subtype: Single Family Residence
Materials
- Stucco
- Foundation: Slab
- Roof: Composition
Condition
- Year built: 1995
Utilities & green energy
- Sewer: Public Sewer
- Water: Public
- Utilities for property: Natural Gas Available, Sewer Available, Separate Meters, Underground Utilities, Water Available, Cable Available
Community & HOA
Community
- Features: Other, Playground, Park, Tennis Court(s), Trails/Paths, Curbs, Sidewalks
- Security: Security System, Carbon Monoxide Detector(s), Fire Alarm, Smoke Detector(s)
- Subdivision: Lakeside On Preston Ph 3a
HOA
- Has HOA: Yes
- Services included: All Facilities, Association Management
- HOA fee: $1,500 annually
- HOA name: Cma Management
- HOA phone: 972-943-2800
Location
- Region: Plano
Financial & listing details
- Price per square foot: $329/sqft
- Tax assessed value: $905,000
- Annual tax amount: $15,455
- Date on market: 8/5/2026
- Cumulative days on market: 10 days
- Listing terms: Cash,Conventional
- Exclusions: All TV's and Mounting Brackets, Eat in Kitchen Chandelier, Curtains in Family Room, Eat in Kitchen and Hallway to Master - Total 7 panel curtains
Estimated market value
$1,215,200
$1.15M - $1.28M
$5,290/mo
Price history
| Date | Event | Price |
|---|---|---|
| 8/11/2026 | Contingent | $1,225,000$329/sqft |
Source: NTREIS #21348190 Report a problem | ||
| 8/5/2026 | Listed for sale | $1,225,000+27.7%$329/sqft |
Source: NTREIS #21348190 Report a problem | ||
| 10/17/2024 | Sold | -- |
Source: NTREIS #20707670 Report a problem | ||
| 9/30/2024 | Pending sale | $959,000$258/sqft |
Source: NTREIS #20707670 Report a problem | ||
| 9/11/2024 | Listing removed | $959,000$258/sqft |
Source: NTREIS #20707670 Report a problem | ||
| 9/7/2024 | Contingent | $959,000$258/sqft |
Source: NTREIS #20707670 Report a problem | ||
| 9/3/2024 | Listed for sale | $959,000$258/sqft |
Source: NTREIS #20707670 Report a problem | ||
| 8/30/2024 | Contingent | $959,000$258/sqft |
Source: NTREIS #20707670 Report a problem | ||
| 8/20/2024 | Listed for sale | $959,000+1%$258/sqft |
Source: NTREIS #20707670 Report a problem | ||
| 8/4/2024 | Listing removed | -- |
Source: NTREIS #20640326 Report a problem | ||
| 7/24/2024 | Contingent | $949,900$255/sqft |
Source: NTREIS #20640326 Report a problem | ||
| 7/18/2024 | Price change | $949,900-5%$255/sqft |
Source: NTREIS #20640326 Report a problem | ||
| 7/9/2024 | Price change | $999,900-5.2%$269/sqft |
Source: NTREIS #20640326 Report a problem | ||
| 7/2/2024 | Price change | $1,055,000-2.8%$284/sqft |
Source: NTREIS #20640326 Report a problem | ||
| 6/17/2024 | Listed for sale | $1,085,000$292/sqft |
Source: NTREIS #20640326 Report a problem | ||
Public tax history
| Year | Property taxes | Tax assessment |
|---|---|---|
| 2025 | $12,993 +43.9% | $905,000 +8.3% |
| 2024 | $9,028 -1.6% | $835,868 +10% |
| 2023 | $9,179 -19.6% | $759,880 +10% |
| 2022 | $11,411 +0.7% | $690,800 +10% |
| 2021 | $11,329 +0.3% | $628,000 +0.7% |
| 2020 | $11,294 -1.4% | $623,529 -0.5% |
| 2019 | $11,450 -7.1% | $626,745 -1.5% |
| 2018 | $12,331 -2.2% | $636,000 +3% |
| 2017 | $12,602 | $617,358 +0.1% |
| 2016 | $12,602 +2.3% | $616,931 +3.1% |
| 2015 | $12,321 | $598,382 +2.3% |
| 2014 | $12,321 | $584,761 +2.5% |
| 2013 | -- | $570,589 +0.1% |
| 2012 | -- | $569,974 +4% |
| 2011 | -- | $547,939 +1% |
| 2010 | -- | $542,651 -2.4% |
| 2009 | -- | $555,962 -4.3% |
| 2008 | -- | $580,885 +5.4% |
| 2007 | -- | $551,239 +1.8% |
| 2006 | -- | $541,366 +4.9% |
| 2005 | -- | $515,944 +6% |
| 2003 | -- | $486,940 +1.3% |
| 2002 | -- | $480,540 +0.6% |
| 2001 | -- | $477,715 +11.8% |
| 2000 | -- | $427,109 |
Find assessor info on the county website
Monthly payment
Est. payment
Payment breakdown
Explore the cost of this home by adjusting the details. Changes won't be saved.Climate risks
Neighborhood: Lakeside on Preston
Nearby schools
GreatSchools rating
- 8/10Brinker Elementary SchoolGrades: K-5Distance: 1.4 mi
- 6/10Renner Middle SchoolGrades: 6-8Distance: 1.1 mi
- 8/10Plano West Senior High SchoolGrades: 11-12Distance: 1 mi
Schools provided by the listing agent
- Elementary: Brinker
- Middle: Renner
- High: Shepton,Plano West
- District: Plano ISD
Source: NTREIS. This data may not be complete. We recommend contacting the local school district to confirm school assignments for this home.
- $1,002,0003 bd3 ba3.4k sqft5057 Trail Lake Dr, Plano, TX 75093Off Market
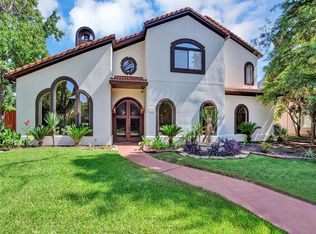
- $1,090,3004 bd3 ba3.4k sqft5045 Trail Lake Dr, Plano, TX 75093Off Market
- $1,338,4005 bd5 ba4.8k sqft5040 Charles Pl, Plano, TX 75093Off Market
- $1,295,5004 bd4 ba4.5k sqft5044 Charles Pl, Plano, TX 75093Off Market
- $1,133,6004 bd4 ba4k sqft3537 Lakebrook Dr, Plano, TX 75093Off Market
- $1,136,9004 bd3 ba3.5k sqft5048 Trail Lake Dr, Plano, TX 75093Off Market
- $1,138,2004 bd3 ba4k sqft5041 Trail Lake Dr, Plano, TX 75093Off Market
- $1,045,2004 bd3 ba3.3k sqft5036 Charles Pl, Plano, TX 75093Off Market
A local agent can set up tours, give advice and negotiate with sellers.
A local lender can help you make sure your offer is ready when you are.
Similar homes
- $1,289,0004 bd4 ba3.9k sqft6413 Vicki Ln, Plano, TX 75093For Sale
 MLS ID #21329578, Frankie Arthur. NTREIS
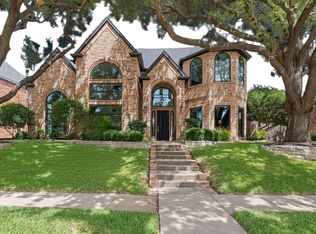
 - $1,038,0004 bd4 ba3.7k sqft1308 Chesapeake Dr, Plano, TX 75093For Sale
 MLS ID #21342131, Shannon Wiser. NTREIS
 - $848,0004 bd5 ba3.6k sqft4437 Lone Tree Dr, Plano, TX 75093For Sale
 MLS ID #21267903, Nora Crosby. NTREIS
 - $1,095,0004 bd4 ba4k sqft5745 Bernay Ln, Plano, TX 75024For Sale
 MLS ID #21318053, Cindy O'Gorman. NTREIS
 - $1,350,0004 bd5 ba3.9k sqft5765 Red Hill Ln, Frisco, TX 75034For SaleMLS ID #21351632, Paulette Greene. NTREIS
- $782,0004 bd3 ba3k sqft5833 Gallant Fox Ln, Plano, TX 75093Off Market
- $1,100,0004 bd4 ba4.2k sqft17919 Castle Bend Dr, Dallas, TX 75287For SaleMLS ID #21319839, Patricia Vaughn. NTREIS
- $1,184,0004 bd4 ba3.6k sqft5902 Arrowhead Dr, Frisco, TX 75034For SaleMLS ID #21341172, Jena Fakner. NTREIS
- $1,079,8885 bd5 ba4.3k sqft6200 Corsica Way, Plano, TX 75024For SaleMLS ID #21307895, Sharon Ketko. NTREIS
- $1,200,0004 bd4 ba3.5k sqft2801 Timber Crest Ln, Highland Village, TX 75077For SaleMLS ID #21349799, Kristi Kintz. NTREIS
- $1,299,0005 bd5 ba3.9k sqft7010 McKamy Blvd, Dallas, TX 75248For SaleMLS ID #21301554, Minnette Murray. NTREIS
- $1,375,0004 bd4 ba5k sqft220 Meadow Lake Ct, Double Oak, TX 75077For SaleMLS ID #21339282, Katherine Allen. NTREIS
- $1,225,0003 bd3 ba2.7k sqft6405 Del Norte Ln, Dallas, TX 75225For SaleMLS ID #21351814, Michelle Davis. NTREIS
- $949,9985 bd5 ba4.6k sqft4677 Durban Park Dr, Plano, TX 75024For SaleMLS ID #21284589, Hitesh Shah. NTREIS
- $1,258,0006 bd5 ba3.9k sqft1765 Cousins Trl, Frisco, TX 75034For SaleMLS ID #21349595, April Ma. NTREIS
- $849,0004 bd3 ba2.9k sqft7504 Hughes Dr, Plano, TX 75024For SaleMLS ID #21302740, Rafael Chavez. NTREIS
- $1,129,9994 bd3 ba3.3k sqft1208 Chandler Cir, Prosper, TX 75078For SaleMLS ID #21235232, Justin Ware. NTREIS
- $1,225,0005 bd6 ba4.3k sqft8025 Shackelford Dr, Frisco, TX 75035For SaleMLS ID #21281123, Leonard Thomas. NTREIS
- $1,295,0004 bd5 ba3.7k sqft820 Shackleford Ln, Prosper, TX 75078For SaleMLS ID #21313948, Susan Sine. NTREIS
- $839,0004 bd4 ba3.5k sqft1392 Crockett Dr, Frisco, TX 75033For SaleMLS ID #21355098, Laurie Deckert. NTREIS
