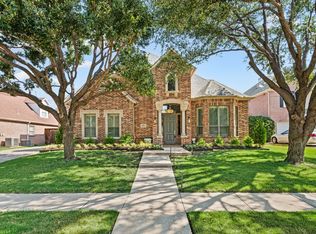
Welcome home to this bright 2-story, airy sanctuary designed with a clean, simple layout that perfectly balances family life and upscale entertaining. Nestled on an expansive corner lot, the property boasts an extra side yard along with backyard with fruit trees. Inside, soaring ceilings and massive windows outfitted with sheer shades flood the open spaces with gorgeous natural light. The premium kitchen is a chef's dream, featuring timeless granite countertops that flow beautifully across custom upgrades throughout both levels. Convenience is key with two full bedroom suites comfortably situated on the ground floor, while upstairs offers an adaptable media room with open windows that can easily serve as an extra bedroom. All bedrooms have their own walk-in closets. Modern, smart tech elevates daily living, from the smartphone-controlled permanent exterior lighting to the connected garage door opener and dual garage organizers. Every detail has been meticulously maintained, including a durable Tamko Titan X roof with a transferable warranty and zero-maintenance LED lighting in the main living space. Commuting is an absolute breeze, keeping you just one traffic light away from the Dallas North Tollway. This move-in ready gem truly combines effortless luxury with the warmth your family deserves. Proximity to the Upcoming New Dallas Stars Arena District! **Check out the VIRTUAL TOUR**
For sale
Price cut: $44.9K (9/10)
$1,079,888
6200 Corsica Way, Plano, TX 75024
5beds
4,335sqft
Single Family Residence
Built in 2014
6,403 Square Feet Lot
$1,015,700 Zestimate®
$249/sqft
$266/mo HOA
What's special
Extra side yardBackyard with fruit treesDual garage organizersGorgeous natural lightTimeless granite countertopsExpansive corner lotClean simple layout
- 70 days
- 1,444
- 80
Likely to sell faster than
Zillow last checked:
Listing updated:
Listed by:
Sharon Ketko 0488726 972-841-3110,
Sharon Ketko Realty 972-841-3110
Source: NTREIS,MLS#: 21307895
Facts & features
Interior
Bedrooms & bathrooms
- Bedrooms: 5
- Bathrooms: 5
- Full bathrooms: 4
- 1/2 bathrooms: 1
Primary bedroom
- Features: Ceiling Fan(s), Dual Sinks, Double Vanity, En Suite Bathroom, Garden Tub/Roman Tub, Jetted Tub, Sitting Area in Primary, Separate Shower, Walk-In Closet(s)
- Level: First
- Dimensions: 17 x 15
Bedroom
- Features: Ceiling Fan(s), En Suite Bathroom, Walk-In Closet(s)
- Level: First
- Dimensions: 12 x 11
Bedroom
- Features: Ceiling Fan(s), Walk-In Closet(s)
- Level: Second
- Dimensions: 13 x 12
Bedroom
- Features: Ceiling Fan(s), Split Bedrooms, Walk-In Closet(s)
- Level: Second
- Dimensions: 14 x 13
Bedroom
- Features: Ceiling Fan(s), Walk-In Closet(s)
- Level: Second
- Dimensions: 15 x 12
Breakfast room nook
- Features: Built-in Features, Granite Counters
- Level: First
- Dimensions: 14 x 11
Dining room
- Level: First
- Dimensions: 15 x 12
Game room
- Features: Ceiling Fan(s)
- Level: Second
- Dimensions: 22 x 18
Kitchen
- Features: Breakfast Bar, Built-in Features, Granite Counters, Kitchen Island, Pantry
- Level: First
- Dimensions: 15 x 12
Living room
- Features: Built-in Features, Ceiling Fan(s), Fireplace
- Level: First
- Dimensions: 29 x 15
Media room
- Level: Second
- Dimensions: 17 x 15
Office
- Features: Ceiling Fan(s)
- Level: First
- Dimensions: 12 x 11
Utility room
- Features: Utility Room
- Level: First
- Dimensions: 11 x 6
Heating
- Central, Natural Gas, Zoned
Cooling
- Central Air, Ceiling Fan(s), Electric, Zoned
Appliances
- Included: Some Gas Appliances, Dishwasher, Electric Oven, Gas Cooktop, Disposal, Gas Water Heater, Microwave, Plumbed For Gas
- Laundry: Dryer Hookup, ElectricDryer Hookup, Laundry in Utility Room
Features
- Built-in Features, Chandelier, Decorative/Designer Lighting Fixtures, Double Vanity, Granite Counters, High Speed Internet, Kitchen Island, Pantry, Cable TV, Vaulted Ceiling(s), Walk-In Closet(s), Wired for Sound
- Flooring: Carpet, Ceramic Tile, Wood
- Windows: Window Coverings
- Has basement: No
- Number of fireplaces: 1
- Fireplace features: Gas Log, Gas Starter, Living Room, Wood Burning
Interior area
- Total interior livable area: 4,335 sqft
Video & virtual tour
Property
Parking
- Total spaces: 2
- Parking features: Driveway, Garage Faces Front, Garage, Garage Door Opener, Inside Entrance, Kitchen Level, Lighted
- Attached garage spaces: 2
Features
- Levels: Two
- Stories: 2
- Patio & porch: Patio, Covered
- Exterior features: Garden, Rain Gutters
- Pool features: None
- Fencing: Back Yard,Fenced,Gate,Wood
Lot
- Size: 6,403 Square Feet
- Features: Corner Lot, Irregular Lot, Landscaped, Subdivision, Sprinkler System, Few Trees
Details
- Parcel number: R980900L00301
Construction
Type & style
- Home type: SingleFamily
- Architectural style: Traditional,Detached
- Property subtype: Single Family Residence
Materials
- Brick, Rock, Stone
- Foundation: Slab
- Roof: Composition
Condition
- Resale
- Year built: 2014
Utilities & green energy
- Sewer: Public Sewer
- Water: Public
- Utilities for property: Natural Gas Available, Sewer Available, Separate Meters, Underground Utilities, Water Available, Cable Available
Community & HOA
Community
- Features: Curbs, Sidewalks
- Security: Security System, Carbon Monoxide Detector(s), Fire Alarm, Smoke Detector(s)
- Subdivision: Avignon Windhaven Ph 2
HOA
- Has HOA: Yes
- Services included: All Facilities, Association Management, Maintenance Grounds
- HOA fee: $1,597 semi-annually
- HOA name: Real Manage
- HOA phone: 972-380-3505
Location
- Region: Plano
Financial & listing details
- Price per square foot: $249/sqft
- Tax assessed value: $1,050,000
- Annual tax amount: $17,931
- Date on market: 7/1/2026
- Cumulative days on market: 71 days
- Listing terms: Cash,Conventional
- Exclusions: Media Room Projector, Washer, Dryer, Refrigerator - Negotiable
Estimated market value
$1,015,700
$965,000 - $1.07M
$5,869/mo
Price history
| Date | Event | Price |
|---|---|---|
| 9/10/2026 | Price change | $1,035,000-4.2%$239/sqft |
Source: NTREIS #21383145 Report a problem | ||
| 7/1/2026 | Listed for sale | $1,079,888$249/sqft |
Source: NTREIS #21307895 Report a problem | ||
Public tax history
| Year | Property taxes | Tax assessment |
|---|---|---|
| 2025 | $15,308 +2.9% | $1,050,000 +4.4% |
| 2024 | $14,869 +8.4% | $1,005,699 +10% |
| 2023 | $13,720 -22.2% | $914,272 -0.9% |
| 2022 | $17,632 +15.7% | $922,631 +22.1% |
| 2021 | $15,237 +8.7% | $755,596 +9.2% |
| 2020 | $14,021 -10.2% | $692,134 -9.5% |
| 2019 | $15,619 -2.3% | $765,000 +3.4% |
| 2018 | $15,988 +5% | $739,717 -7.1% |
| 2017 | $15,230 | $796,000 +15.4% |
| 2016 | $15,230 +518.9% | $690,000 +10.7% |
| 2015 | $2,461 | $623,325 +470.8% |
| 2014 | $2,461 | $109,200 +2.6% |
| 2013 | -- | $106,400 +22.6% |
| 2012 | -- | $86,800 -4.8% |
| 2011 | -- | $91,140 +3.7% |
| 2010 | -- | $87,885 |
Find assessor info on the county website
Monthly payment
Est. payment
Payment breakdown
Explore the cost of this home by adjusting the details. Changes won't be saved.Climate risks
Neighborhood: Avignon Windhaven
Nearby schools
Schools provided by the listing agent
- Elementary: Brinker
- Middle: Renner
- High: Shepton,Plano West
- District: Plano ISD
Source: NTREIS. This data may not be complete. We recommend contacting the local school district to confirm school assignments for this home.
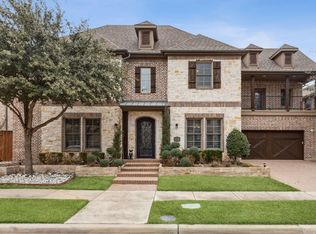
Similar homes
- $965,0005 bd4 ba3.9k sqft3616 Hearst Castle Way, Plano, TX 75025For Sale
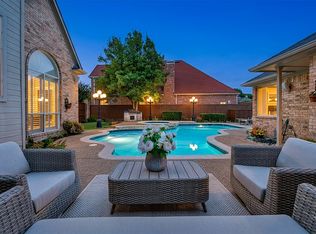 MLS ID #21357269, Terri McCoy. NTREIS
 - $950,0004 bd5 ba3.5k sqft2521 Sir Tristram Ln, The Colony, TX 75056For Sale
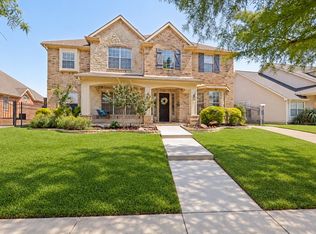 MLS ID #21380711, Melissa McHugh. NTREIS
 - $1,089,0005 bd6 ba4k sqft5588 Highflyer Hills Trl, Frisco, TX 75034For Sale
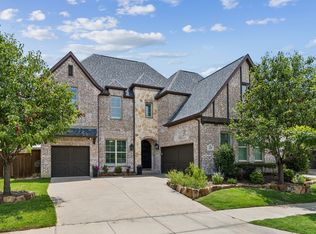 MLS ID #21260995, Cindy Coffin. NTREIS
 - $959,9005 bd4 ba4.2k sqft4472 Donegal Dr, Frisco, TX 75034For Sale
 MLS ID #21354931, Mauri Givens. NTREIS
